Realty Solution
Powered by 
- 2
- Overview
- Description
- Property Details
- Location
- HOA Management
- Facts & Features
- Getting Around
- Nearby Homes



Listed by: Joujou Chawla (510) 406-4836 DRE #00890002 | Compass (925) 257-0305
$1,165,000
Monthly Est:$5,799
 3 Beds
 4 Baths
3 full baths + 1 half bath
 1,837sqft
1200 Lorenzini Loop, San Ramon, CA 94583
$1,165,000
$5,799/moEst:
Get Pre-Approved
Condominium
Built in 2023
$372/mo HOA
-- sqft lot
$634/sq.ft
Description
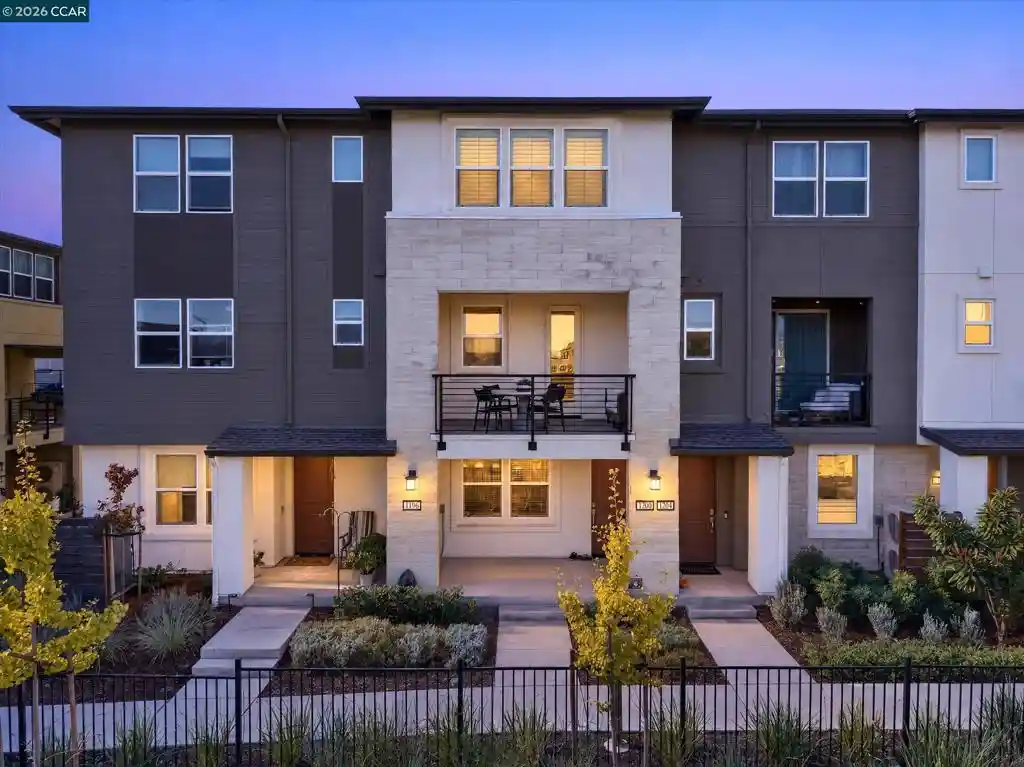
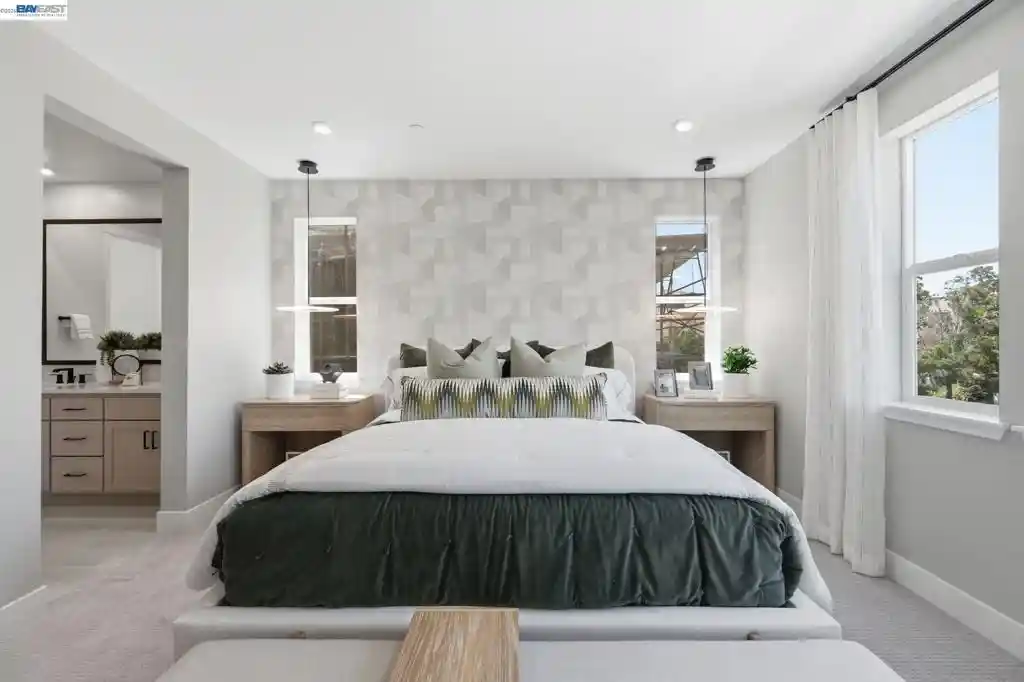
Beautifully appointed 3-level Toll Brothers luxury residence within The Preserve, tucked in the rolling hills of West San Ramon with awe-inspiring views of the surrounding hillsides and open space. Exceptional craftsmanship, architectural distinction, attention to detail, and more than $68,000 in upgrades. Impressive blend of elegant interiors, contemporary amenities, energy efficiency, and versatile living spaces. 1837+/-SF. Custom window treatments, recessed lighting, custom wall finishes, premium flooring, built-ins. 3 bedrooms and 3.5 bathrooms include a ground-level bedroom suite with a Murphy bed ideal for guests, extended family, or a private office. The main-level great room features living and dining areas open to a chef’s kitchen, beautifully appointed with quartz countertops, a decorative tile backsplash, a large island/breakfast bar, Monschien custom soft-close cabinetry, and a walk-in pantry. Stainless steel appliances include a KitchenAid dishwasher, oven, and microwave, a GE Café refrigerator, and a Bertazzoni five-burner gas cooktop. Access to a view balcony. The two upper-level bedroom suites include a primary retreat with plantation shutters, a private view balcony, a walk-in closet with custom California Closets built-ins, and an en suite bathroom with a dual-sink vanity, an oversized shower with tile surround, and a built-in bench. Direct ground-level access to the EV-ready two-car garage, with epoxy flooring and overhead storage racks. Additional features include an owned solar energy system, dual-pane windows, an integrated security camera system, Ecobee thermostats, Hunter Douglas window coverings, a Wi-Fi access point system connecting the three levels, and an upper-level laundry room with an ASKO European washer and dryer. A serene hillside setting near a 13-acre community park, walking trails, and a rose garden, with convenient access to San Ramon shopping and dining, multiple parks, freeways, and top-rated San Ramon Valley Unified School District schools, including Twin Creeks Elementary, Iron Horse Middle, and California High School.
- Houzeo last checked: 12 minutes ago
- Listing updated: October 28, 2026 at 10:14 pm
- Source: California Regional MLS-CA | MLS#: 41151408

This condo is in:
Property Details
Status
Active
Type
Condominium
No. of Stories
-
County
City
Neighborhood
Year Built
2023
HOA Fees
$372/mo
Finished Area
1,837 sqft
Lot Size
-- sqft lot
Basement Area
- sqft
MLS Name
California Regional MLS
MLS Number
41151408
MLS Status
Active
Days on Market
14
Cumulative Days on Market
217

Continue Your Journey in App
Find your dream home, receive real-time updates, and many more!
Continue Your Journey in App
Find your dream home, receive real-time updates, and many more!
Location
HOA Management
NOT LISTED
HOA Fees
$372/ Monthly
Amenities
 Amenities and services may be covered by one or multiple associations and service providers.
 Maintenance
 Other
Disclaimer: Amenities are based on third-party information and may vary; buyers must independently verify all amenities, as information is deemed reliable but not guaranteed.
Facts & Features
Rooms
Bedrooms & bathrooms
Bedrooms: 3
Bathrooms: 4
Interior
Flooring
Carpet, Tile, Vinyl
Interior Features
Breakfast Bar, Eat In Kitchen
Appliances
Gas Water Heater, Dryer, Washer
Cooling
Central Air
Heating
Forced Air
Construction
Year Built
Year Built: 2023
Home type
Condominium
Construction Materials
Stone, Stucco
Foundation Details
Slab
Architectural Style
Contemporary
Roof
Tile
Utilities & Energy
Fireplace Features
None
Association Amenities
Maintenance Grounds, Other
Parking Features
Garage, Garage Door Opener
Pool Features
None
Other Features
Subdivision Name
The Preserve
Patio And Porch Features
Deck, Patio
Lot Features
Street Level
Price History
| Date | Event | Price |
|---|---|---|
10/20/2026 Source: | Listed for Sale | $1,165,000 -0.85% $634/sqft |
09/21/2026 Source: | Off Market | $1,175,000 $640/sqft |
09/14/2026 Source: | Price Decreased | $1,175,000 -2.08% $640/sqft |
08/02/2026 Source: | Listed for Sale | $1,200,000 $653/sqft |
07/30/2026 Source: | Off Market | $1,200,000 $653/sqft |

Show more
Nearby Homes


Find Homes by Property Features in San Ramon, CA
Nearby New Homes For Sale


Based on information from California Regional Multiple Listing Service, Inc. as of Nov 05, 2026, 04:30AM and /or other sources. All data, including all measurements and calculations of area, is obtained from various sources and has not been, and will not be, verified by broker or MLS. All information should be independently reviewed and verified for accuracy. Properties may or may not be listed by the office/agent presenting the information. Information being provided is for consumers’ personal, non-commercial use and may not be used for any purpose other than to identify prospective properties consumers may be interested in purchasing. This website may not include listings or property addresses of sellers who have directed their listing brokers to withhold their listing or their property address from display on the Internet. © 2026 California Regional Multiple Listing Service. All Rights Reserved.
 Advertising Broker: William Johnson DRE #01463271 | William Johnson Brokerage
