- Overview
- Description
- Property Details
- Location
- Facts & Features
- Getting Around
- Nearby Homes



$1,195,000
Monthly Est:$5,948
 4 Beds
 4 Baths
3 full baths + 1 half bath
 3,772sqft
1200 Mount Gilead Rd, Keller, TX 76262
$1,195,000
$5,948/moEst:
Get Pre-Approved
Single Family Residence
Built in 1998
$-- HOA
0.83 acre lot
$317/sq.ft
Description
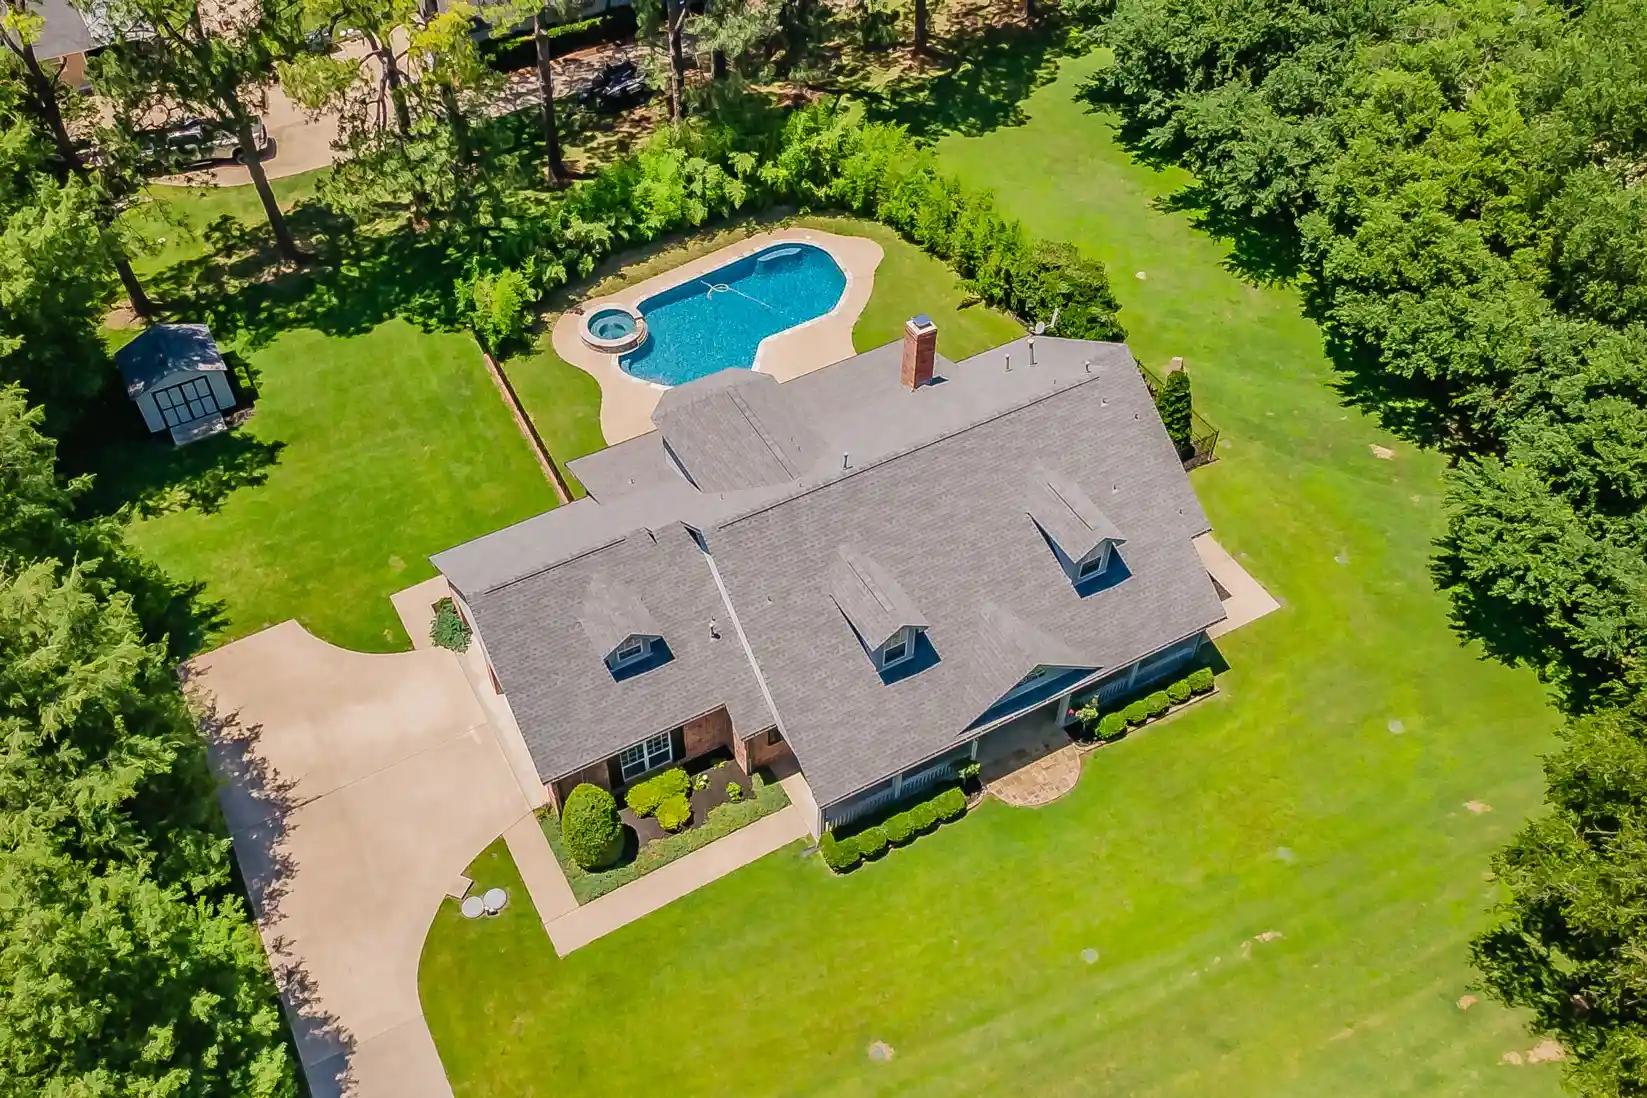
Welcome to this completely renovated home situated on just under an acre in N Keller, offering a “country feel” with scenic tree-lined roads leading you home. From the moment you walk in, the quality of craftsmanship and attention to detail is obvious throughout including wood floors downstairs, new carpet upstairs, fresh designer paint, and updated lighting, ceiling fans, hardware, and fixtures. The gourmet kitchen is the heart of the home with quartz countertops, soft-close cabinetry, under-cabinet lighting, backsplash, double ovens, convection microwave, and gas cooktop, all open to the family room with picturesque views of the backyard. Enjoy true outdoor living with a remodeled heated saltwater pool and spa featuring travertine coping, tile, decking, and updated plaster, surrounded by mature trees and wrought iron fencing for privacy. The spacious covered patio is perfect for entertaining and plumbed for a gas grill. The spacious backyard currently offers a storage shed, alongside room to add a larger outbuilding or workshop to suit your needs. The private primary suite offers a see-through fireplace and a spa-like bath with frameless shower, garden tub, dual sinks, and dual walk-in closets. Upstairs includes 3 bedrooms with walk-in closets, 2 updated bathrooms, and a large game room. Additional highlights include an oversized 3-car garage with sink, functional laundry room with abundant storage, dual staircases, walk-in attic, Class IV roof, dual water heaters, and well-fed irrigation for lower water costs. Move-in ready with exceptional upgrades throughout. Be sure to ask for the improvement sheet with a full list. Just minutes from city conveniences and within the sought-after Keller High School feeder pattern. Convenient access to Hwy 170 allows for an easy commute to Fort Worth and DFW Airport. This home is a must see! Don't miss your opportunity. Make your appointment today.
- Houzeo last checked: 3 hours ago
- Listing updated: July 3, 2026 at 7:14 pm
- Listing Provided by: Johnny Williams , Jo Ann Robb | Keller Williams Realty (817) 329-8850
- Source: NTREIS MLS-TX | MLS#: 21270490

Property Details
Status
Pending
Type
Single Family Residence
No. of Stories
2
County
City
Neighborhood
--
Year Built
1998
HOA Fees
-
Finished Area
3,772 sqft
Lot Size
0.83 acre lot
Basement Area
- sqft
MLS Name
NTREIS MLS
MLS Number
21270490
MLS Status
Pending
Cumulative Days on Market
40

Continue Your Journey in App
Find your dream home, receive real-time updates, and many more!
Continue Your Journey in App
Find your dream home, receive real-time updates, and many more!
Location
Facts & Features
Rooms
Bedrooms & bathrooms
Bedrooms: 4
Bathrooms: 4
HalfBath
Level: First
Area: 0.00 Square Feet
Dimensions: 0 x 0
FullBath
Level: Second
Area: 0.00 Square Feet
Dimensions: 0 x 0
FullBath
Level: Second
Area: 0.00 Square Feet
Dimensions: 0 x 0
UtilityRoom
Level: First
Area: 120.00 Square Feet
Dimensions: 15 x 8
GameRoom
Level: Second
Area: 384.00 Square Feet
Dimensions: 24 x 16
DiningRoom
Level: First
Area: 180.00 Square Feet
Dimensions: 15 x 12
BreakfastRoomNook
Level: First
Area: 117.00 Square Feet
Dimensions: 13 x 9
Kitchen
Level: First
Area: 224.00 Square Feet
Dimensions: 14 x 16
LivingRoom
Level: First
Area: 399.00 Square Feet
Dimensions: 21 x 19
Bedroom
Level: Second
Area: 169.00 Square Feet
Dimensions: 13 x 13
Bedroom
Level: Second
Area: 156.00 Square Feet
Dimensions: 12 x 13
Bedroom
Level: Second
Area: 204.00 Square Feet
Dimensions: 17 x 12
PrimaryBathroom
Level: First
Area: 0.00 Square Feet
Dimensions: 0 x 0
PrimaryBedroom
Level: First
Area: 288.00 Square Feet
Dimensions: 18 x 16
Interior
Sewer
Septic Tank
Cooling
Central Air, Ceiling Fans, Electric
Heating
Central, Natural Gas, Zoned
Exterior Features
Deck, Rain Gutters
Flooring
Carpet, Tile, Wood
Appliances
Some Gas Appliances, Convection Oven, Double Oven, Dishwasher, Gas Cooktop, Disposal, Plumbed For Gas
Interior Features
Decorative Designer Lighting Fixtures, Eat In Kitchen, High Speed Internet, Multiple Staircases, Open Floorplan, Pantry, Paneling Wainscoting, Vaulted Ceilings, Walk In Closets, Wired For Sound
Construction
Year Built
Year Built: 1998
Home type
Single Family Residence
Architectural Style
Traditional, Detached
Foundation Details
Slab
Roof
Composition
Utilities & Energy
Parking Features
Additional Parking, Door Multi, Door Single, Driveway, Garage, Garage Door Opener, Inside Entrance, Kitchen Level, Lighted, Parking Pad, Private, Garage Faces Side
Fireplace Features
Bedroom, Double Sided, Family Room, Gas, Gas Log, Wood Burning
Laundry Features
Common Area, Washer Hookup, Dryer Hookup, Electric Dryer Hookup, Laundry In Utility Room, Stacked
Water Source
Public, Well
Utilities
Cable Available, Electricity Available, Electricity Connected, Natural Gas Available, Septic Available, Separate Meters, Water Available
Pool Features
Fenced, Gunite, Heated, In Ground, Outdoor Pool, Pool, Pool Spa Combo, Salt Water
Security Features
Smoke Detectors
Other Features
Lot Features
Corner Lot, Landscaped, Level, Many Trees, Sprinkler System
Subdivision Name
Garrett Estates Add
Patio And Porch Features
Covered, Deck
Price History
| Date | Event | Price |
|---|---|---|
07/03/2026 Source: | Pending | $1,195,000 $317/sqft |
06/26/2026 Source: | Contingent (Active Under Contract) | $1,195,000 $317/sqft |
06/21/2026 Source: | Price Decreased | $1,195,000 -6.27% $317/sqft |
05/17/2026 Source: | Listed for Sale | $1,275,000 $338/sqft |

Nearby Homes
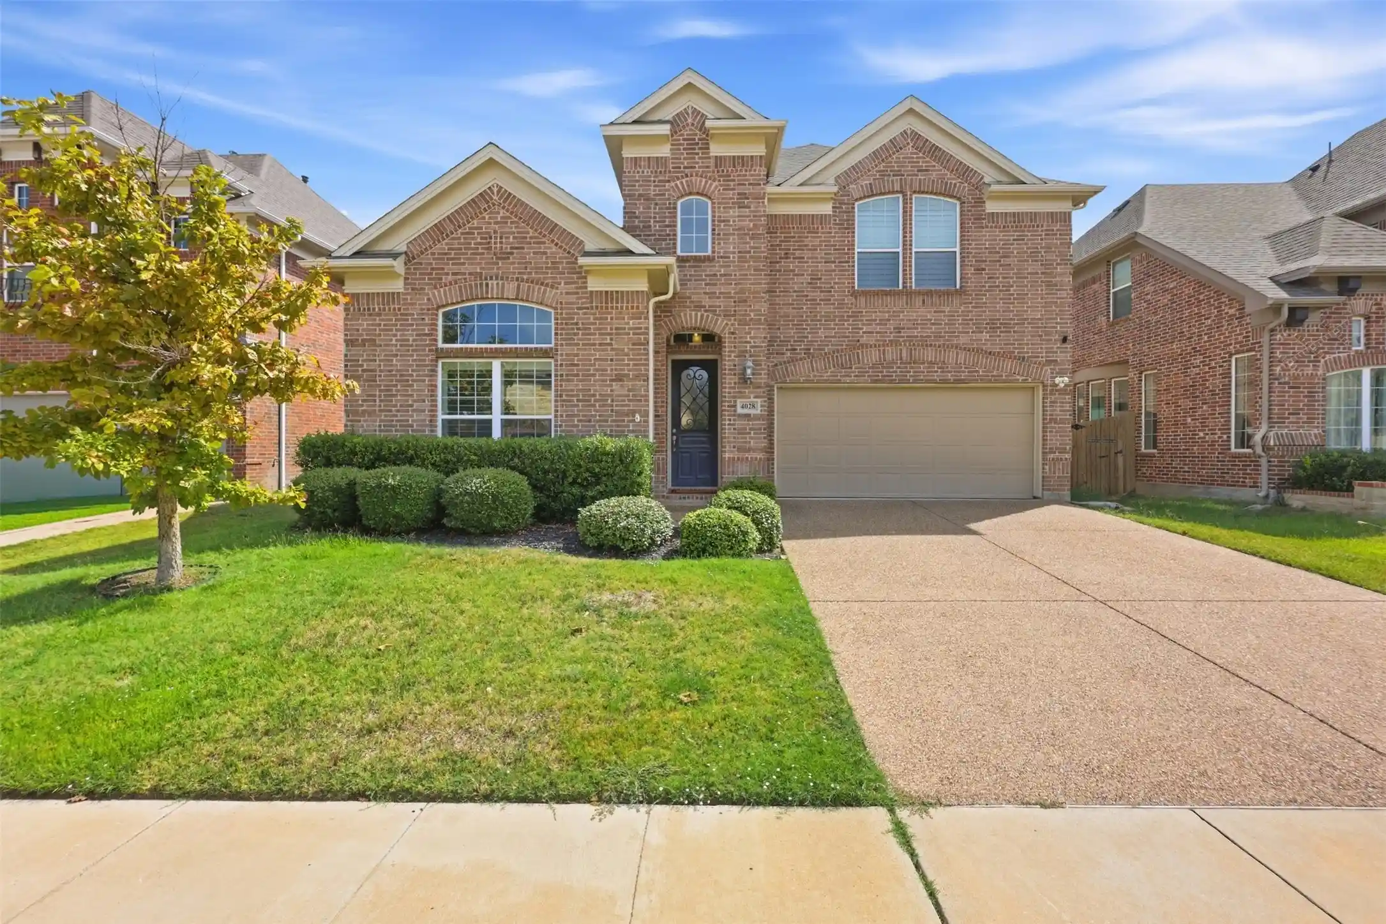
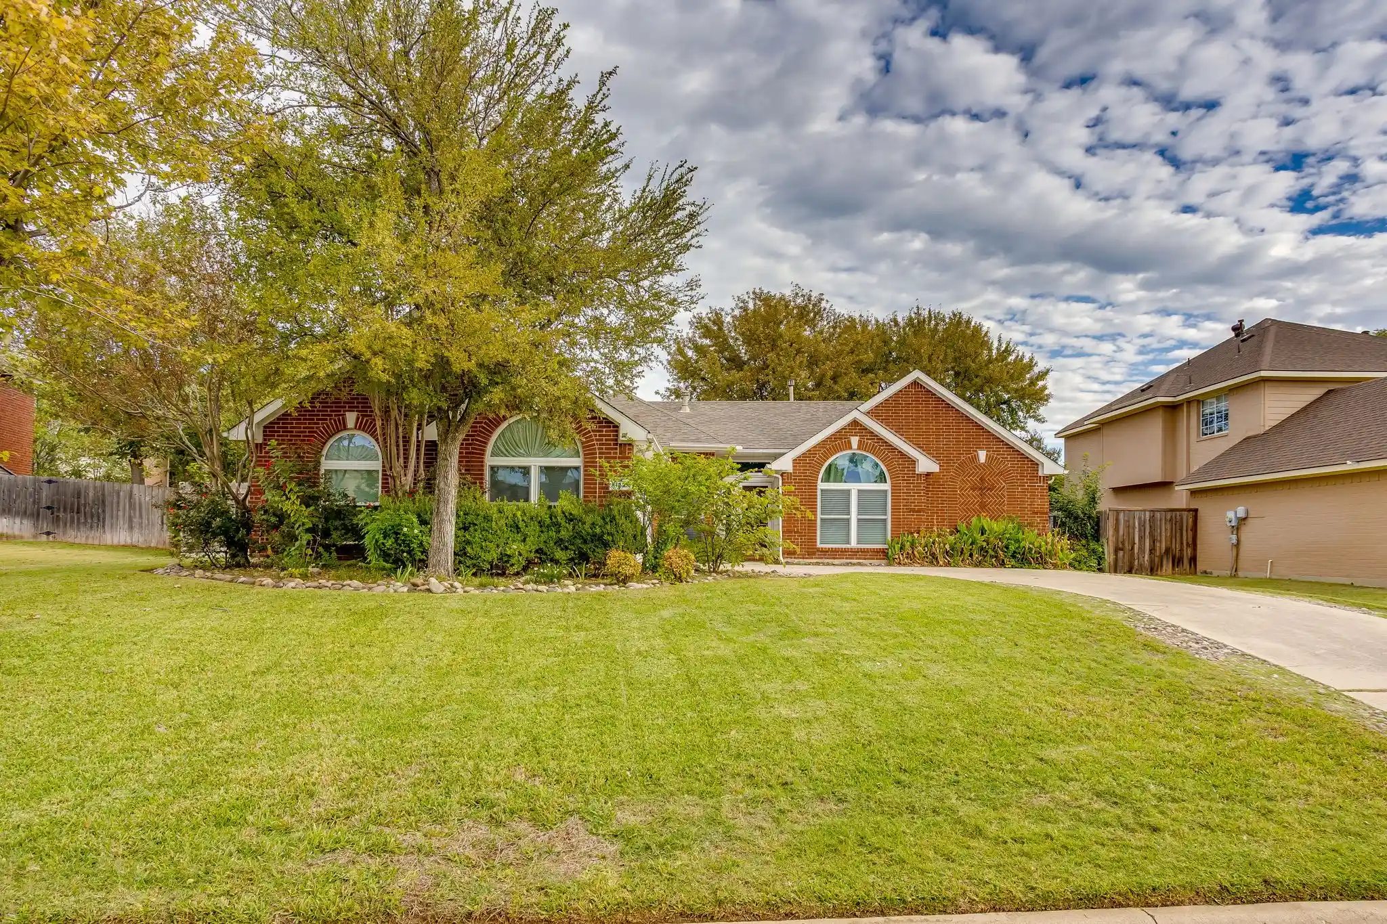
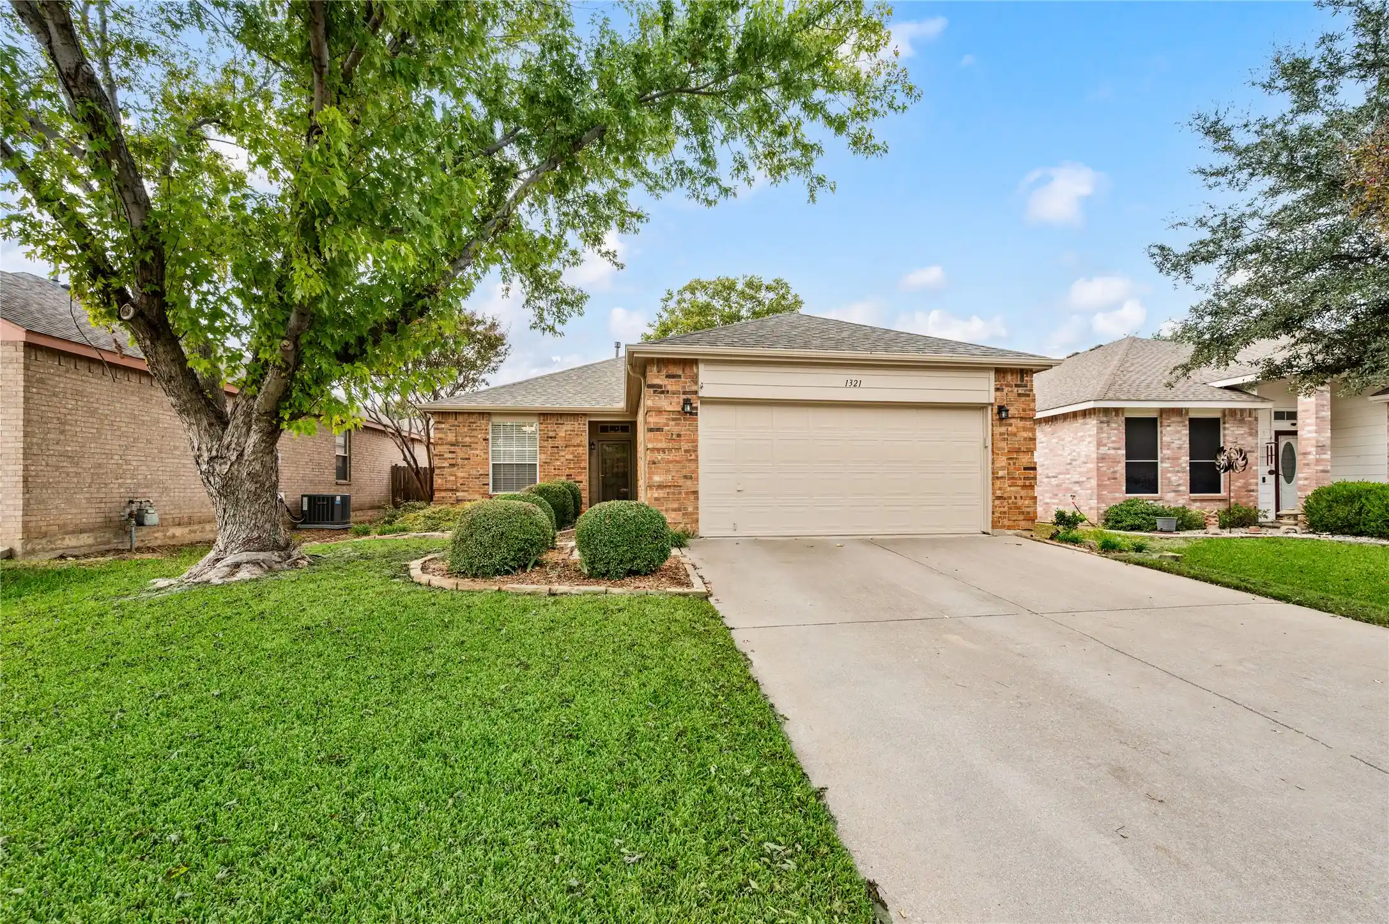
Find Homes by Property Features in Keller, TX
Nearby New Homes For Sale

Based on information from the North Texas Real Estate Information Systems, Inc., through Nov 02, 2026, 02:15PM. Information is provided exclusively for consumers’ personal, non-commercial use. It may not be used for any purpose other than to identify prospective properties consumers may be interested in purchasing. Data is deemed reliable but is not guaranteed accurate. This website may not include listings or property addresses of sellers who have directed their listing brokers to withhold their listing or their property address from display on the Internet. ©2026 North Texas Real Estate Information Systems, Inc. All Rights Reserved.
 Advertising Broker: Michelle Brecker | Pathway To Home Realty
