- Overview
- Description
- Property Details
- Location
- HOA Management
- Facts & Features
- Getting Around
- Nearby Homes


$639,900
Monthly Est:$3,185
 2 Beds
 2 Baths
2 full baths
 1,434sqft
1200 NW 18th Avenue, Delray Beach, FL 33445
$639,900
$3,185/moEst:
Get Pre-Approved
Single Family Residence
Built in 1985
$255/mo HOA
7,840.8 sqft lot
$446/sq.ft
Description
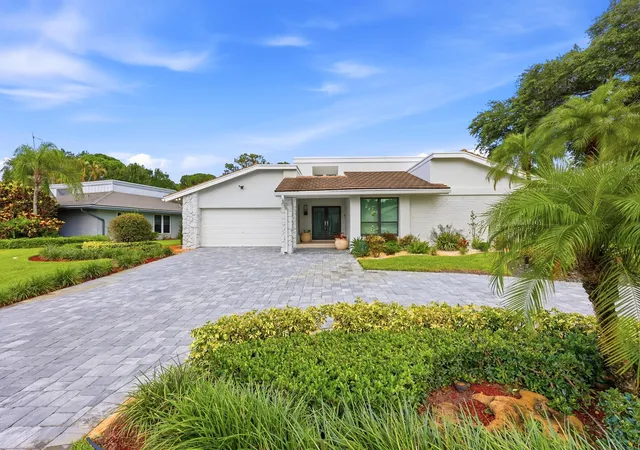
Step inside this exceptionally renovated, waterfront single-family home in the gated community of Rainberry Lakes. This home provides an airy, open-concept layout designed for effortless indoor-outdoor South Florida living. NEW ROOF 2026, AC and Water Heater 2023. Soaring vaulted ceilings accented with recessed LED lighting flood the spacious living and dining areas with natural light, highlighted by high-end wood-look luxury vinyl plank flooring and a chic, deep blue board-and-batten wall with a contemporary chandelier. Has access to both Lake Ida and Rainberry Lake Dr. The chef-caliber custom kitchen serves as the heart of the home, featuring crisp white shaker cabinetry with brushed nickel hardware, expansive quartz countertops, a modern marble mosaic tile backsplash, a full stainless steel appliance package, a built-in beverage cooler, and an oversized island with breakfast bar seating. The spa-inspired, fully upgraded bathrooms boast quartz-topped white vanities, modern fixtures, and frameless glass walk-in showers clad in large-format, floor-to-ceiling marble-look porcelain tile. Seamlessly transitioning from the main living area through wall-to-wall glass sliders, the extended outdoor living space features a massive, fully screened-in covered lanai with textured paving, vaulted ceilings, and an outdoor media setup—the ultimate space for alfresco dining while enjoying panoramic, west facing private views of the tranquil canal providing scenic sunset views!
- Houzeo last checked: 7 hours ago
- Listing updated: October 9, 2026 at 2:59 pm
- Listing Provided by: Jeff Tricoli DRE #3082942, Hilda Tricoli (561) 220-6006 DRE #3211850 | KW Reserve Palm Beach (561) 220-6006
- Source: Beaches MLS-FL | MLS#: B26058739

Property Details
Status
Active
Type
Single Family Residence
No. of Stories
1
County
City
Neighborhood
--
Year Built
1985
HOA Fees
$255/mo
Finished Area
1,434 sqft
Lot Size
7,840.8 sqft lot
Basement Area
- sqft
MLS Name
Beaches MLS
MLS Number
B26058739
MLS Status
Active
Days on Market
70
Cumulative Days on Market
14

Continue Your Journey in App
Find your dream home, receive real-time updates, and many more!
Download App
Continue Your Journey in App
Find your dream home, receive real-time updates, and many more!
Location
HOA Management
N/A
HOA Fees
$255/ Monthly
Amenities
 Amenities and services may be covered by one or multiple associations and service providers.
 Tennis
 Pool
Pool
 Maintenance
 Security Guard
 Spa
Spa
 Basket Ball
 Walk path
Sports Court
boat
CommonAreas
Disclaimer: Amenities are based on third-party information and may vary; buyers must independently verify all amenities, as information is deemed reliable but not guaranteed.
Facts & Features
Rooms
Bedrooms & bathrooms
Bedrooms: 2
Bathrooms: 2
Laundry
Level: Main
Other
Level: Main
Area: 272.60 Square Feet
Dimensions: 23.5 X 11.6
Foyer
Level: Main
Area: 21.27 Square Feet
Dimensions: 4.09 X 5.2
Bedroom2
Level: Main
Area: 147.63 Square Feet
Dimensions: 11.1 X 13.3
PrimaryBedroom
Level: Main
Area: 298.76 Square Feet
Dimensions: 16.7 X 17.89
Kitchen
Level: Main
Area: 156.62 Square Feet
Dimensions: 14.11 X 11.1
DiningRoom
Level: Main
Area: 187.24 Square Feet
Dimensions: 12.4 X 15.1
LivingRoom
Level: Main
Area: 333.69 Square Feet
Dimensions: 14.7 X 22.7
Interior
Sewer
Public Sewer
Interior Features
High Ceilings, Kitchen Island, Main Level Primary, Vaulted Ceilings, Walk In Closets
Appliances
Dryer, Dishwasher, Electric Range, Electric Water Heater, Freezer, Disposal, Ice Maker, Microwave, Oven, Range, Refrigerator, Water Heater, Washer
Exterior Features
Outdoor Living Area, Porch
Flooring
Tile, Vinyl, Wood
Cooling
Central Air, Ceiling Fans, Electric
Heating
Central, Electric
Construction
Year Built
Year Built: 1985
Home type
Single Family Residence
Property Condition
Resale
Architectural Style
Ranch
Roof
Composition, Shingle
Construction Materials
Cbs Concrete Block Structure, Block, Stucco
Utilities & Energy
Security Features
Gated Community
Water Source
Public
Laundry Features
Washer Hookup, Inside, In Garage, Laundry Room
Utilities
Electricity Connected, Sewer Available, Water Available
Association Amenities
Basketball Court, Boating, Pickleball, Pool, Spa Hot Tub, Sidewalks, Tennis Courts
Parking Features
Attached, Driveway, Garage
Pool Features
Association
Other Features
Community Features
Home Owners Association, Boat Facilities, Gated
Patio And Porch Features
Porch, Screened
Lot Features
Cul De Sac, Less Than Quarter Acre
Subdivision Name
Rainberry Lakes Phase 3 B
Price History
| Date | Event | Price |
|---|---|---|
10/09/2026 Source: | Listed for Sale | $639,900 $446/sqft |
08/14/2026 Source: | Off Market | $639,900 $446/sqft |
08/14/2026 Source: #B26058739 | Contingent (Active Under Contract) | $639,900 $446/sqft |
07/31/2026 Source: | Price Increased | $639,900 +11534.55% $446/sqft |
07/29/2024 Source: | Listed for Sale | $5,500 $4/sqft |

Show more
Nearby Homes


Find Homes by Property Features in Delray Beach, FL
Nearby New Homes For Sale


IDX information is provided exclusively for consumers’ personal, non-commercial use, that it may not be used for any purpose other than to identify prospective properties consumers may be interested in purchasing, and that the data is deemed reliable but is not guaranteed accurate by BeachesMLS. All listings featuring the BMLS logo are provided by BeachesMLS, Inc. This data is not verified for authenticity or accuracy and may not reflect all real estate activity in the market. Based on information © 2026 BeachesMLS, Inc. All Rights Reserved.
 Advertising Broker: Moe Mossa (Savvy Avenue) | Savvy Avenue, LLC