- Overview
- Description
- Property Details
- Location
- HOA Management
- Facts & Features
- Getting Around
- Nearby Homes



$2,189,000
Monthly Est:$10,895
 5 Beds
 6 Baths
4 full baths + 2 half baths
 6,288sqft
1200 Peninsula Dr, Tavares, FL 32778
$2,189,000
$10,895/moEst:
Get Pre-Approved
Single Family Residence
Built in 1997
$100/mo HOA
39,732 sqft lot
$348/sq.ft
Description
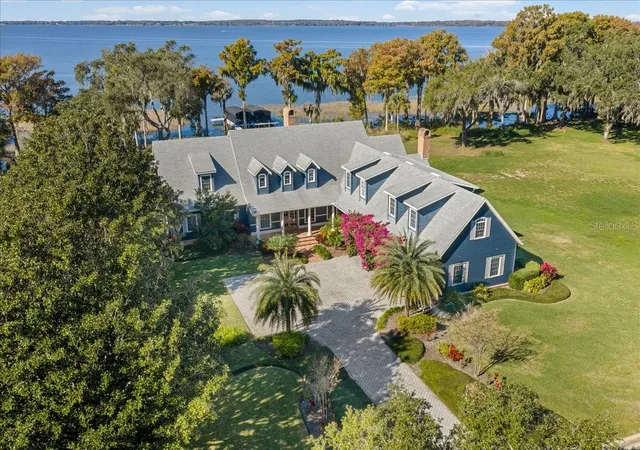
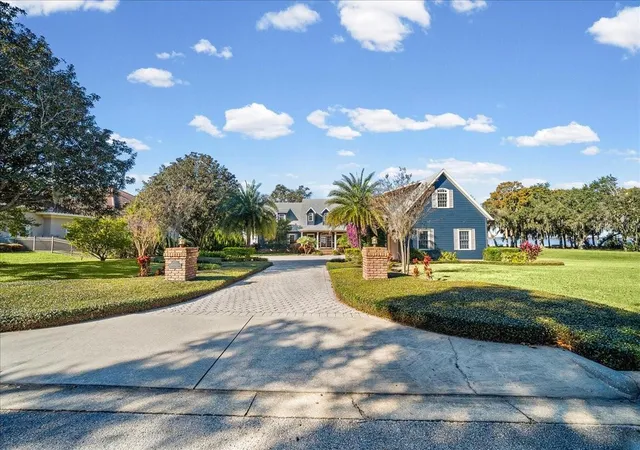
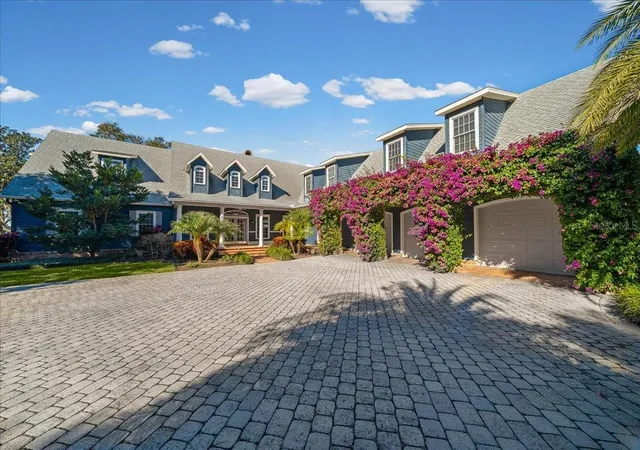
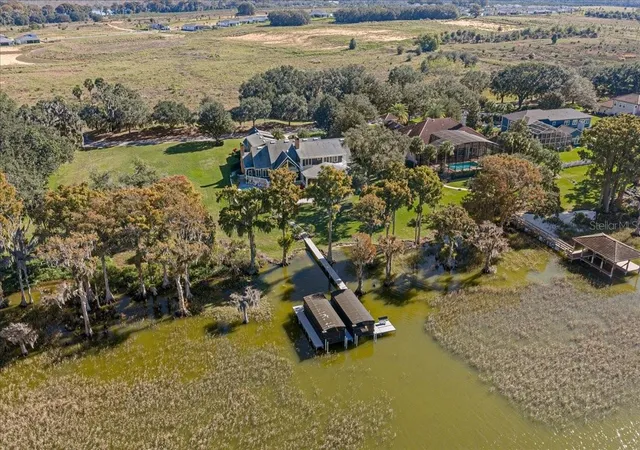
Under contract-accepting backup offers. Welcome to an extraordinary lakefront estate in Tavares, gracefully positioned on a private peninsula along the coveted Harris Chain of Lakes. This exclusive enclave of 17 parcels is the most sought after address in Tavares. Encompassing 6,288 square feet, this timeless Cape Cod-style residence, built in 1997, blends classic architectural charm with expansive living spaces and an unparalleled waterfront lifestyle. This .9-acre home site sits at the water’s edge dotted with stately cypress trees. The sunsets are spectacular year-round and no two are alike!
Boasting 5 bedrooms, 4 full baths, and 2 half baths, this thoughtfully designed 6,288 square foot home offers both elegance and functionality. The main level features a spacious primary suite, providing privacy and convenience, while rich wood floors and a stunning double-sided gas fireplace create warmth and sophistication throughout the living areas.
At the heart of the home, an inviting eat-in kitchen flows seamlessly into the family room, where vaulted ceilings with tongue-and-groove detailing and a cozy fireplace create an ideal gathering space. This open-air kitchen offers a connection to the family room, kitchen dining area, and family room with vast water views of Lake Harris. Upstairs, three additional bedrooms and two full baths provide comfortable accommodations, while a separate oversized bunk room above the garage offers the perfect retreat for small guests. An additional private suite above the garage—complete with its own living room, bedroom, and full bath—adds flexibility for multi-generational living or extended stays.
Designed for effortless indoor-outdoor living, the expansive covered brick lanai is a true showpiece. Complete with a gas firepit, built-in grill station, and dedicated dining area, this space is perfect for entertaining while enjoying serene lake views and unforgettable sunsets. This covered lanai creates an abundant space for luxury dining and entertaining by the water.
Step outside to a resort-style setting designed for both relaxation and entertaining. A free-form in-ground pool creates a private oasis, perfectly complemented by the expansive covered brick lanai. Surrounded by lush landscaping and serene water views, this outdoor space captures the essence of Florida luxury living—ideal for hosting or unwinding poolside as the sun sets over the lake.
A lighted paver path leads to the covered boathouse featuring 2 boat slips with automated covers and electric lifts. This is a premium, ShoreStation dock and boat lift system which enhances the waterfront experience, offering durability, convenience, and immediate access to the Chain. With direct entry to the Harris Chain of Lakes, enjoy world-class boating, fishing, and waterfront dining right from your backyard.
Live like you are on vacation with the 15,088-acre Lake Harris as your backyard or explore the 75,000+ acres of the Harris Chain of Lakes, offering old Florida scenery, waterfront dining options, and quaint, walkable downtowns. In approximately 10 minutes by boat, you can arrive at downtown Tavares, "America's Seaplane City," or the charming historic streets of Mount Dora, celebrated for its exceptional dining, boutique shopping, and year-round festivals. A rare offering where refined design meets relaxed waterfront living—this is lakefront luxury at its finest! Home to be sold completely furnished (inquire for more details) See you at sunset!
- Houzeo last checked: 4 minutes ago
- Listing updated: September 11, 2026 at 12:38 pm
- Listing Provided by: Lisa Sconyers (407) 928-1038 | PARRISH REALTY GROUP INC (352) 267-6046
- Source: Stellar MLS-FL | MLS#: G5110404

Property Details
Status
Active Under Contract
Type
Single Family Residence
No. of Stories
2
County
City
Neighborhood
--
Year Built
1997
HOA Fees
$100/mo
Finished Area
6,288 sqft
Lot Size
39,732 sqft lot
Basement Area
- sqft
MLS Name
Stellar MLS
MLS Number
G5110404
MLS Status
Pending
Days on Market
190
Cumulative Days on Market
160

Continue Your Journey in App
Find your dream home, receive real-time updates, and many more!
Download App
Continue Your Journey in App
Find your dream home, receive real-time updates, and many more!
Location
HOA Management
Sabra Gage
HOA Fees
$1,200/ Annually
Disclaimer: Amenities are based on third-party information and may vary; buyers must independently verify all amenities, as information is deemed reliable but not guaranteed.
Facts & Features
Rooms
Bedrooms & bathrooms
Bedrooms: 5
Bathrooms: 6
Primary Bedroom
Level: First
Area: 361.00 Square Feet
Dimensions: 19x19
Bedroom 2
Level: Second
Area: 306.00 Square Feet
Dimensions: 18x17
Bedroom 3
Level: Second
Area: 256.00 Square Feet
Dimensions: 16x16
Bedroom 4
Level: Second
Area: 208.00 Square Feet
Dimensions: 16x13
Kitchen
Level: First
Area: 360.00 Square Feet
Dimensions: 20x18
Dinette
Level: First
Area: 182.00 Square Feet
Dimensions: 14x13
Bedroom 5
Level: Second
Area: 360.00 Square Feet
Dimensions: 20x18
Living Room
Level: First
Area: 336.00 Square Feet
Dimensions: 21x16
Balcony/Porch/Lanai
Level: First
Area: 1302.00 Square Feet
Dimensions: 42x31
Interior
Sewer
Septic Tank
Interior Features
Built In Features, Ceiling Fans(s), Eat In Kitchen, High Ceilings, Open Floorplan, Primary Bedroom Main Floor, Thermostat
Cooling
Central Air
Flooring
Brick, Carpet, Wood
Heating
Central
Exterior Features
Outdoor Grill, Outdoor Kitchen, Storage
Appliances
Built In Oven, Cooktop, Dishwasher, Disposal, Dryer, Microwave, Range Hood, Refrigerator, Tankless Water Heater, Washer, Water Filtration System
Construction
Year Built
Year Built: 1997
Home type
Single Family Residence
Roof
Shingle
Architectural Style
Cape Cod
Foundation Details
Slab
Construction Materials
Block, Wood Siding
Utilities & Energy
Laundry Features
Electric Dryer Hookup, Inside, Laundry Room
Water Source
Well
Utilities
Cable Connected, Electricity Connected
Pool Features
Gunite, In Ground
Fireplace Features
Family Room, Gas, Living Room
Parking Features
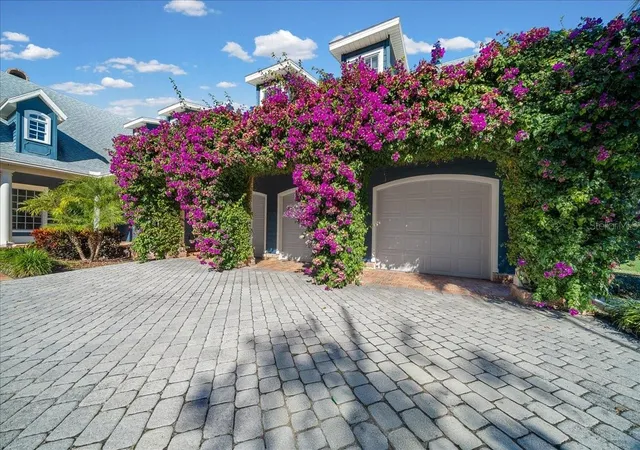
Garage Door Opener, Garage Faces Side
Other Features
Subdivision Name
Tavares Peninsula Tracts A G Rep
Vegetation
Mature Landscaping, Oak Trees, Trees/landscaped
Lot Features
Landscaped, Paved, Private
Patio And Porch Features
Covered, Enclosed
Community Features
Golf Carts Ok
Price History
| Date | Event | Price |
|---|---|---|
09/11/2026 Source: | Contingent (Active Under Contract) | $2,189,000 -6.85% $348/sqft |
04/03/2026 Source: | Listed for Sale | $2,350,000 +130.39% $374/sqft |
08/23/2017 Source: | Price Decreased | $1,020,000 -6.42% $162/sqft |
05/19/2017 Source: | Sold | $1,090,000 $173/sqft |

Nearby Homes
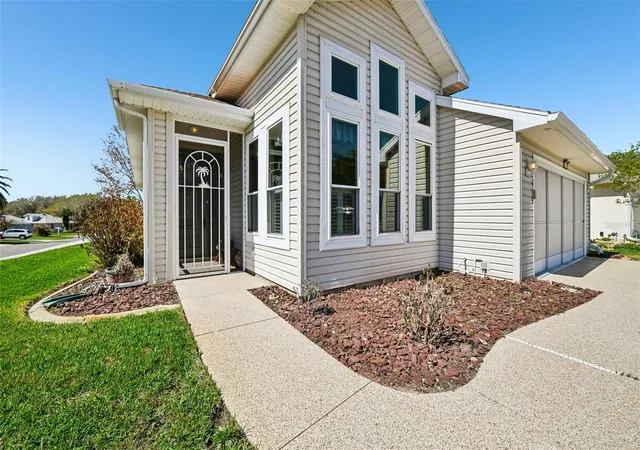
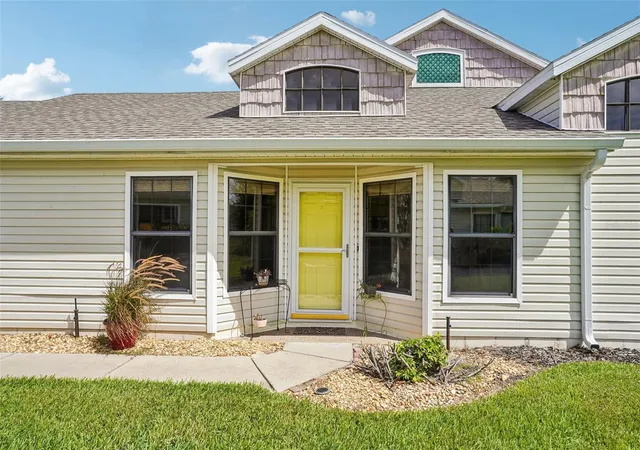
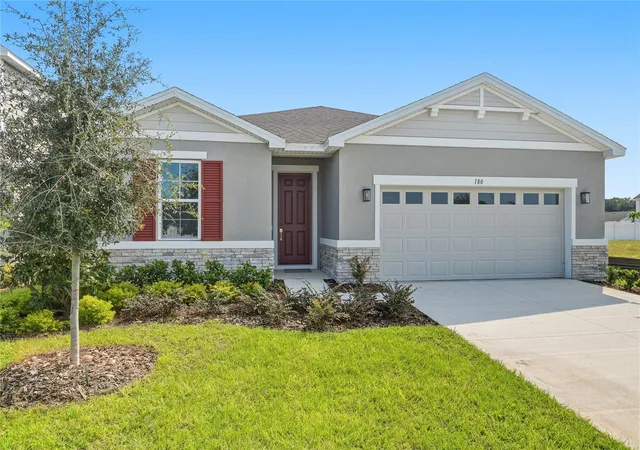
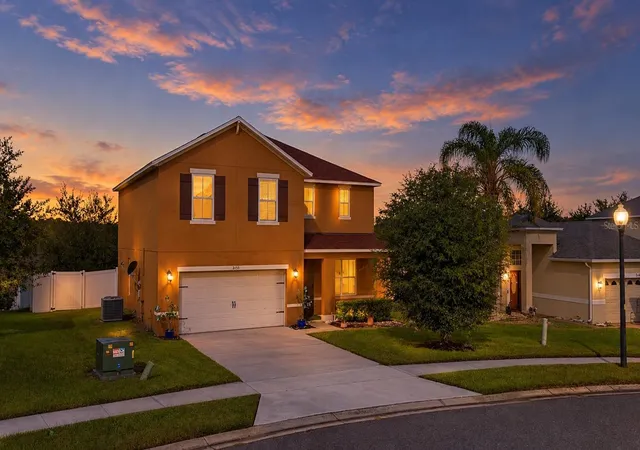
Find Homes by Property Features in Tavares, FL
Nearby New Homes For Sale

Based on information from Stellar MLS® through Oct 10, 2026, 07:30PM as submitted to and distributed by MLS GRID. All data is obtained from various sources and may not have been verified by the broker or MLS GRID. Supplied Open House Information is subject to change without notice. All information should be independently reviewed and verified for accuracy. Properties may or may not be listed by the office/agent presenting the information. IDX information is provided exclusively for consumers’ personal non-commercial use. It may not be used for any purpose other than to identify prospective properties consumers may be interested in purchasing. The data is deemed reliable but is not guaranteed by MLS GRID. The use of the MLS GRID Data may be subject to an end-user license agreement prescribed by the Member Participant’s applicable MLS, if any, and as amended from time to time. © 2026 Stellar MLS. All Rights Reserved.
 Advertising Broker: Fred McGill | Simple Showing, Inc