
- Overview
- Description
- Property Details
- Location
- Facts & Features
- Getting Around

 3D Tour

$399,900
Monthly Est:$1,990
 4 Beds

2 full baths + 1 half bath
 2,297sqft
12000 Blue Bell Rd, Elberfeld, IN 47613
$399,900
$1,990/moEst:
Manufactured On Land
Built in 1970
$-- HOA
1.42 acres lot
$174/sq.ft
Description
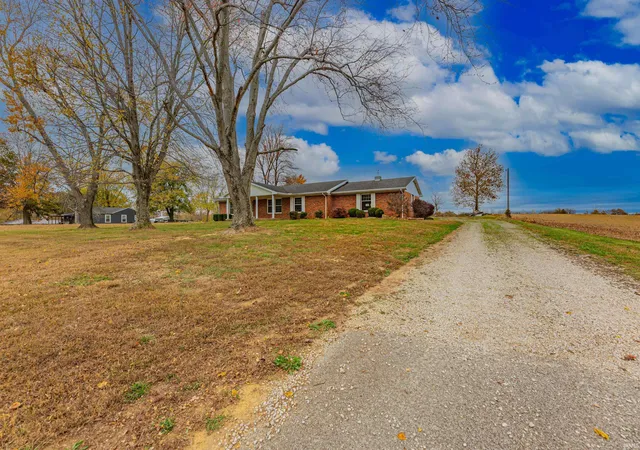
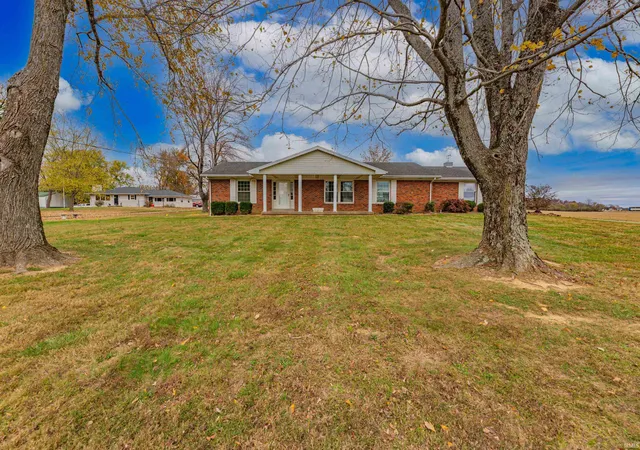
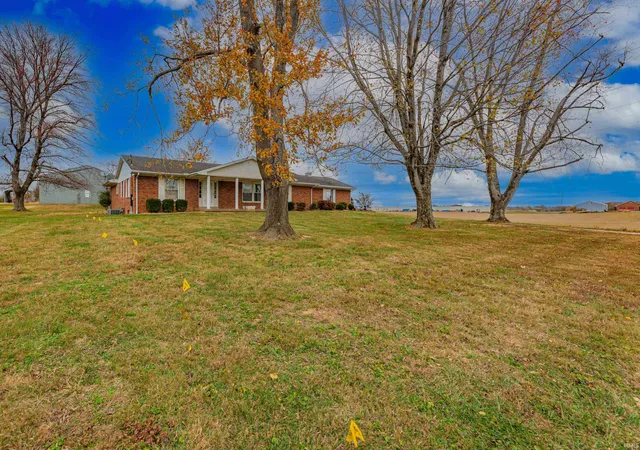
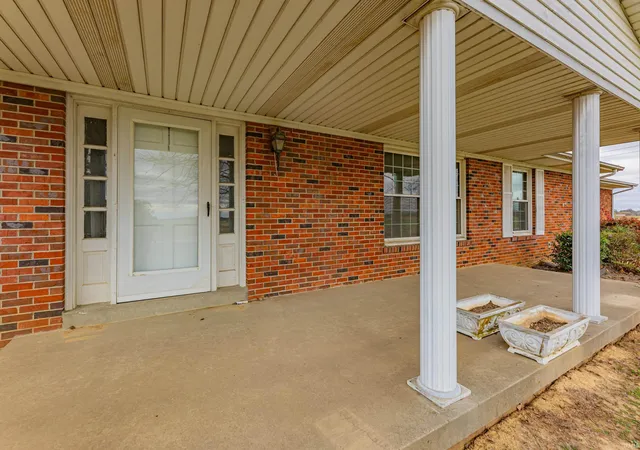
Welcome to peace and quiet in Elberfeld with this sprawling ranch! Offering 4 bedrooms and 2.5 bathrooms over a full, unfinished basement, this property also features a 45' x 64' pole barn and sits on over 1.4 acres. Because the home is being sold through a trust, the sellers have decided to leave the final flooring choices up to the new owner. The home is being sold As-Is, Where-Is, and has been priced accordingly. Interior features include an expansive family room, a cozy kitchen overlooking a large living room with a floor-to-ceiling brick fireplace, and a spacious primary suite with a full bath. All secondary bedrooms are generously sized and offer ample closet space. You will also find a four-seasons sunroom with an abundance of windows offering views of the entire property, a separate main-level laundry room, and a wide-open basement ready for you to add additional finished living space. Additional highlights include an attached 2.5-car garage, patio areas, and a large covered front porch. Outside, the massive, heavy-timber pole barn is equipped with water, electricity, and large service doors. This is a rare offering and a fantastic opportunity for its next owners!
- Houzeo last checked: 8 minutes ago (November 22, 2026 at 7:45 am)
- Listing updated: November 18, 2026 at 5:17 pm
- Listing Provided by: Mike Reeder (812) 305-6453 | ERA FIRST ADVANTAGE REALTY, INC
- Source: Indiana Regional MLS-IN | MLS#:

Property Details
Status
Active
Type
Manufactured Mobile Home
No. of Stories
-
County
--
City
Neighborhood
--
Year Built
1970
HOA Fees
-
Finished Area
2,297 sqft
Lot Size
1.42 acres lot
Basement Area
- sqft
MLS Name
Indiana Regional MLS
MLS Number
202647230
MLS Status
Active
Days on Market
3
Continue Your Journey in App
Find your dream home, receive real-time updates, and many more!
Location
Facts & Features
Rooms
Bedrooms & bathrooms
Bedrooms: 4
Bathrooms: 3
Interior
Cooling
Central Air, Wall Unit(s)
Sewer
Septic Tank
Heating
Natural Gas, Forced Air
Flooring
Carpet, Tile, Vinyl
Interior Features
1st Bdrm En Suite, Cable Available, Cable Ready, Ceiling Fan(s), Countertops Solid Surf, Detector Carbon Monoxide, Detector Smoke, Disposal, Dryer Hook Up Electric, Entrance Foyer, Landscaped, Natural Woodwork, Patio Open, Porch Covered, Range/oven Hook Up Elec, Twin Sink Vanity, Stand Up Shower, Tub/shower Combination, Workshop, Main Level Bedroom Suite, Formal Dining Room, Main Floor Laundry, Washer Hook Up, Custom Cabinetry
Appliances
Dishwasher, Microwave, Refrigerator, Electric Range, Gas Water Heater
Construction
Year Built
Year Built: 1970
Home type
Manufactured On Land
Construction Materials
Brick, Vinyl Siding
Roof
Asphalt, Shingle
Foundation Details
Block, Concrete Perimeter
Architectural Style
Ranch
Utilities & Energy
Parking Features
Gravel
Water Source
Public
Fireplace Features
Family Room, Wood Burning
Basement
Crawl Space, Partial, Unfinished
Other Features
Subdivision Name
None
Lot Features
Level, 0 2.9999
Find Homes by Property Features in Elberfeld, IN


IDX information is provided exclusively for consumer's personal, non-commercial use and may not be used for any purpose other than to identify prospective properties that consumers may be interested in purchasing. Data is deemed reliable but is not guaranteed accurate by the MLS.
 Advertising Broker: Jonah Hartsburg | Hoosier Hub Realty