Realty Solution
Powered by 
- 0
- 9
- Overview
- Description
- Property Details
- Location
- HOA Management
- Facts & Features
- Getting Around
- Nearby Homes


Street View
Listed by: Michael Procopio (310) 529-5688 DRE #02108438 | Compass (310) 362-0596
$925,000
Monthly Est:$4,604
 3 Beds
 3 Baths
2 full baths + 1 half bath
 2,224sqft
12001 Jackson Sq Ct, Hawthorne, CA 90250
$925,000
$4,604/moEst:
Get Pre-Approved
Townhouse
Built in 2013
$273/mo HOA
27,423 sqft lot
$416/sq.ft
Description
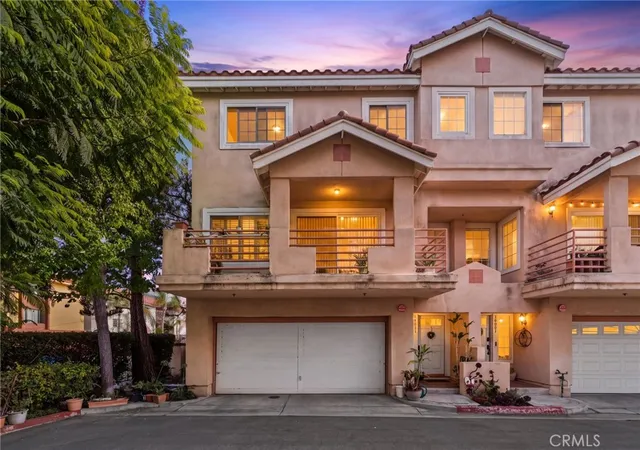
Tucked in a private corner of the gated Parkside Village community, this turnkey, free-standing two-story townhome is the rare find buyers have been waiting for. The home enjoys 2,224 sq ft of thoughtfully designed living space, abundant natural light, stunning west-facing sunset views, and one of the largest backyards in the neighborhood. Step inside to an open-concept main level that effortlessly blends everyday comfort with elevated entertaining. The kitchen features granite countertops, rich cabinetry, and generous prep space, flowing naturally into the dining and living areas – and out to your private backyard sanctuary with trees. Equipped with gas, water, and electrical connections, the outdoor space is ideal for entertaining or future customization. A convenient half bath and direct access to the attached two-car garage – complete with extra storage – round out the main floor. Upstairs, updated waterproof laminate flooring has replaced carpet since the last sale, adding a modern, low-maintenance finish throughout. The spacious private primary suite includes a walk-in closet and en-suite bath with dual vanity sinks, a deep soaking tub, and a separate shower. On the opposite end of the home, two additional bedrooms share a full bath – an ideal layout for privacy. A dedicated laundry room adds convenience, while a large bonus family room offers endless possibilities: a fourth bedroom, home office, playroom, or media space. Thoughtful details throughout include recessed lighting with dimmers and central A/C. As a Parkside Village resident, you’ll enjoy access to amenities such as a pool, spa, clubhouse, tot lot, walking path, and ample guest parking. Conveniently located near SpaceX, SoFi Stadium, Intuit Dome, and the Kia Forum, with South Bay beaches just several minutes away, this home is a must-see!
- Houzeo last checked: 4 minutes ago
- Listing updated: October 8, 2026 at 5:23 pm
- Source: California Regional MLS-CA | MLS#: SB26113816

Property Details
Status
Active
Type
Townhouse
No. of Stories
2
County
City
Neighborhood
--
Year Built
2013
HOA Fees
$273/mo
Finished Area
2,224 sqft
Lot Size
27,423 sqft lot
Basement Area
- sqft
MLS Name
California Regional MLS
MLS Number
SB26113816
MLS Status
Active
Days on Market
134
Cumulative Days on Market
134

Continue Your Journey in App
Find your dream home, receive real-time updates, and many more!
Download App
Continue Your Journey in App
Find your dream home, receive real-time updates, and many more!
Location
HOA Management
Parkside Village
HOA Fees
$272.77/ Monthly
Amenities
 Amenities and services may be covered by one or multiple associations and service providers.
 Security Gate
 Maintenance
 Club House
 Park Playground
 Pool
Pool
 Spa
Spa
 Meeting Room
Management
RecreationRoom
Disclaimer: Amenities are based on third-party information and may vary; buyers must independently verify all amenities, as information is deemed reliable but not guaranteed.
Facts & Features
Rooms
Bedrooms & bathrooms
Bedrooms: 3
Bathrooms: 3
Interior
Interior Features
Separate Formal Dining Room, Eat In Kitchen, Granite Counters, Open Floorplan, Recessed Lighting, All Bedrooms Up, Attic, Primary Suite, Walk In Closets
Appliances
Dishwasher, Gas Oven, Gas Range, Microwave, Refrigerator
Heating
Central
Cooling
Central Air
Sewer
Public Sewer
Utilities & Energy
Pool Features
Community, Fenced, Association
Parking Features
Direct Access, Garage Faces Front, Garage
Fireplace Features
None
Laundry Features
Inside, Laundry Room
Association Amenities
Clubhouse, Controlled Access, Maintenance Grounds, Meeting Room, Management, Playground, Pool, Recreation Room, Spa Hot Tub
Water Source
Public
Other Features
Community Features
Street Lights, Suburban, Sidewalks, Pool
Price History
| Date | Event | Price |
|---|---|---|
09/02/2026 Source: | Price Decreased | $925,000 -2.53% $416/sqft |
07/27/2026 Source: | Price Decreased | $949,000 -2.67% $427/sqft |
05/27/2026 Source: | Price Increased | $975,000 +5.41% $438/sqft |
05/27/2026 Source: | Listed for Sale | $925,000 $416/sqft |

Nearby Homes




Find Homes by Property Features in Hawthorne, CA
Nearby New Homes For Sale


Based on information from California Regional Multiple Listing Service, Inc. as of Oct 08, 2026, 11:00PM and /or other sources. All data, including all measurements and calculations of area, is obtained from various sources and has not been, and will not be, verified by broker or MLS. All information should be independently reviewed and verified for accuracy. Properties may or may not be listed by the office/agent presenting the information. Information being provided is for consumers’ personal, non-commercial use and may not be used for any purpose other than to identify prospective properties consumers may be interested in purchasing. This website may not include listings or property addresses of sellers who have directed their listing brokers to withhold their listing or their property address from display on the Internet. © 2026 California Regional Multiple Listing Service. All Rights Reserved.
 Advertising Broker: William Johnson DRE #01463271 | William Johnson Brokerage