- Overview
- Description
- Property Details
- Location
- HOA Management
- Facts & Features
- Getting Around
- Nearby Homes



$2,850,000
Monthly Est:$14,185
 4 Beds
 6 Baths
4 full baths + 2 half baths
 5,071sqft
12007 W 173rd Terrace, Overland Park, KS 66221
$2,850,000
$14,185/moEst:
Get Pre-Approved
Single Family Residence
Built in 2025
$125/mo HOA
1.02 acres lot
$562/sq.ft
Description
MOVE IN READY & Recently constructed! Where timeless European architecture meets today's most advanced luxury living.
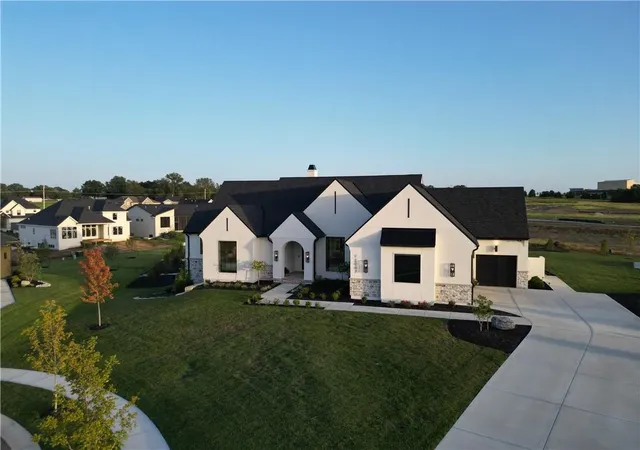
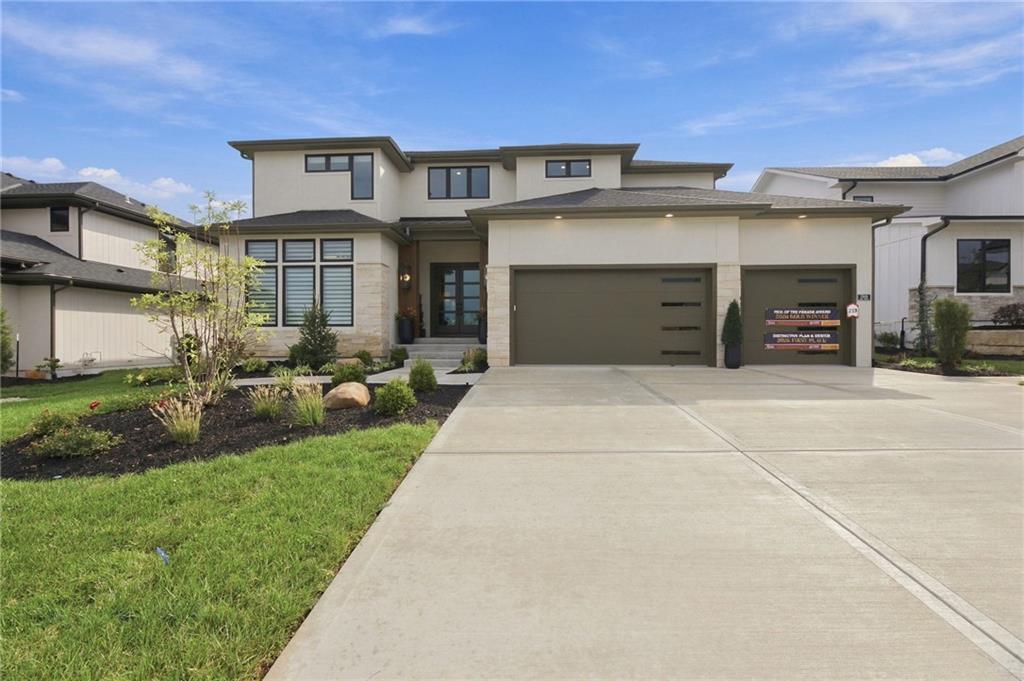
Positioned on the largest homesite in The Sanctuary, this custom-built STARR Home is a rare blend of timeless architecture, exceptional craftsmanship, and cutting-edge technology. Situated on a private 1 ACRE cul-de-sac estate lot, this Modern European reverse 1.5-story was thoughtfully designed for both luxurious everyday living and unforgettable entertaining.
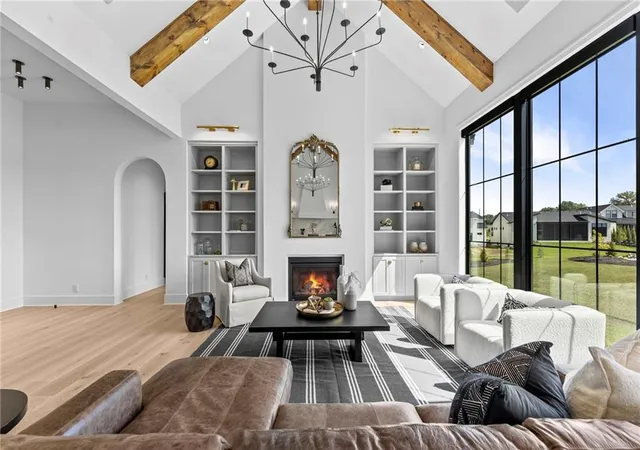
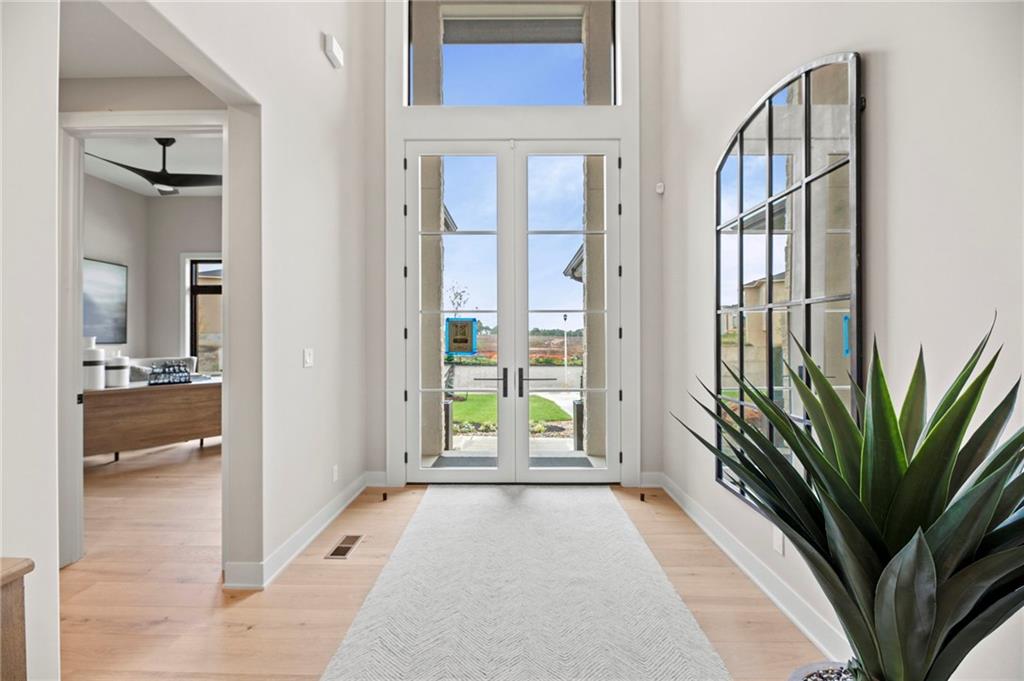
A custom iron arched entry, old-world stone, soaring rooflines, and impeccable landscaping create an unforgettable first impression. Inside, over 5,000 square feet features four bedrooms, four full baths, and two half baths, showcasing European white oak flooring, dramatic archways, custom millwork, vaulted ceilings, designer lighting, and stunning stone accents throughout.
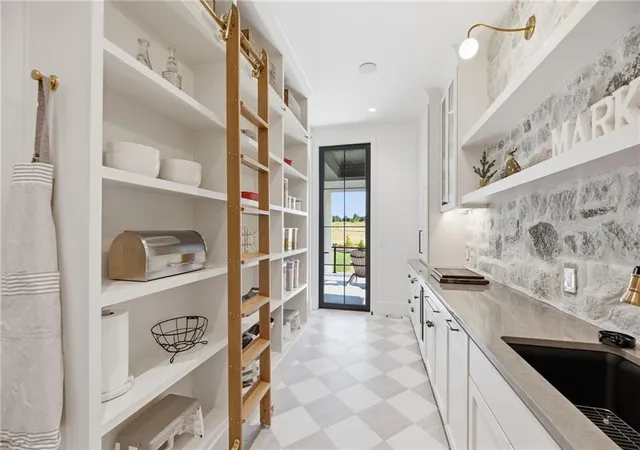
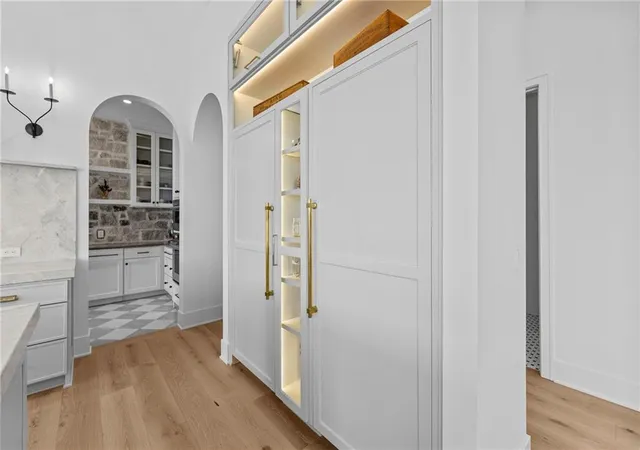
The chef's kitchen is anchored by Wolf and Sub-Zero appliances, a striking quartzite island, custom cabinetry, and an impressive scullery with dedicated prep space. The private primary suite offers exposed beams, a floor-to-ceiling stone feature wall, spa-inspired bath with digital shower controls, and an oversized custom walk-in closet.
The walkout lower level features 11-foot ceilings, a soundproof theater and Hi-Fi listening room with Atmos surround sound, fitness studio, private guest suite with its own laundry station, and generous entertaining space.
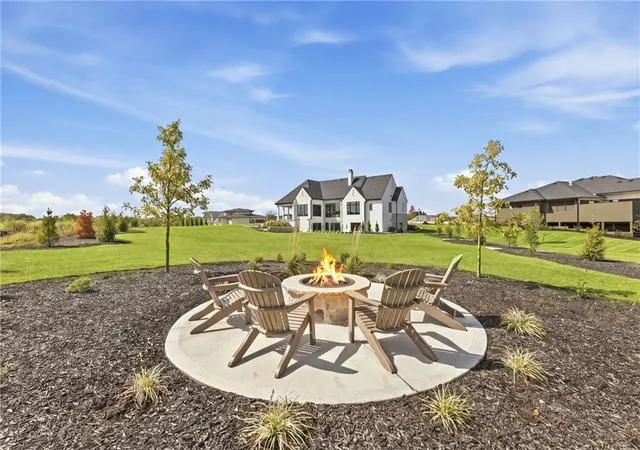
Outdoor living rivals the interior with a covered lanai, spectacular sunken courtyard featuring a linear fire feature and 10-foot water wall, custom Hestan outdoor kitchen, wood-burning fire pit, and a backyard already prepped for your future pool. A Crestron Home automation system seamlessly controls lighting, shades, whole-home audio, security, cameras, and Wi-Fi. Every detail reflects an uncompromising commitment to quality, design, and innovation—creating a truly one-of-a-kind luxury estate unlike anything else on the market. Award-Winning Blue Valley School district
- Houzeo last checked: 8 hours ago
- Listing updated: September 30, 2026 at 5:38 pm
- Listing Provided by: Bridget Brown-Kiggins (913) 231-6129 | Weichert, Realtors Welch & Co. (913) 647-5700
- Source: Heartland MLS-KS | MLS#: 2641333

Property Details
Status
Active
Type
Single Family Residence
No. of Stories
-
County
City
Neighborhood
--
Year Built
2025
HOA Fees
$125/mo
Finished Area
5,071 sqft
Lot Size
1.02 acres lot
Basement Area
- sqft
MLS Name
Heartland MLS
MLS Number
2641333
MLS Status
Active
Days on Market
22

Continue Your Journey in App
Find your dream home, receive real-time updates, and many more!
Download App
Continue Your Journey in App
Find your dream home, receive real-time updates, and many more!
Location
HOA Management
N/A
HOA Fees
$1,500/ Annually
Amenities
 Amenities and services may be covered by one or multiple associations and service providers.
 Trash Pickup
Disclaimer: Amenities are based on third-party information and may vary; buyers must independently verify all amenities, as information is deemed reliable but not guaranteed.
Facts & Features
Rooms
Bedrooms & bathrooms
Bedrooms: 4
Bathrooms: 6
Great Room
Level: Main
Kitchen
Level: Main
Dining Room
Level: Main
Primary Bedroom
Level: Main
Primary Bathroom
Level: Main
Half Bath
Level: Main
Laundry
Level: Main
Bedroom 2
Level: Main
Bedroom 3
Level: Lower
Bedroom 4
Level: Lower
Recreation Room
Level: Lower
Exercise Room
Level: Lower
Media Room
Level: Lower
Bathroom 2
Level: Main
Bathroom 3
Level: Lower
Bathroom 4
Level: Lower
Interior
Heating
Natural Gas
Appliances
Cooktop, Dishwasher, Double Oven, Down Draft, Exhaust Fan, Humidifier, Microwave, Refrigerator, Gas Range, Water Purifier, Water Softener
Interior Features
Custom Cabinets, Kitchen Island, Painted Cabinets, Pantry, Smart Thermostat, Vaulted Ceiling(s), Walk In Closet(s), Wet Bar
Sewer
Public Sewer
Exterior Features
Fire Pit, Outdoor Kitchen
Cooling
Electric
Flooring
Tile, Wood
Construction
Year Built
Year Built: 2025
Home type
Single Family Residence
Roof
Composition
Construction Materials
Stucco & Frame, Wood Siding
Utilities & Energy
Parking Features
Attached, Electric Vehicle Charging Station(s), Garage Faces Front, Garage Faces Side
Laundry Features
Lower Level, Main Level
Basement
Basement Br, Finished, Full, Walk Out Access, Walk Up Access
Security Features
Security System, Smart Door Lock, Smoke Detector(s)
Water Source
Public
Fireplace Features
Electric, Great Room
Other Features
Lot Features
Acreage, Cul De Sac, Level, Sprinkler In Ground
Subdivision Name
Sanctuary
Patio And Porch Features
Patio
Price History
| Date | Event | Price |
|---|---|---|
09/30/2026 Source: | Listed for Sale | $2,850,000 $562/sqft |
09/08/2026 Source: | Listing Removed | $2,850,000 $562/sqft |

Nearby Homes
Find Homes by Property Features in Overland Park, KS


Based on information from the Kansas City Regional Association of REALTORS® or Heartland MLS through Oct 01, 2026, 02:47PM. The information displayed on this page is confidential, proprietary, and copyrighted information of Heartland Multiple Listing Service, Inc. (“Heartland MLS”). Heartland MLS does not make any warranty or representation concerning the timeliness or accuracy of the information displayed herein. In consideration for the receipt of the information on this page, the recipient agrees to use the information solely for the private non- commercial purpose of identifying a property in which the recipient has a good faith interest in acquiring. Some IDX listings have been excluded from this website. The data relating to real estate displayed on this website comes in part from the Heartland Multiple Listing Service database compilation. The properties displayed on this website may not be all of the properties in the Heartland MLS database compilation, or all of the properties listed with other brokers participating in the Heartland MLS IDX program. Detailed information about the properties displayed on this website includes the name of the listing company. © 2026 Heartland Multiple Listing Service, Inc. All Rights Reserved.
 Advertising Broker: Nicholas Huscroft | Chosen Realty