- Overview
- Description
- Property Details
- Location
- HOA Management
- Facts & Features
- Getting Around
- Nearby Homes




$825,000
Monthly Est:$4,106
 3 Beds
 3 Baths
3 full baths
 1,813sqft
1201 Chartres St #7, New Orleans, LA 70116
$825,000
$4,106/moEst:
Get Pre-Approved
Condominium
Built in 1995
$-- HOA
-- sqft lot
$455/sq.ft
Description
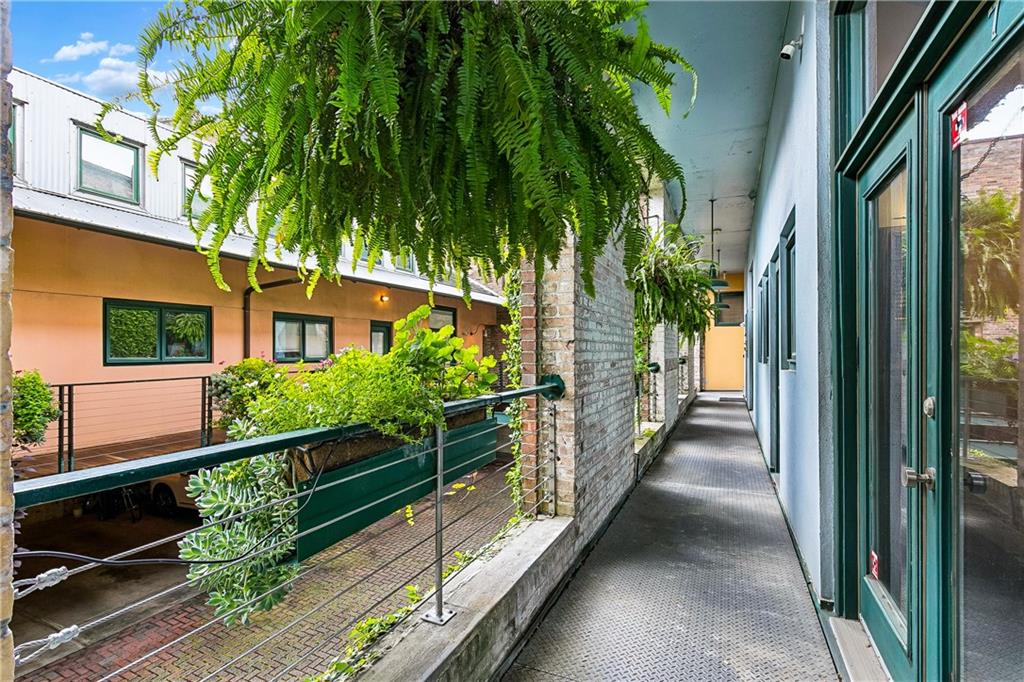
Stunning three-story condo secluded in the sub-tropical oasis that is the Stella Maris Condominium building in the historic French Quarter of New Orleans. WITH COVERED OFF STREET PARKING! Property has been completely painted. Priced to sell.
As you step inside, you'll immediately notice the meticulous attention to detail that went into the high-end renovation of this condo. No expense was spared, resulting in a residence that exudes elegance and luxury at every turn.
The three-story layout provides ample space for comfortable living and entertaining. On the ground floor, you'll find off-street, covered parking, ensuring convenience and security. There is a bedroom and full bath and a cute private outdoor garden area. As you make your way up, each floor unveils a unique living area, creating a sense of privacy and versatility. The kitchen is a chef's dream with ample counter space for cooking and entertaining. High end appliances. There is also a dining room and living room area with french doors that open to allow the subtropical breezes in. There is a Malm Zircon fireplaces hangs down from the soaring ceiling , and a second floor entry. Wide stairs then lead to the 3rd floor primary suite, a full bath with dramatic architectural windows, a guest bedroom (used as an office) and a luxury primary suite and jaw dropping primary bath. The industrial architectural elements ad unique style. One of the standout features of this condo is the rooftop deck, offering sweeping views of the French Quarter, Mississippi River, and downtown skyline. Imagine sipping your morning coffee or enjoying an evening cocktail while taking in the vibrant sights and sounds of this historic city. The condo complex itself is a tropical paradise, surrounded by lush greenery and vibrant tropical landscapes. The beautiful pool area invites you to unwind and relax, providing a tranquil oasis in the heart of the bustling French Quarter. Many fabulous restaurants within blocks of the unit!
- Houzeo last checked: 4 hours ago
- Listing updated: October 8, 2026 at 11:45 pm
- Listing Provided by: Robert Van Meter (504) 906-1146 | Berkshire Hathaway HomeServices Preferred, REALTOR (504) 766-6705
- Source: New Orleans Metropolitan AOR (NOMAR) MLS-LA | MLS#: 2580214

Part of

Property Details
Status
Active
Type
Condominium
No. of Stories
3
County
City
Neighborhood
Year Built
1995
HOA Fees
-
Finished Area
1,813 sqft
Lot Size
-- sqft lot
Basement Area
- sqft
MLS Name
New Orleans Metropolitan AOR (NOMAR) MLS
MLS Number
2580214
MLS Status
Active
Days on Market
4
Open House

Continue Your Journey in App
Find your dream home, receive real-time updates, and many more!
Download App
Continue Your Journey in App
Find your dream home, receive real-time updates, and many more!
Location
HOA Management
Stella Maris
HOA Fees
$-/
N/A
HOA Fees
$1,090/
Amenities
 Amenities and services may be covered by one or multiple associations and service providers.
 Water
Water
 CommonAreas
Disclaimer: Amenities are based on third-party information and may vary; buyers must independently verify all amenities, as information is deemed reliable but not guaranteed.
Facts & Features
Rooms
Bedrooms & bathrooms
Bedrooms: 3
Bathrooms: 3
Bedroom
Level: Third
Area: 119.90 Square Feet
Dimensions: 10.90 X 11.00
PrimaryBedroom
Level: Third
Area: 227.04 Square Feet
Dimensions: 17.20 X 13.20
LivingRoom
Level: Second
Area: 248.52 Square Feet
Dimensions: 22.80 X 10.90
DiningRoom
Level: Second
Area: 123.69 Square Feet
Dimensions: 9.30 X 13.30
Kitchen
Level: Second
Area: 210.38 Square Feet
Dimensions: 15.70 X 13.40
Bedroom
Level: First
Area: 112.00 Square Feet
Dimensions: 11.20 X 10.00
Interior
Sewer
Public Sewer
Interior Features
Ceiling Fans, Cathedral Ceilings, High Ceilings, Stone Counters, Stainless Steel Appliances, Vaulted Ceilings
Appliances
Cooktop, Dryer, Dishwasher, Microwave, Oven, Refrigerator, Washer
Exterior Features
Balcony, Courtyard, Porch, Patio
Cooling
Central Air, One Unit
Heating
Central
Construction
Year Built
Year Built: 1995
Home type
Condominium
Property Condition
Excellent
Foundation Details
Slab
Architectural Style
Contemporary
Roof
Flat, Rolled Hot Mop
Construction Materials
Brick, Structural Insulated Panels System
Utilities & Energy
Security Features
Security System
Water Source
Public
Laundry Features
In Unit
Fireplace Features
Gas, Wood Burning
Parking Features
Covered, Off Street, Parking Available, One Space
Pool Features
Community, In Ground
Other Features
Community Features
Common Grounds Area, Pool
Patio And Porch Features
Concrete, Balcony, Patio, Porch
Lot Features
City Lot
Price History
| Date | Event | Price |
|---|---|---|
10/08/2026 Source: | Listed for Sale | $825,000 -5.71% $455/sqft |
08/22/2026 Source: | Off Market | $875,000 $483/sqft |
08/03/2026 Source: | Listed for Sale | $875,000 +19344.44% $483/sqft |
08/29/2025 Source: | Listing Removed | $4,500 -99.61% $2/sqft |
12/03/2024 Source: | Off Market | $1,149,000 +54.23% $634/sqft |


Show more
French Quarter Ranks #43 in New Orleans, LA


Homes

Rental Prices

Median Home Price
Nearby Homes





Find Homes by Property Features in New Orleans, LA


Based on information from the ROAM MLS through Oct 09, 2026, 02:30PM. IDX information is provided exclusively for consumers' personal, non-commercial use. It may not be used for any purpose other than to identify prospective properties consumers may be interested in purchasing. Data is deemed reliable but is not guaranteed accurate by the MLS. This website may not include listings or property addresses of sellers who have directed their listing brokers to withhold their listing or their property address from display on the Internet. © 2026 ROAM MLS. All Rights Reserved.
 Advertising Broker: Jared Andrew English | Congress Realty, Inc