- Overview
- Description
- Property Details
- Location
- Facts & Features
- Getting Around
- Nearby Homes
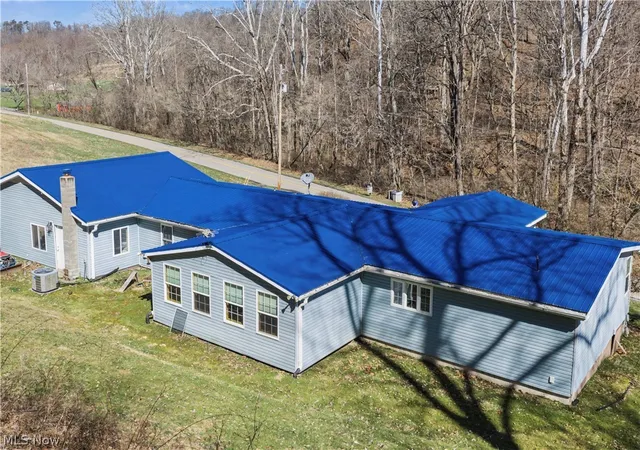

Street View
$215,000
Monthly Est:$1,070
 3 Beds
 2 Baths
2 full baths
 1,944sqft
1201 Congress Rd, Belpre, OH 45714
$215,000
$1,070/moEst:
Get Pre-Approved
Single Family Residence
Built in 1986
$-- HOA
3.93 acres lot
$111/sq.ft
Description
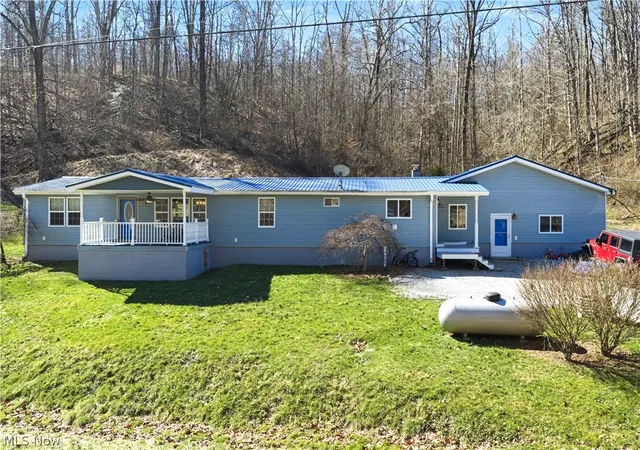
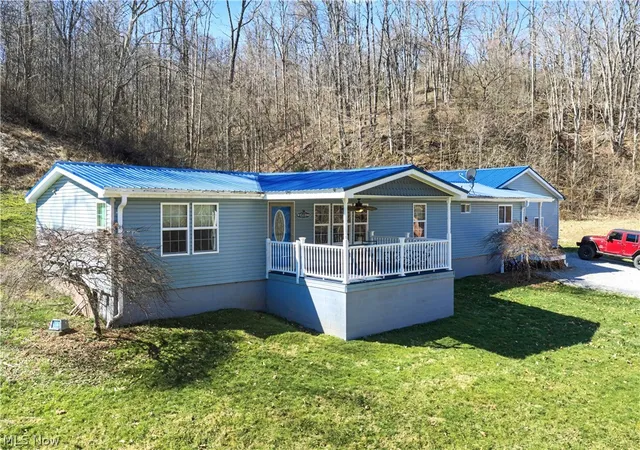
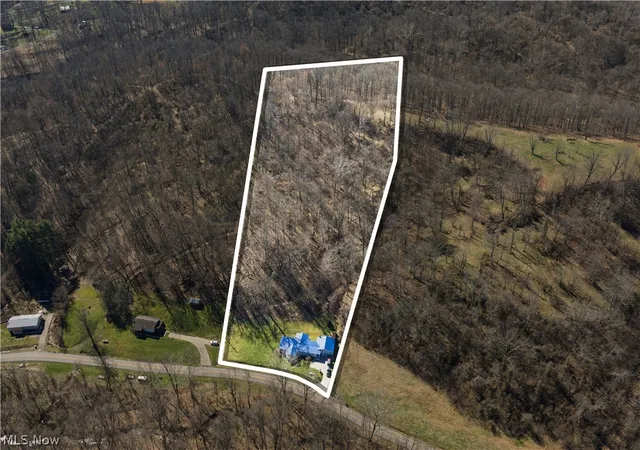
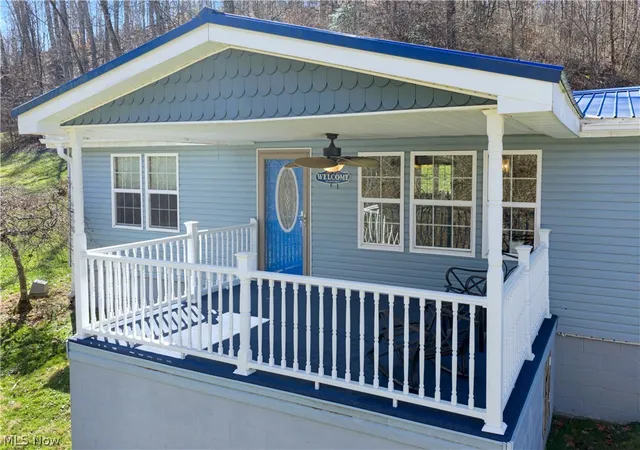
BACK ON MARKET DUE TO BUYERS FINANCING FALLING THROUGH! Completely remodeled and situated on beautiful acreage, this home offers the perfect blend of modern updates and peaceful country living—just minutes from town and everyday conveniences. Outstanding custom kitchen is truly the heart of the home, featuring an abundance of cabinetry, thoughtfully designed built-ins, including a spice drawer, utensil drawer, and an organized pantry ideal for canned goods and storage. Ample tile countertops, classic subway tile, & a light-filled layout create a bright space that flows seamlessly into the dining area with access to the inviting front porch. Generous living space, offering both a spacious family & an additional living room—providing plenty of room for entertaining, relaxing, or creating separate gathering areas. Both spaces are open to the kitchen area, creating a comfortable and functional layout filled with natural light. The family room features an abundance of windows that showcase peaceful views of the surrounding woods. The spacious master suite offers a fully tiled bathroom with a large walk-in shower, built-in shelving, and a solid-surface vanity. Mudroom/laundry area located just off the side porch provides easy access to the attached oversized two-car garage. Offers ample workshop area and features a wood burner (currently not hooked up), making it ideal for hobbyists or additional workspace. The second full bathroom inside the home adds extra comfort w/ heated floors. Additional features include a storage shed for outdoor equipment and a water well on the property (the home is currently connected to public water), providing added flexibility for outdoor use. Extensive updates throughout the home include HVAC (2018), metal roof (2020), master bath remodel (2021), kitchen remodel (2023), siding and windows (2016), and porch (2021). This is not a drive-by—step inside and experience the spaciousness, quality updates, and serene setting this home has to offer.
- Houzeo last checked: 5 hours ago
- Listing updated: August 3, 2026 at 7:15 pm
- Listing Provided by: Traci D Strahler Chichester (740) 516-1774 DRE #2001012898 | Advantage Real Estate (740) 374-7325
- Source: MLS Now-OH | MLS#: 5193232

Property Details
Status
Pending
Type
Single Family Residence
No. of Stories
1
County
City
Neighborhood
--
Year Built
1986
HOA Fees
-
Finished Area
1,944 sqft
Lot Size
3.93 acres lot
Basement Area
- sqft
MLS Name
MLS Now
MLS Number
5193232
MLS Status
Pending
Days on Market
217
Cumulative Days on Market
62

Continue Your Journey in App
Find your dream home, receive real-time updates, and many more!
Download App
Continue Your Journey in App
Find your dream home, receive real-time updates, and many more!
Location
Facts & Features
Rooms
Bedrooms & bathrooms
Bedrooms: 3
Bathrooms: 2
Bathroom
Level: First
Area: Square Feet
Dimensions: 63.00
PrimaryBedroom
Level: First
Area: Square Feet
Dimensions: 182.00
Bedroom
Level: First
Area: Square Feet
Dimensions: 156.00
Bedroom
Level: First
Area: Square Feet
Dimensions: 144.00
Kitchen
Level: First
Area: Square Feet
Dimensions: 234.00
FamilyRoom
Level: First
Area: Square Feet
Dimensions: 264.00
Laundry
Level: First
Area: Square Feet
Dimensions: 96.00
PrimaryBathroom
Level: First
Area: Square Feet
Dimensions: 72.00
DiningRoom
Level: First
Area: Square Feet
Dimensions: 266.00
LivingRoom
Level: First
Area: Square Feet
Dimensions: 228.00
Interior
Heating
Forced Air
Sewer
Septic Tank
Cooling
Central Air, Ceiling Fans
Appliances
Dryer, Dishwasher, Microwave, Range, Refrigerator, Washer
Interior Features
Ceiling Fans, Crown Molding, Eat In Kitchen, Open Floorplan, Pantry, Recessed Lighting, Tile Counters, Bar, Walk In Closets
Construction
Year Built
Year Built: 1986
Home type
Single Family Residence
Construction Materials
Vinyl Siding
Architectural Style
Manufactured Home, Mobile Home
Roof
Metal
Property Condition
Updated Remodeled
Foundation Details
Block
Utilities & Energy
Basement
Crawl Space
Parking Features
Driveway, Off Street
Water Source
Public, Well
Laundry Features
Main Level, Laundry Room
Other Features
Subdivision Name
Dana Sub
Patio And Porch Features
Front Porch, Side Porch
Price History
| Date | Event | Price |
|---|---|---|
08/03/2026 Source: | Pending | $215,000 $111/sqft |
05/13/2026 Source: | Contingent (Active Under Contract) | $215,000 $111/sqft |
05/06/2026 Source: | Listed for Sale | $215,000 $111/sqft |
04/19/2026 Source: | Contingent (Active Under Contract) | $215,000 $111/sqft |
04/15/2026 Source: | Price Decreased | $215,000 -6.52% $111/sqft |

Show more
Nearby Homes


Find Homes by Property Features in Belpre, OH

Based on information from the Board/Association of REALTORS® (alternatively, from the Service) through Oct 16, 2026, 02:46PM. The data relating to real estate for sale on this website comes in part from the Internet Data Exchange program of MLS Now. Real estate listings held by brokerage firms other than Houzeo are marked with the Internet Data Exchange logo and detailed information about them includes the name of the listing broker(s). This website may not include listings or property addresses of sellers who have directed their listing brokers to withhold their listing or their property address from display on the Internet. Information is provided exclusively for personal, non-commercial use, and may not be used for any purpose other than to identify prospective properties consumers may be interested in purchasing. All information deemed reliable but not guaranteed. Houzeo participates in MLS Now IDX program, allowing us to display other IDXP’s’ listings on our website. However, Houzeo does not display the entire MLS Now IDX database on this website. The listings of some real estate brokerage firms have been excluded. The photos may be altered, edited, enhanced or virtually staged. © 2026 Multiple Listing Service, Inc. All Rights Reserved
 Advertising Broker: Nicholas Huscroft | Chosen Realty
