- Overview
- Description
- Property Details
- Location
- Facts & Features
- Getting Around
- Nearby Homes



$375,000
Monthly Est:$1,867
 3 Beds
 3 Baths
2 full baths + 1 half bath
 2,064sqft
1201 Deer Grv Dr, Cedar Park, TX 78613
$375,000
$1,867/moEst:
Get Pre-Approved
Single Family Residence
Built in 1992
$-- HOA
8,664.08 sqft lot
$182/sq.ft
Description
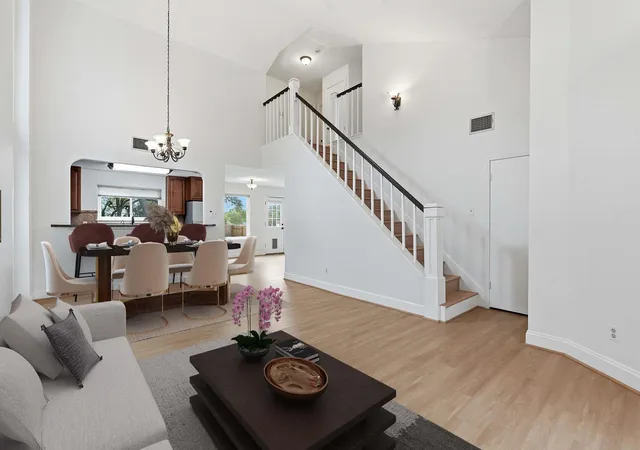
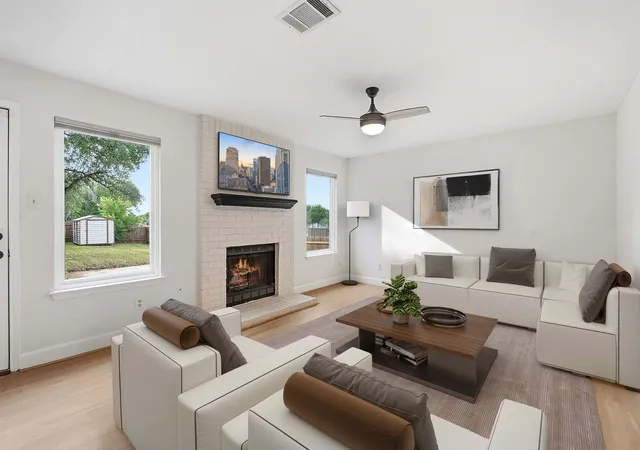
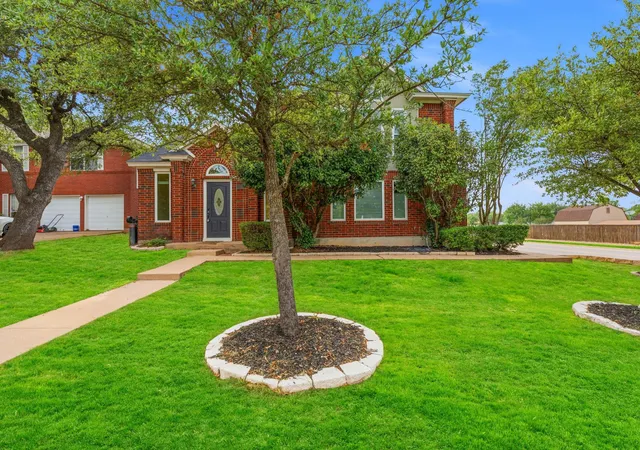
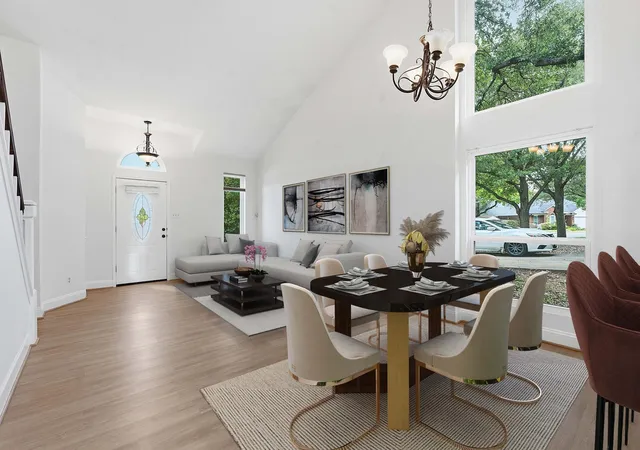
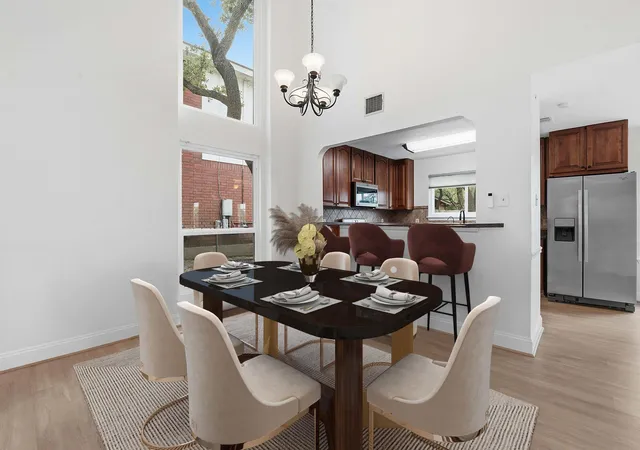
*Free 1 point rate buy down - low 6% interest rate - details attached to MLS* Experience the established lifestyle of Buttercup Creek in this updated 3-bedroom, 2.5-bathroom residence, offering a rare combination of significant square footage & an aggressive price point. Commanding an oversized corner lot, the property makes a striking first impression w/its classic red brick exterior & a sprawling front lawn anchored by mature shade trees. The recent "make-ready" work is evident the moment you step through the door, offering a move-in-ready experience standing out as one of the best values per sq ft in the area. Inside, the floor plan breathes w/soaring high ceilings & an abundance of natural light that highlights the fresh, neutral paint & modern wide-plank flooring. The primary family room centers around a floor-to-ceiling whitewashed brick fireplace, providing a contemporary focal point. In the kitchen, rich wood cabinetry contrasts beautifully w/stainless steel appliances while a breakfast bar opens directly into the dining space. The massive master suite serves as a true sanctuary, boasting a wall of windows & a spa-like bathroom featuring double vanities & an oversized walk-in shower w/designer tile work. Outside, the sheer size of the corner lot becomes the star of the show. The expansive backyard is fully enclosed by a wooden privacy fence & offers a massive green space shaded by towering oaks. Beyond the property line, residents enjoy access to a robust collection of community amenities, including two neighborhood swimming pools, tennis & volleyball courts & multiple playgrounds. The community is woven together by an extensive network of hike-and-bike trails connecting to local gems like Rosemary Denny Park. Located in the heart of Cedar Park, you are minutes from highly-rated Leander ISD schools, the Lakeline Mall retail corridor & major highways for a streamlined commute. For more info, go to: https://wkf.ms/3R4AaOx
- Houzeo last checked: 4 hours ago
- Listing updated: October 28, 2026 at 3:13 pm
- Listing Provided by: Lindsay Neuren (512) 913-6987 | Compass RE Texas, LLC (512) 575-3644
- Source: Unlock MLS-TX | MLS#: 2633637

Property Details
Status
Active
Type
Single Family Residence
No. of Stories
-
County
City
Neighborhood
Year Built
1992
HOA Fees
-
Finished Area
2,064 sqft
Lot Size
8,664.08 sqft lot
Basement Area
- sqft
MLS Name
Unlock MLS
MLS Number
2633637
MLS Status
Active
Days on Market
174

Continue Your Journey in App
Find your dream home, receive real-time updates, and many more!
Continue Your Journey in App
Find your dream home, receive real-time updates, and many more!
Location
Facts & Features
Rooms
Bedrooms & bathrooms
Bedrooms: 3
Bathrooms: 3
Interior
Cooling
Ceiling Fan(s), Central Air
Exterior Features
No Exterior Steps, Private Yard
Sewer
Mud
Interior Features
See Remarks
Appliances
Dishwasher, Disposal, Exhaust Fan, Gas Range, Microwave, Refrigerator, Washer/dryer
Heating
Central
Window Features
Low Emissivity Windows, Window Treatments
Flooring
Laminate, Tile
Construction
Year Built
Year Built: 1992
Home type
Single Family Residence
Foundation Details
Slab
Roof
Composition
Construction Materials
Other
Property Condition
Resale
Utilities & Energy
Fireplace Features
See Remarks
Parking Features
Door Single, Driveway, Garage, Garage Faces Side
Utilities
Cable Available, Electricity Available, Sewer Connected, Water Connected
Water Source
Mud
Pool Features
None
Other Features
Lot Features
See Remarks
Subdivision Name
Buttercup Creek Sec 03 Village 02
Disclosures
Seller Disclosure
Patio And Porch Features
None
Community Features
See Remarks
Price History
| Date | Event | Price |
|---|---|---|
10/28/2026 Source: | Price Decreased | $375,000 -6.25% $182/sqft |
07/08/2026 Source: | Price Decreased | $400,000 -5.88% $194/sqft |
06/06/2026 Source: | Listed for Sale | $425,000 $206/sqft |

Nearby Homes
Find Homes by Property Features in Cedar Park, TX
Nearby New Homes For Sale

Based on information submitted to the MLS GRID from Unlock MLS through Oct 29, 2026, 06:30AM. All information provided is deemed reliable but is not guaranteed and should be independently verified. Unlock MLS and its affiliates provide the MLS and all content therein “AS IS” and without any warranty, express or implied. All data is obtained from various sources and may not have been verified by broker or MLS GRID. Supplied Open House Information is subject to change without notice. All information should be independently reviewed and verified for accuracy. Properties may or may not be listed by the office/agent presenting the information. The information being provided is for consumers’ personal, non-commercial use. It may not be used for any purpose other than to identify prospective properties consumers may be interested in purchasing. © 2026 Unlock MLS. All Rights Reserved.
 Advertising Broker: Michelle Brecker | Pathway To Home Realty
