- Overview
- Description
- Property Details
- Location
- HOA Management
- Facts & Features
- Getting Around
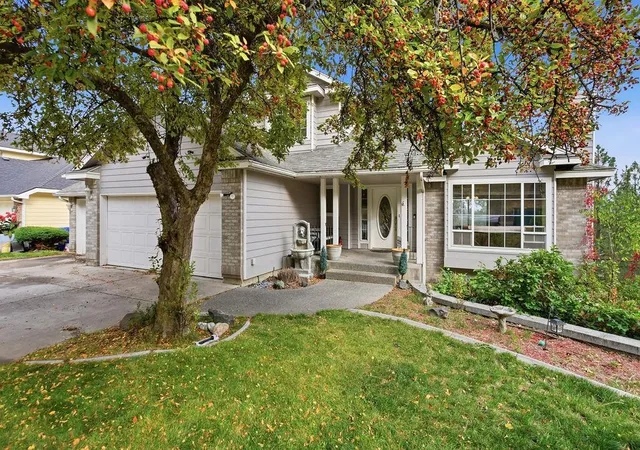
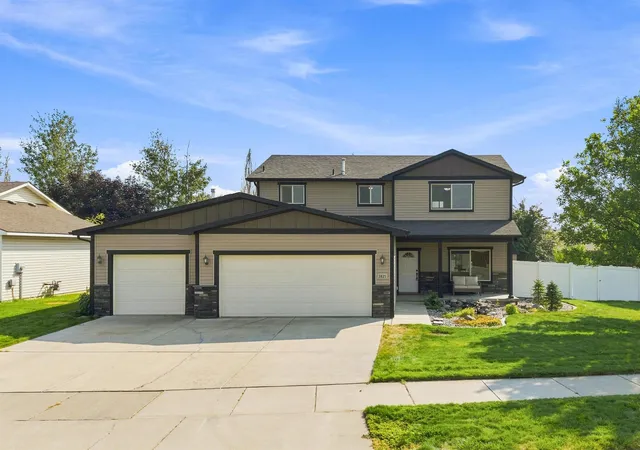
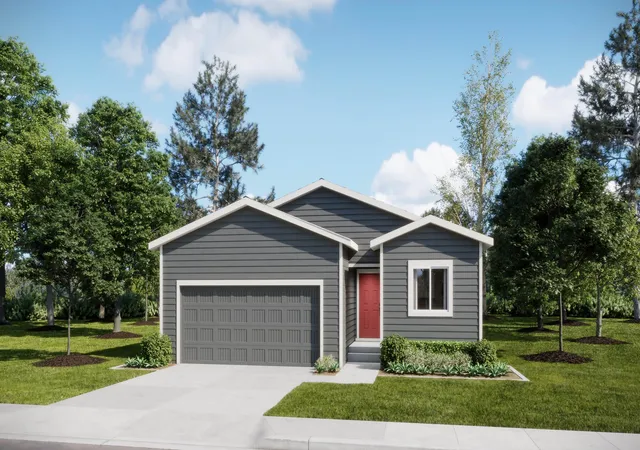
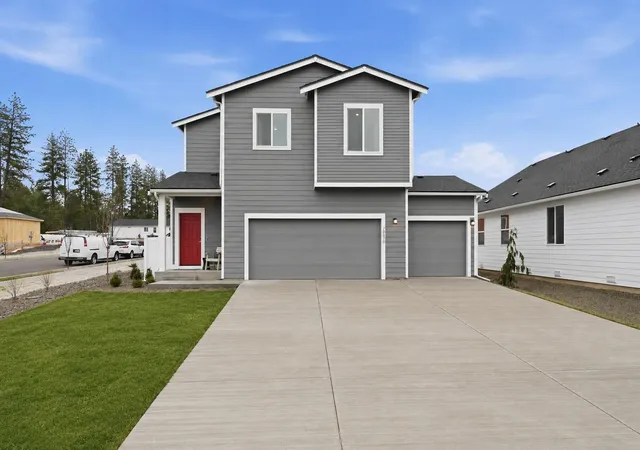
- Nearby Homes


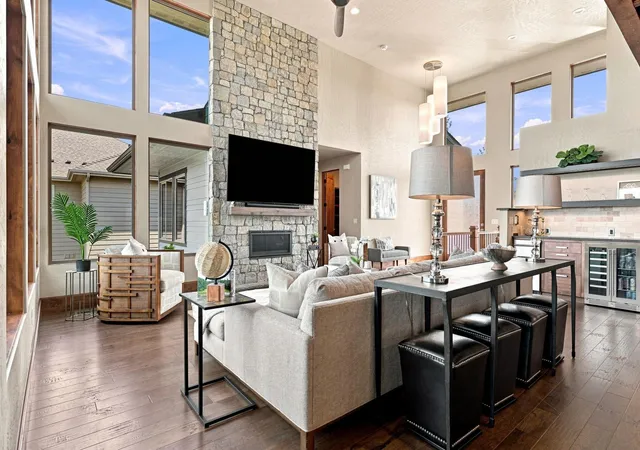


$2,399,900
Monthly Est:$11,945
 3 Beds
 5 Baths
 5,150sqft
1201 E Fireside Ln, Spokane, WA 99208
$2,399,900
$11,945/moEst:
Get Pre-Approved
Single Family Residence
Built in 2026
$960/mo HOA
15,246 sqft lot
$466/sq.ft
Description
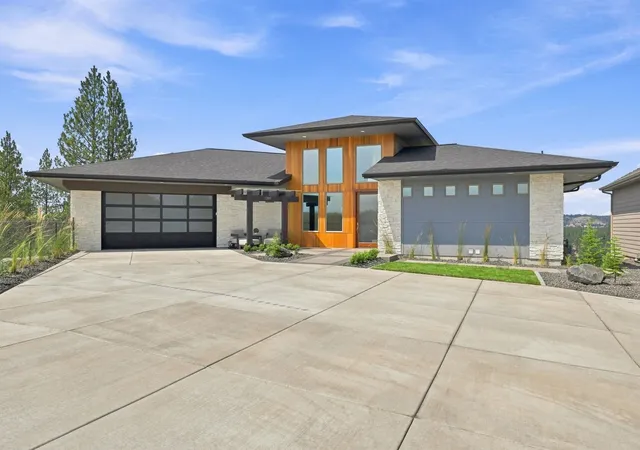
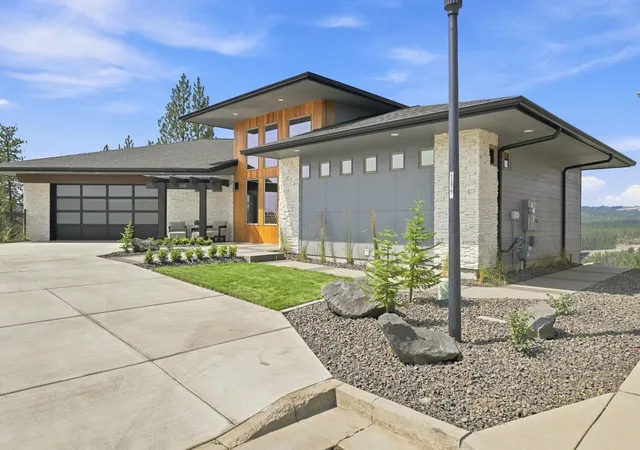
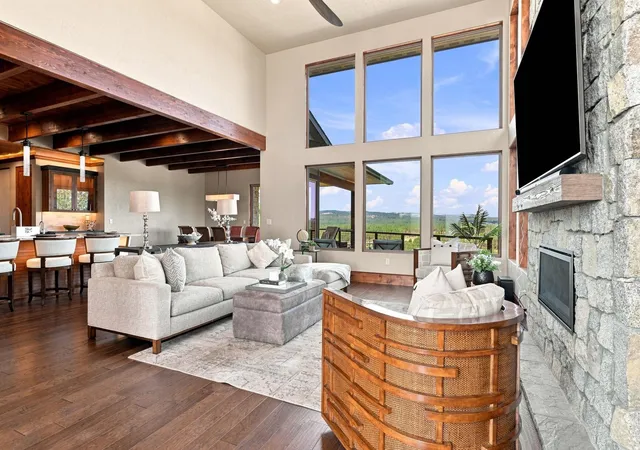
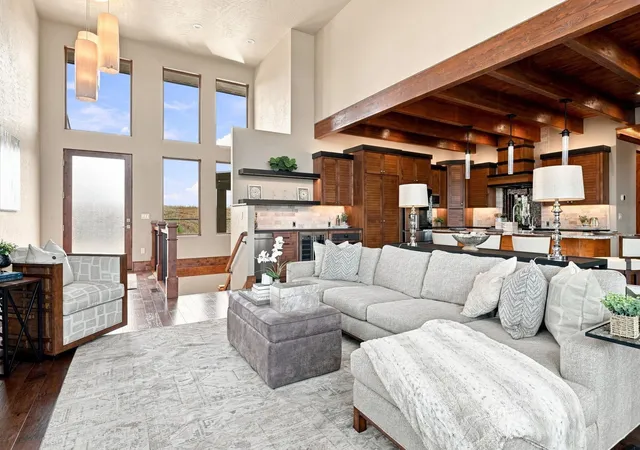
Gated Wandermere Estates 55+ community, where sophisticated design meets breathtaking views of the Wandermere Golf Course. This exceptional custom home offers approximately 5,150 square feet of beautifully designed living space, with 2,150 square feet on the main level and an expansive 3,000-square-foot finished basement. The main level showcases an impressive great room with soaring 16-foot ceilings, engineered hardwood floors, custom cabinetry, exposed beams, Cambria countertops, and expansive triple-pane windows and sliders that capture the stunning golf course views. The gourmet kitchen features a large walk-in hidden pantry, custom cabinetry, and premium finishes throughout. Eight-foot interior doors add to the home's elevated feel. The primary suite is a private retreat featuring a luxurious ensuite bath with heated tile floors and a 6-foot soaking tub.
- Houzeo last checked: 5 hours ago
- Listing updated: August 22, 2026 at 7:22 am
- Listing Provided by: Cambria Henry | Haven Real Estate Group (509) 590-1765
- Source: Spokane MLS-WA | MLS#: 202622692

Property Details
Status
Active
Type
Single Family Residence
No. of Stories
-
County
City
Neighborhood
--
Year Built
2026
HOA Fees
$960/mo
Finished Area
5,150 sqft
Lot Size
15,246 sqft lot
Basement Area
- sqft
MLS Name
Spokane MLS
MLS Number
202622692
MLS Status
Active
Days on Market
75

Continue Your Journey in App
Find your dream home, receive real-time updates, and many more!
Continue Your Journey in App
Find your dream home, receive real-time updates, and many more!
Location
HOA Management
N/A
HOA Fees
$960/ See Remarks
Disclaimer: Amenities are based on third-party information and may vary; buyers must independently verify all amenities, as information is deemed reliable but not guaranteed.
Facts & Features
Rooms
Bedrooms & bathrooms
Bedrooms: 3
Bathrooms: 5
Basement
Level: Basement
First Floor
Level: First
Interior
Flooring
Wood
Heating
Natural Gas, Electric, Forced Air, Baseboard, Hot Water, Radiant Floor, Solar
Interior Features
Hot Water, Pantry, Kitchen Island
Cooling
Wall Unit(s)
Appliances
Range, Refrigerator, Disposal, Microwave, Washer, Dryer
Construction
Year Built
Year Built: 2026
Home type
Single Family Residence
Construction Materials
Stone, Cedar, Fiber Cement
Roof
Composition
Utilities & Energy
Basement
Rec/family Area, See Remarks
Fireplace Features
Gas, Woodburning Fireplce
Parking Features
Attached
Other Features
Lot Features
Views, Cul De Sac
Patio And Porch Features
Deck, Patio
Price History
| Date | Event | Price |
|---|---|---|
08/15/2026 Source: | Listed for Sale | $2,399,900 +859.96% $466/sqft |
05/05/2023 Source: | Price Decreased | $250,000 -80.77% $49/sqft |
04/12/2023 Source: | Off Market | $1,300,000 +1429.41% $252/sqft |
03/01/2022 Source: | Sold | $85,000 $17/sqft |

Nearby Homes
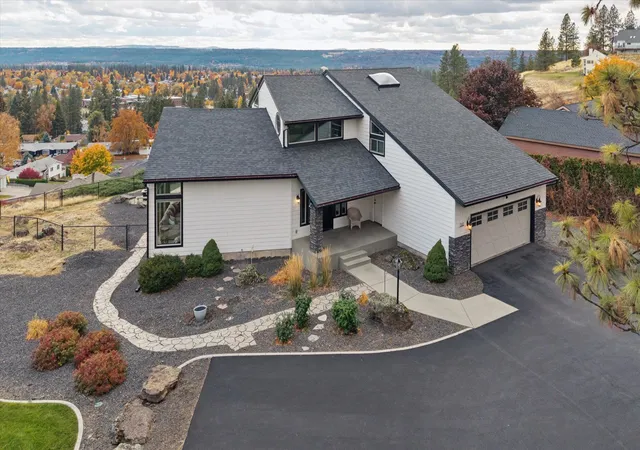
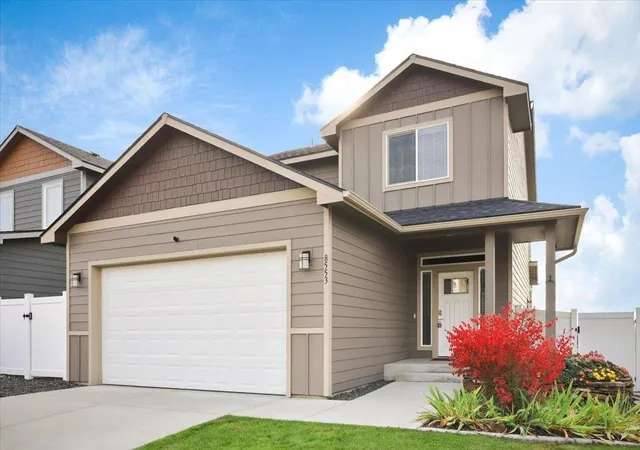
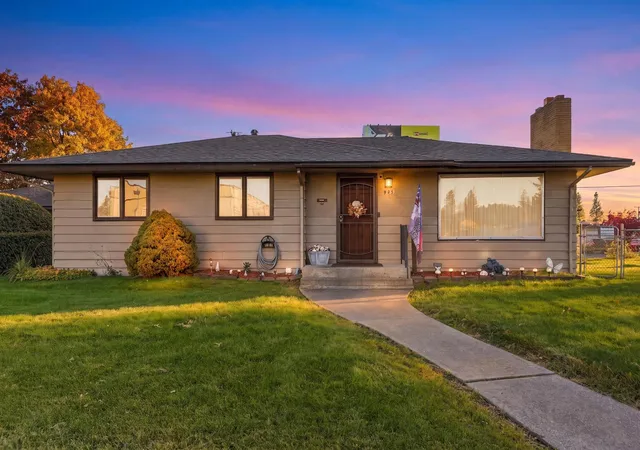
Find Homes by Property Features in Spokane, WA
Nearby New Homes For Sale
Nearby Pre-Owned Homes For Sale


Based on information from the Spokane Association of REALTORS® through Oct 29, 2026, 06:31AM. IDX information is provided exclusively for consumers’ personal, non-commercial use, that it may not be used for any purpose other than to identify prospective properties consumers may be interested in purchasing. Information is deemed reliable but is not guaranteed accurate. ©2026 Spokane Association of REALTORS®. All Rights Reserved.
 Advertising Broker: Christy Lee-Naumann | Real Estate by You LLC
