- Overview
- Description
- Property Details
- Location
- HOA Management
- Facts & Features
- Getting Around
- Nearby Homes




$489,000
Monthly Est:$2,434
 3 Beds
 2 Baths
2 full baths
 1,976sqft
1201 Highcrest, Georgetown, TX 78628
$489,000
$2,434/moEst:
Get Pre-Approved
Single Family Residence
Built in 2022
$96.17/mo HOA
7,509.74 sqft lot
$247/sq.ft
Description
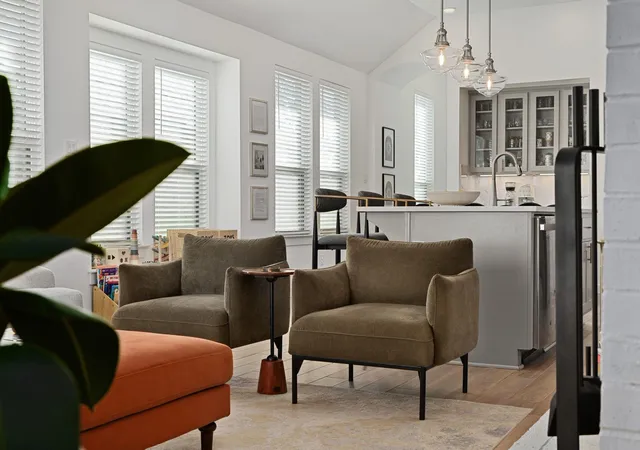
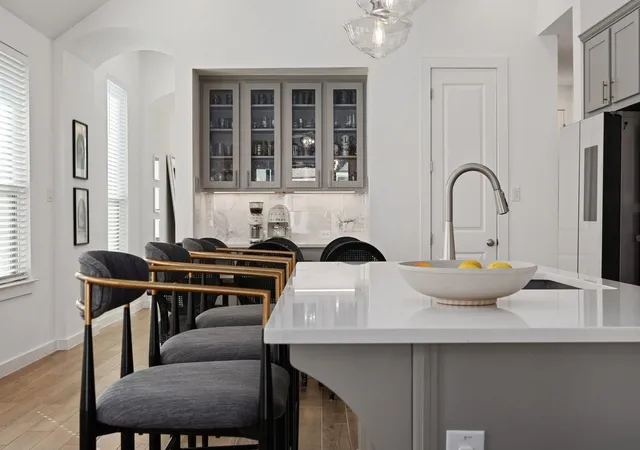
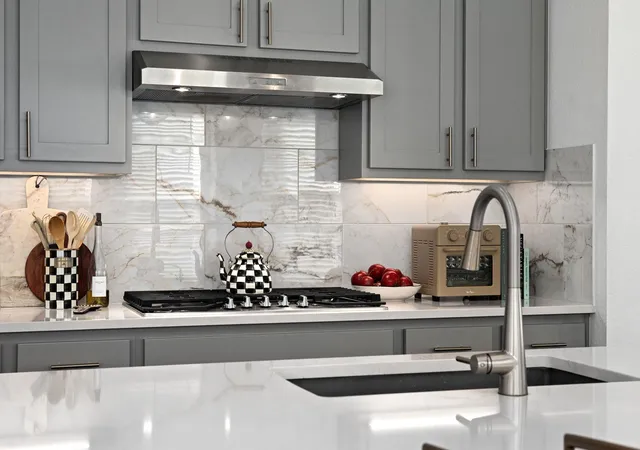
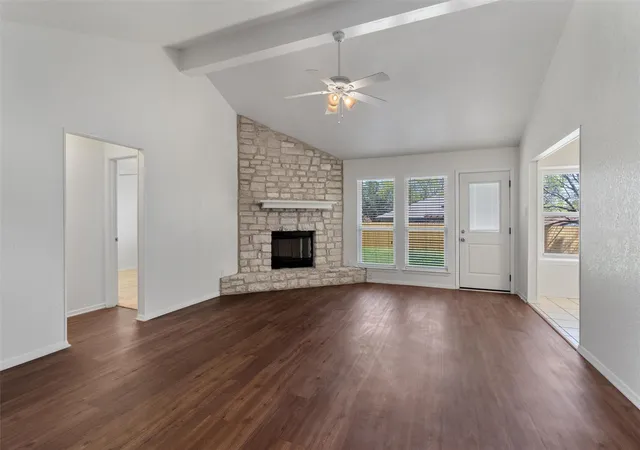
*$2150 WITH OUR PREFERRED LENDER!* SEMI CUSTOM 1-STORY FROM AWARD WINNING HIGHLAND HOMES-DESIGNER FINISHES-SOLAR PANELS-COVERED PATIO-PREMIUM LOT Located in Wolf Ranch, this stunning home stands proudly as a masterpiece of modern design, positioned on a premium lot with minimal neighbors. Every detail has been meticulously curated, from warm wood-look and custom rhapsody tile to grand bi-parting glass doors that seamlessly transitions to outdoor living. The thoughtful layout includes 3 bedrooms + a versatile office that can transform into a 4th bedroom. At the heart of the home, the kitchen dazzles with quartz counters, custom backsplash, a Silgranit Diamond sink, and an entertainer’s island. A coffee bar with glass-front uppers doubles as a chic dry bar. The kitchen flows effortlessly into the living room, where a cozy brick gas fireplace and stunning patio doors elevate the ambiance. Outside you’ll enjoy dining al fresco on your covered extended patio with ceiling fans and smart home integration. The private primary suite is a serene retreat, featuring a bay window and a spa-like ensuite. Premium upgrades abound, including a state-of-the-art 21-panel solar panel system, Tesla NACS fast charger, smart home features, a premium AC heat exchanger, and walk-in attic flooring. Beyond the home, Wolf Ranch offers unparalleled amenities, from multiple amenity centers and resort-style pools to scenic trails along the San Gabriel River, fitness centers, sports courts, & a new dog park, all fostering an active and vibrant lifestyle. This is more than a home; it’s a refined living experience designed for those who appreciate elevated comfort, high-end details, and a community that truly has it all.
- Houzeo last checked: 4 hours ago
- Listing updated: October 3, 2026 at 4:01 pm
- Listing Provided by: David Ramirez (512) 240-2810 , Alyssa Ramirez | Compass RE Texas, LLC (512) 575-3644
- Source: Unlock MLS-TX | MLS#: 7958427

Property Details
Status
Active
Type
Single Family Residence
No. of Stories
-
County
City
Neighborhood
--
Year Built
2022
HOA Fees
$96.17/mo
Finished Area
1,976 sqft
Lot Size
7,509.74 sqft lot
Basement Area
- sqft
MLS Name
Unlock MLS
MLS Number
7958427
MLS Status
Active
Days on Market
238

Continue Your Journey in App
Find your dream home, receive real-time updates, and many more!
Continue Your Journey in App
Find your dream home, receive real-time updates, and many more!
Location
HOA Management
Wolf Ranch HOA
HOA Fees
$577/ Semi-Annually
Amenities
 Amenities and services may be covered by one or multiple associations and service providers.
 Common Area Maintenance
Disclaimer: Amenities are based on third-party information and may vary; buyers must independently verify all amenities, as information is deemed reliable but not guaranteed.
Facts & Features
Rooms
Bedrooms & bathrooms
Bedrooms: 3
Bathrooms: 2
Foyer
Level: Main
Dining Room
Level: Main
Kitchen
Level: Main
Living Room
Level: Main
Office
Level: Main
Primary Bedroom
Level: Main
Primary Bathroom
Level: Main
Bedroom
Level: Main
Bedroom
Level: Main
Bathroom
Level: Main
Laundry
Level: Main
Interior
Window Features
Blinds
Heating
Central, Fireplace(s)
Sewer
Mud
Flooring
No Carpet, Tile
Interior Features
Bar, Breakfast Bar, Ceiling Fan(s), Chandelier, Quartz Counters, Double Vanity, Dry Bar, Entrance Foyer, Kitchen Island, No Interior Steps, Open Floorplan, Pantry, Primary Bedroom On Main, Recessed Lighting, Smart Thermostat, Soaking Tub, Study/home Office, Walk In Closet(s)
Exterior Features
Gutters Full, Lighting, Private Yard
Cooling
Ceiling Fan(s), Central Air
Appliances
Built In Gas Range, Built In Oven(s), Dishwasher, Disposal, Exhaust Fan, Microwave, Rnghd, Stainless Steel Appliance(s), Water Heater
Construction
Year Built
Year Built: 2022
Home type
Single Family Residence
Roof
Asphalt, Shingle
Property Condition
Resale
Foundation Details
Slab
Construction Materials
Brick Veneer, Masonry – All Sides
Utilities & Energy
Water Source
Mud
Parking Features
Attached, Door Single, Driveway, Enclosed, Garage, Garage Door Opener, Garage Faces Front, Inside Entrance, Side By Side
Security Features
See Remarks, Prewired, Security System, Smoke Detector(s)
Pool Features
None
Fireplace Features
Gas, Living Room, Masonry, Raised Hearth
Utilities
Cable Available, Electricity Connected, Natural Gas Connected, Sewer Connected, Water Connected
Other Features
Lot Features
See Remarks, Back Yard, Close To Clubhouse, Curbs, Few Trees, Trees Small (under 20 Ft)
Subdivision Name
Wolf Ranch
Community Features
Bbq Pit/grill, Clubhouse, Common Grounds, Curbs, Dog Park, Fitness Center, Kitchen Facilities, Lounge, Park, Pet Amenities, Picnic Area, Planned Social Activities, Playground, Pool, Sidewalks, Sport Court(s)/facility, Tennis Court(s), Trail(s)
Patio And Porch Features
Covered, Patio
Disclosures
Mud, Seller Disclosure
Price History
| Date | Event | Price |
|---|---|---|
10/03/2026 Source: | Price Decreased | $489,000 -6.41% $247/sqft |
07/23/2026 Source: | Price Decreased | $522,500 -0.48% $264/sqft |
07/14/2026 Source: | Price Decreased | $525,000 -0.94% $266/sqft |
06/10/2026 Source: | Price Decreased | $530,000 -1.76% $268/sqft |
05/30/2026 Source: | Price Increased | $539,500 +0.02% $273/sqft |

Show more
Nearby Homes
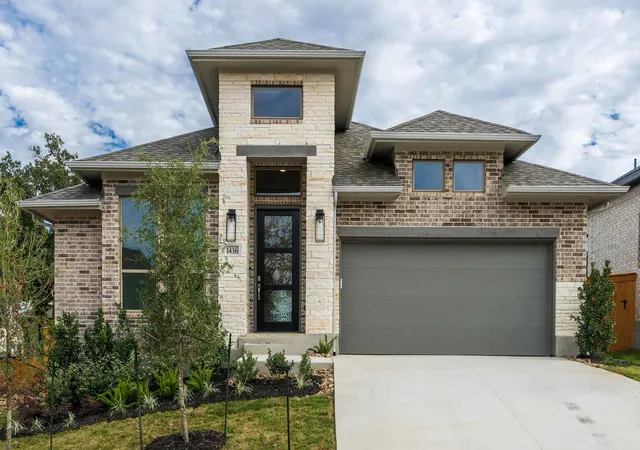
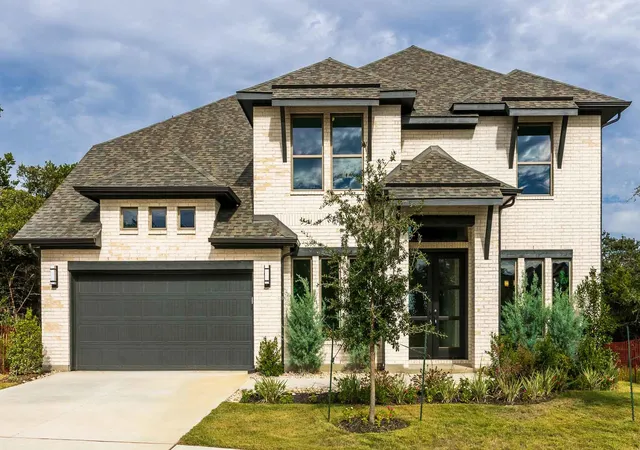
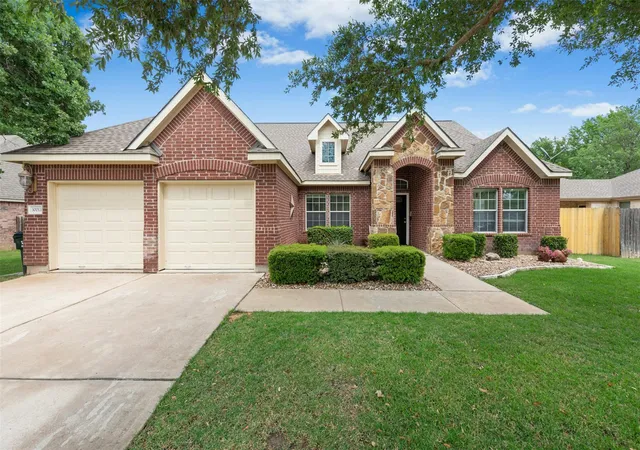
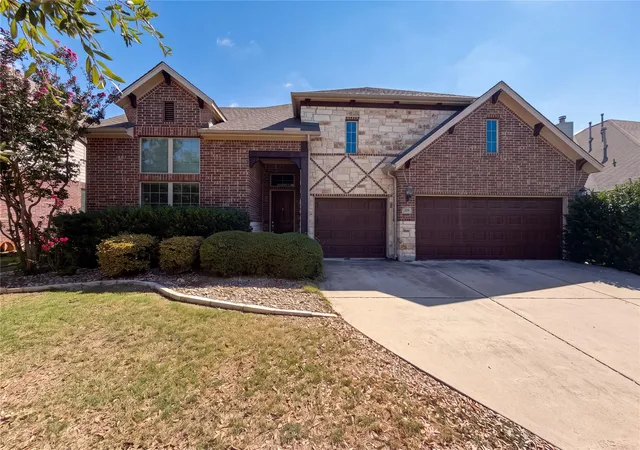
Find Homes by Property Features in Georgetown, TX
Nearby New Homes For Sale

Based on information submitted to the MLS GRID from Unlock MLS through Oct 29, 2026, 06:30AM. All information provided is deemed reliable but is not guaranteed and should be independently verified. Unlock MLS and its affiliates provide the MLS and all content therein “AS IS” and without any warranty, express or implied. All data is obtained from various sources and may not have been verified by broker or MLS GRID. Supplied Open House Information is subject to change without notice. All information should be independently reviewed and verified for accuracy. Properties may or may not be listed by the office/agent presenting the information. The information being provided is for consumers’ personal, non-commercial use. It may not be used for any purpose other than to identify prospective properties consumers may be interested in purchasing. © 2026 Unlock MLS. All Rights Reserved.
 Advertising Broker: Michelle Brecker | Pathway To Home Realty
