- Overview
- Description
- Property Details
- Location
- Facts & Features
- Getting Around
- Nearby Homes

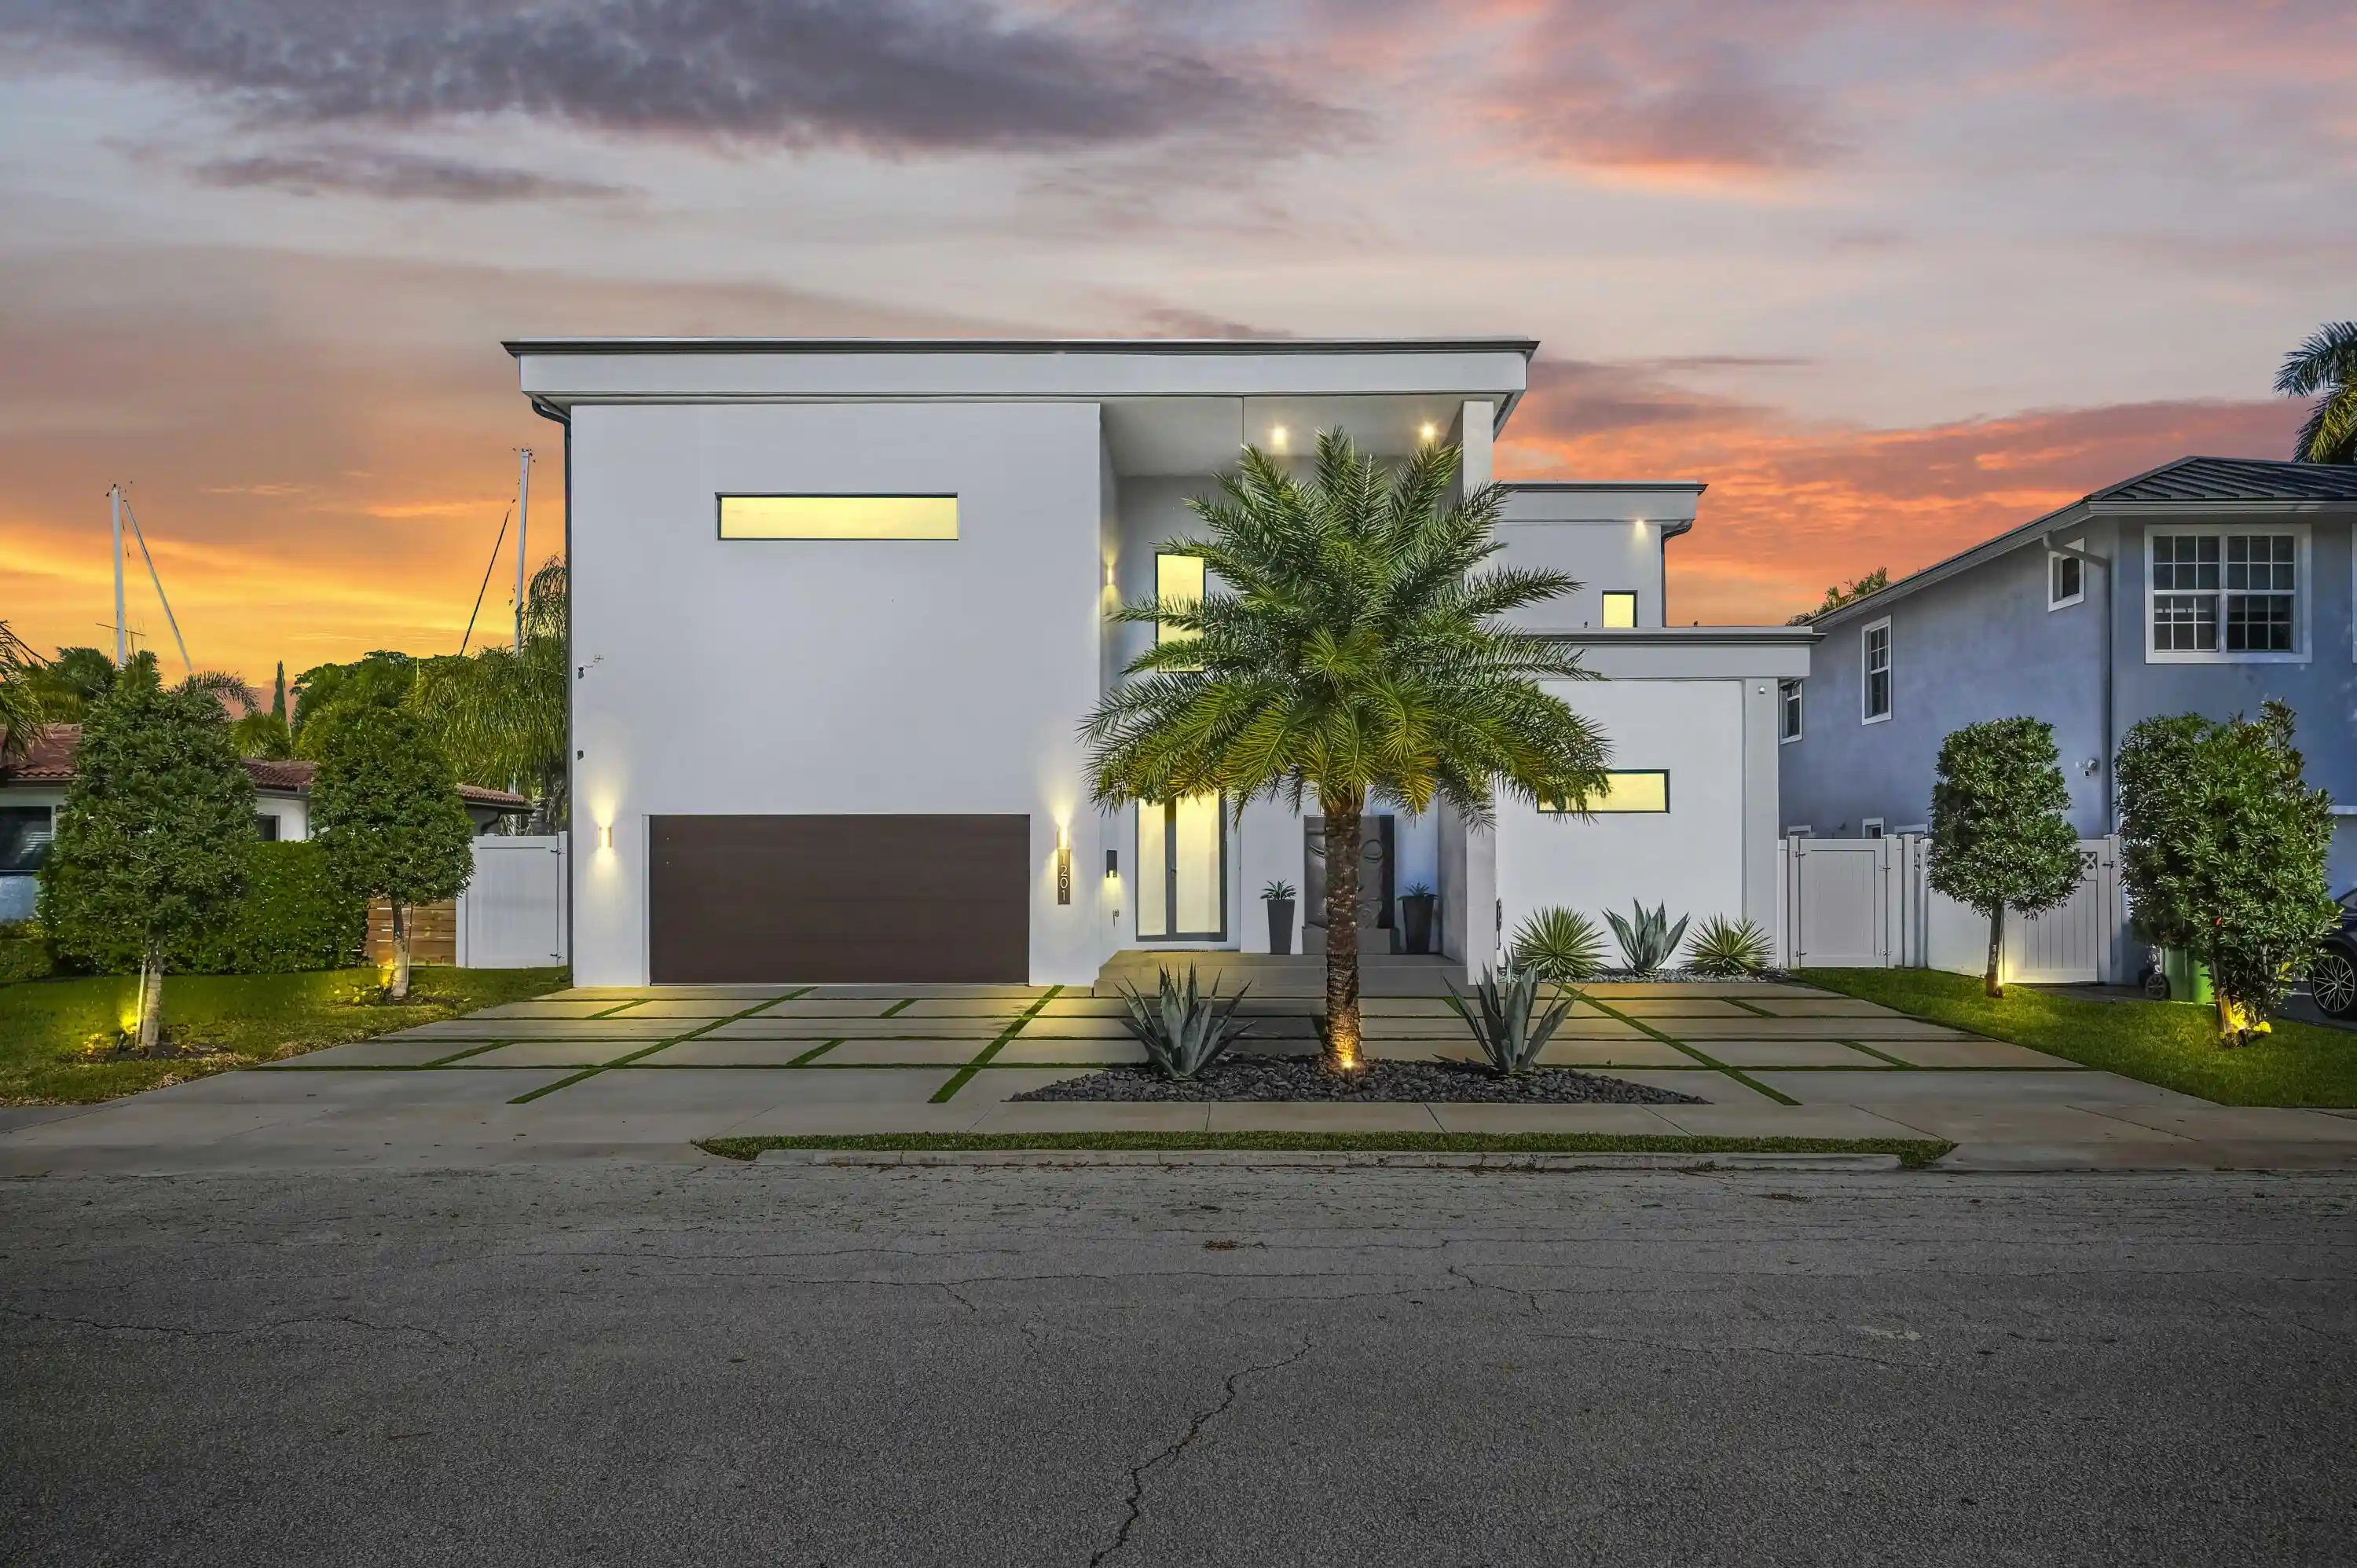


$3,350,000
Monthly Est:$16,674
 4 Beds
 4 Baths
4 full baths
 3,795sqft
1201 Mandarin Isle, Fort Lauderdale, FL 33315
$3,350,000
$16,674/moEst:
Get Pre-Approved
Single Family Residence
Built in 2024
$-- HOA
6,969.6 sqft lot
$883/sq.ft
Description
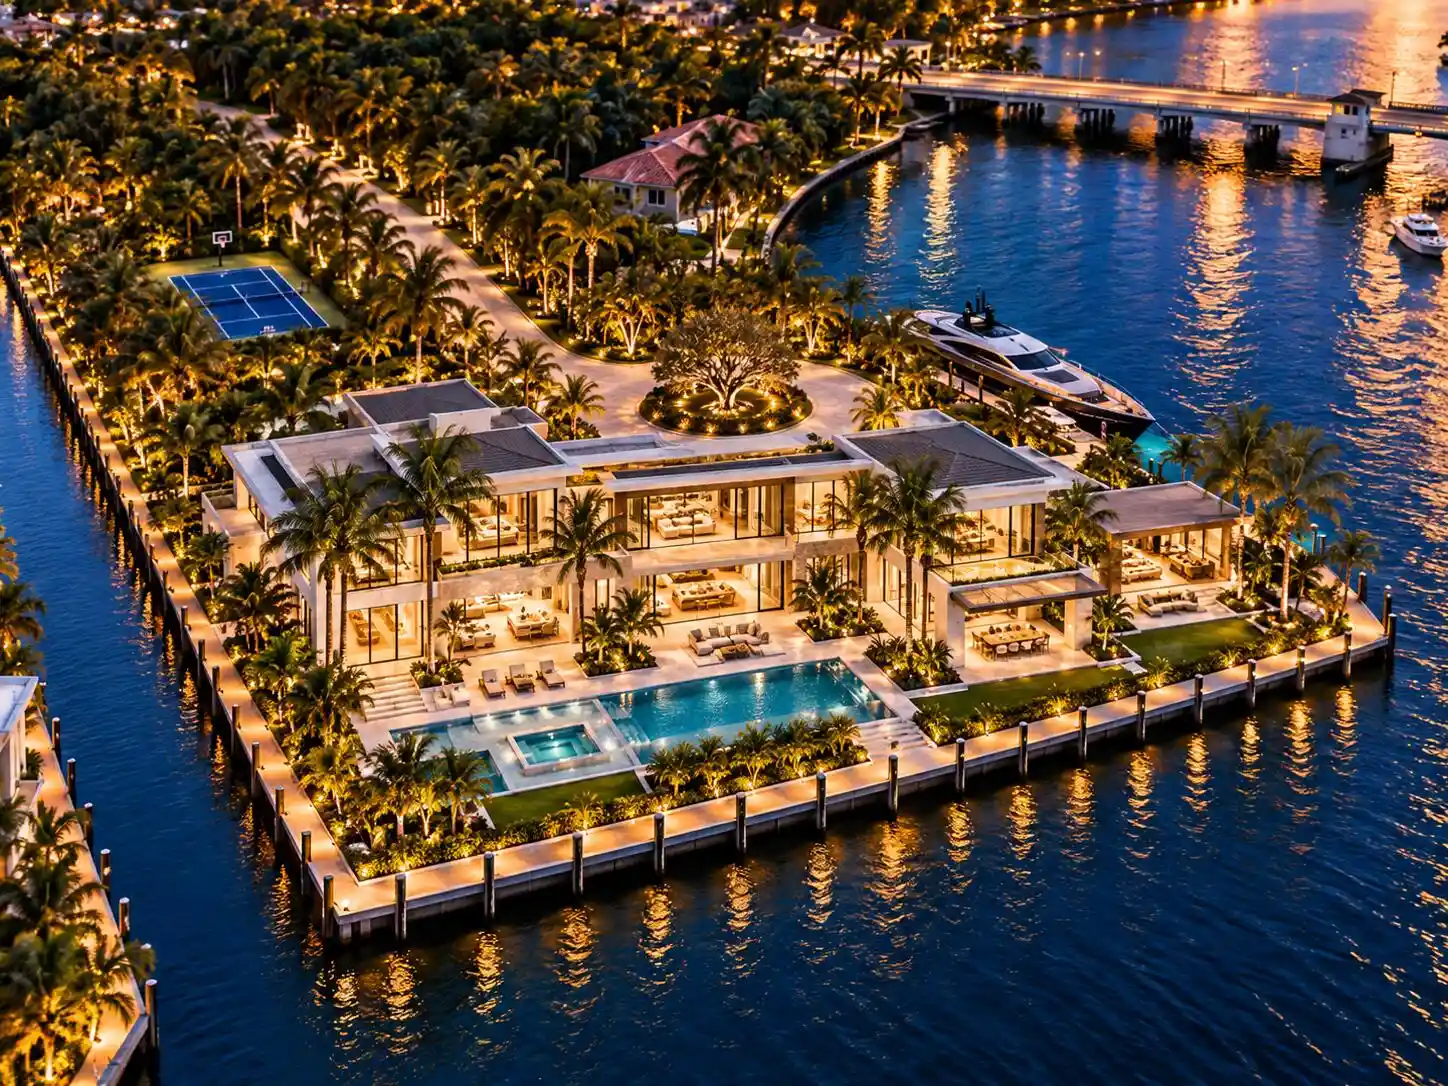
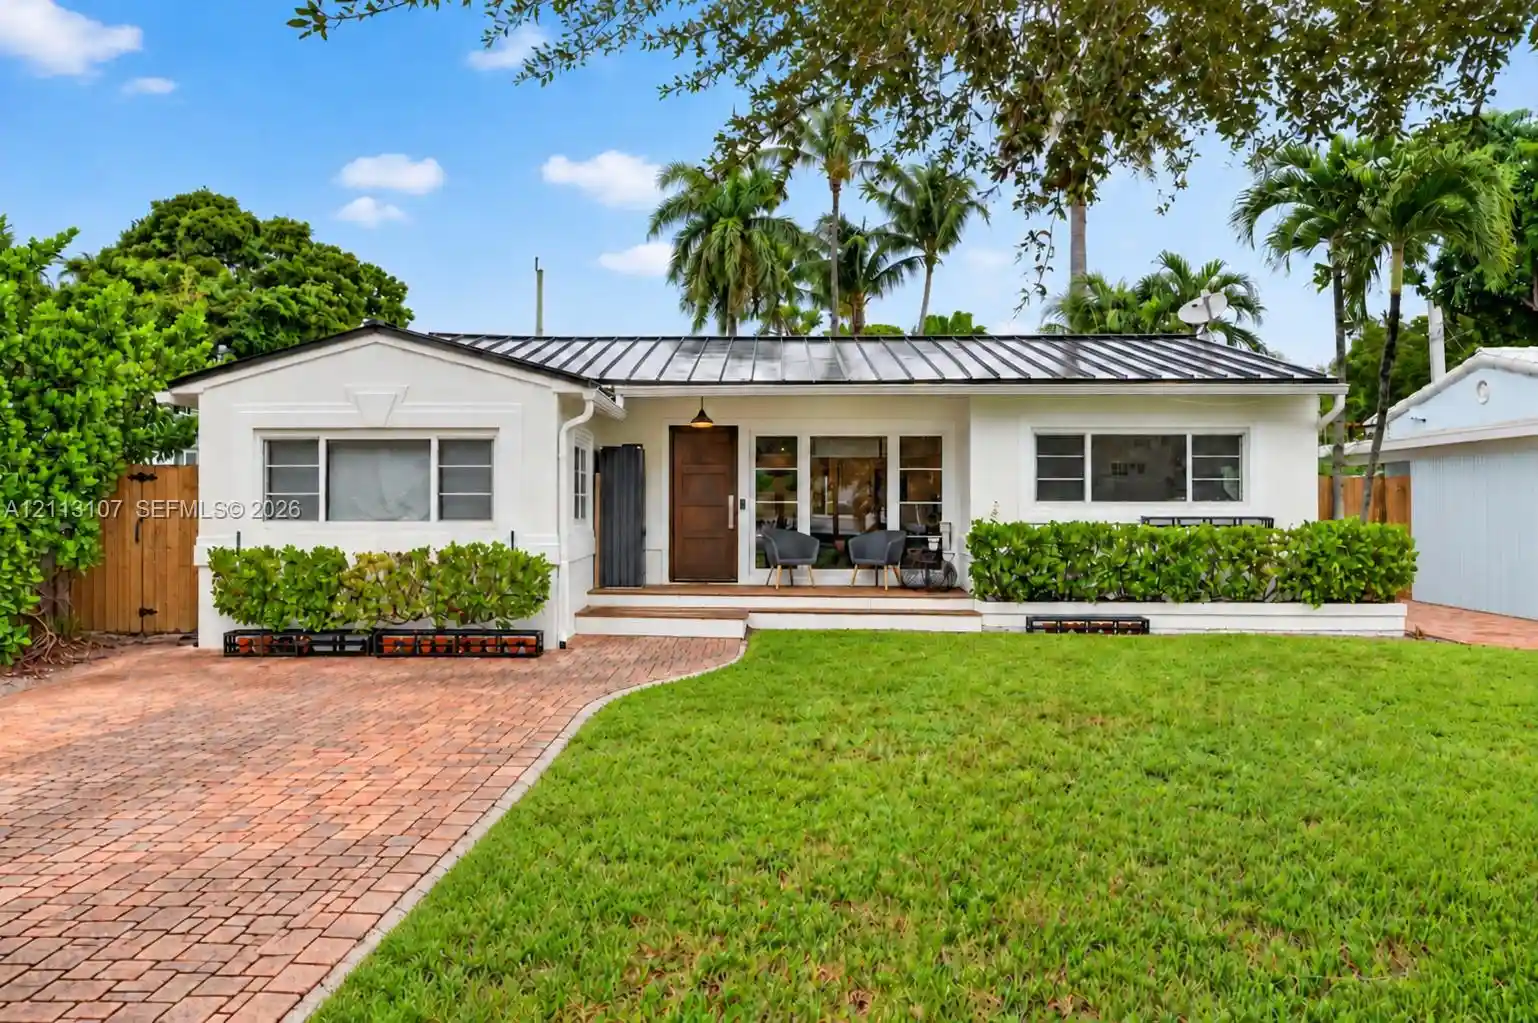
Immerse yourself in modern luxury in this stunning waterfront estate, perfectly positioned on the prestigious Mandarin Isle. A striking architectural presence greets you upon arrival, featuring a manicured geometric driveway and a grand entrance that sets the tone for the sophistication within. Step through the glass doors to discover an open-concept interior bathed in natural light, defined by soaring ceilings, large-format polished tile flooring, and a dramatic floating staircase with glass railings that serves as a centerpiece of modern design. The heart of the home is the sleek European-style gourmet kitchen, boasting high-gloss white cabinetry, a massive waterfall-edge stone island with bar seating, and integrated premium appliances, all flowing seamlessly into the dining area framed by a massive picture window.
Retreat to the upstairs sanctuary where the expansive primary suite offers the ultimate in relaxation. This private haven features a large walk-in closet with custom built-ins and a spa-inspired ensuite bathroom complete with a freestanding soaking tub, a frameless glass shower, and breathtaking views of the waterway. Sliding glass doors from the bedroom open to a private glass-railed balcony, the perfect vantage point for enjoying morning coffee while overlooking the serene canal and city skyline. The home's layout is thoughtfully designed to maximize water views from almost every room, creating an atmosphere of tranquility and connection to the outdoors.
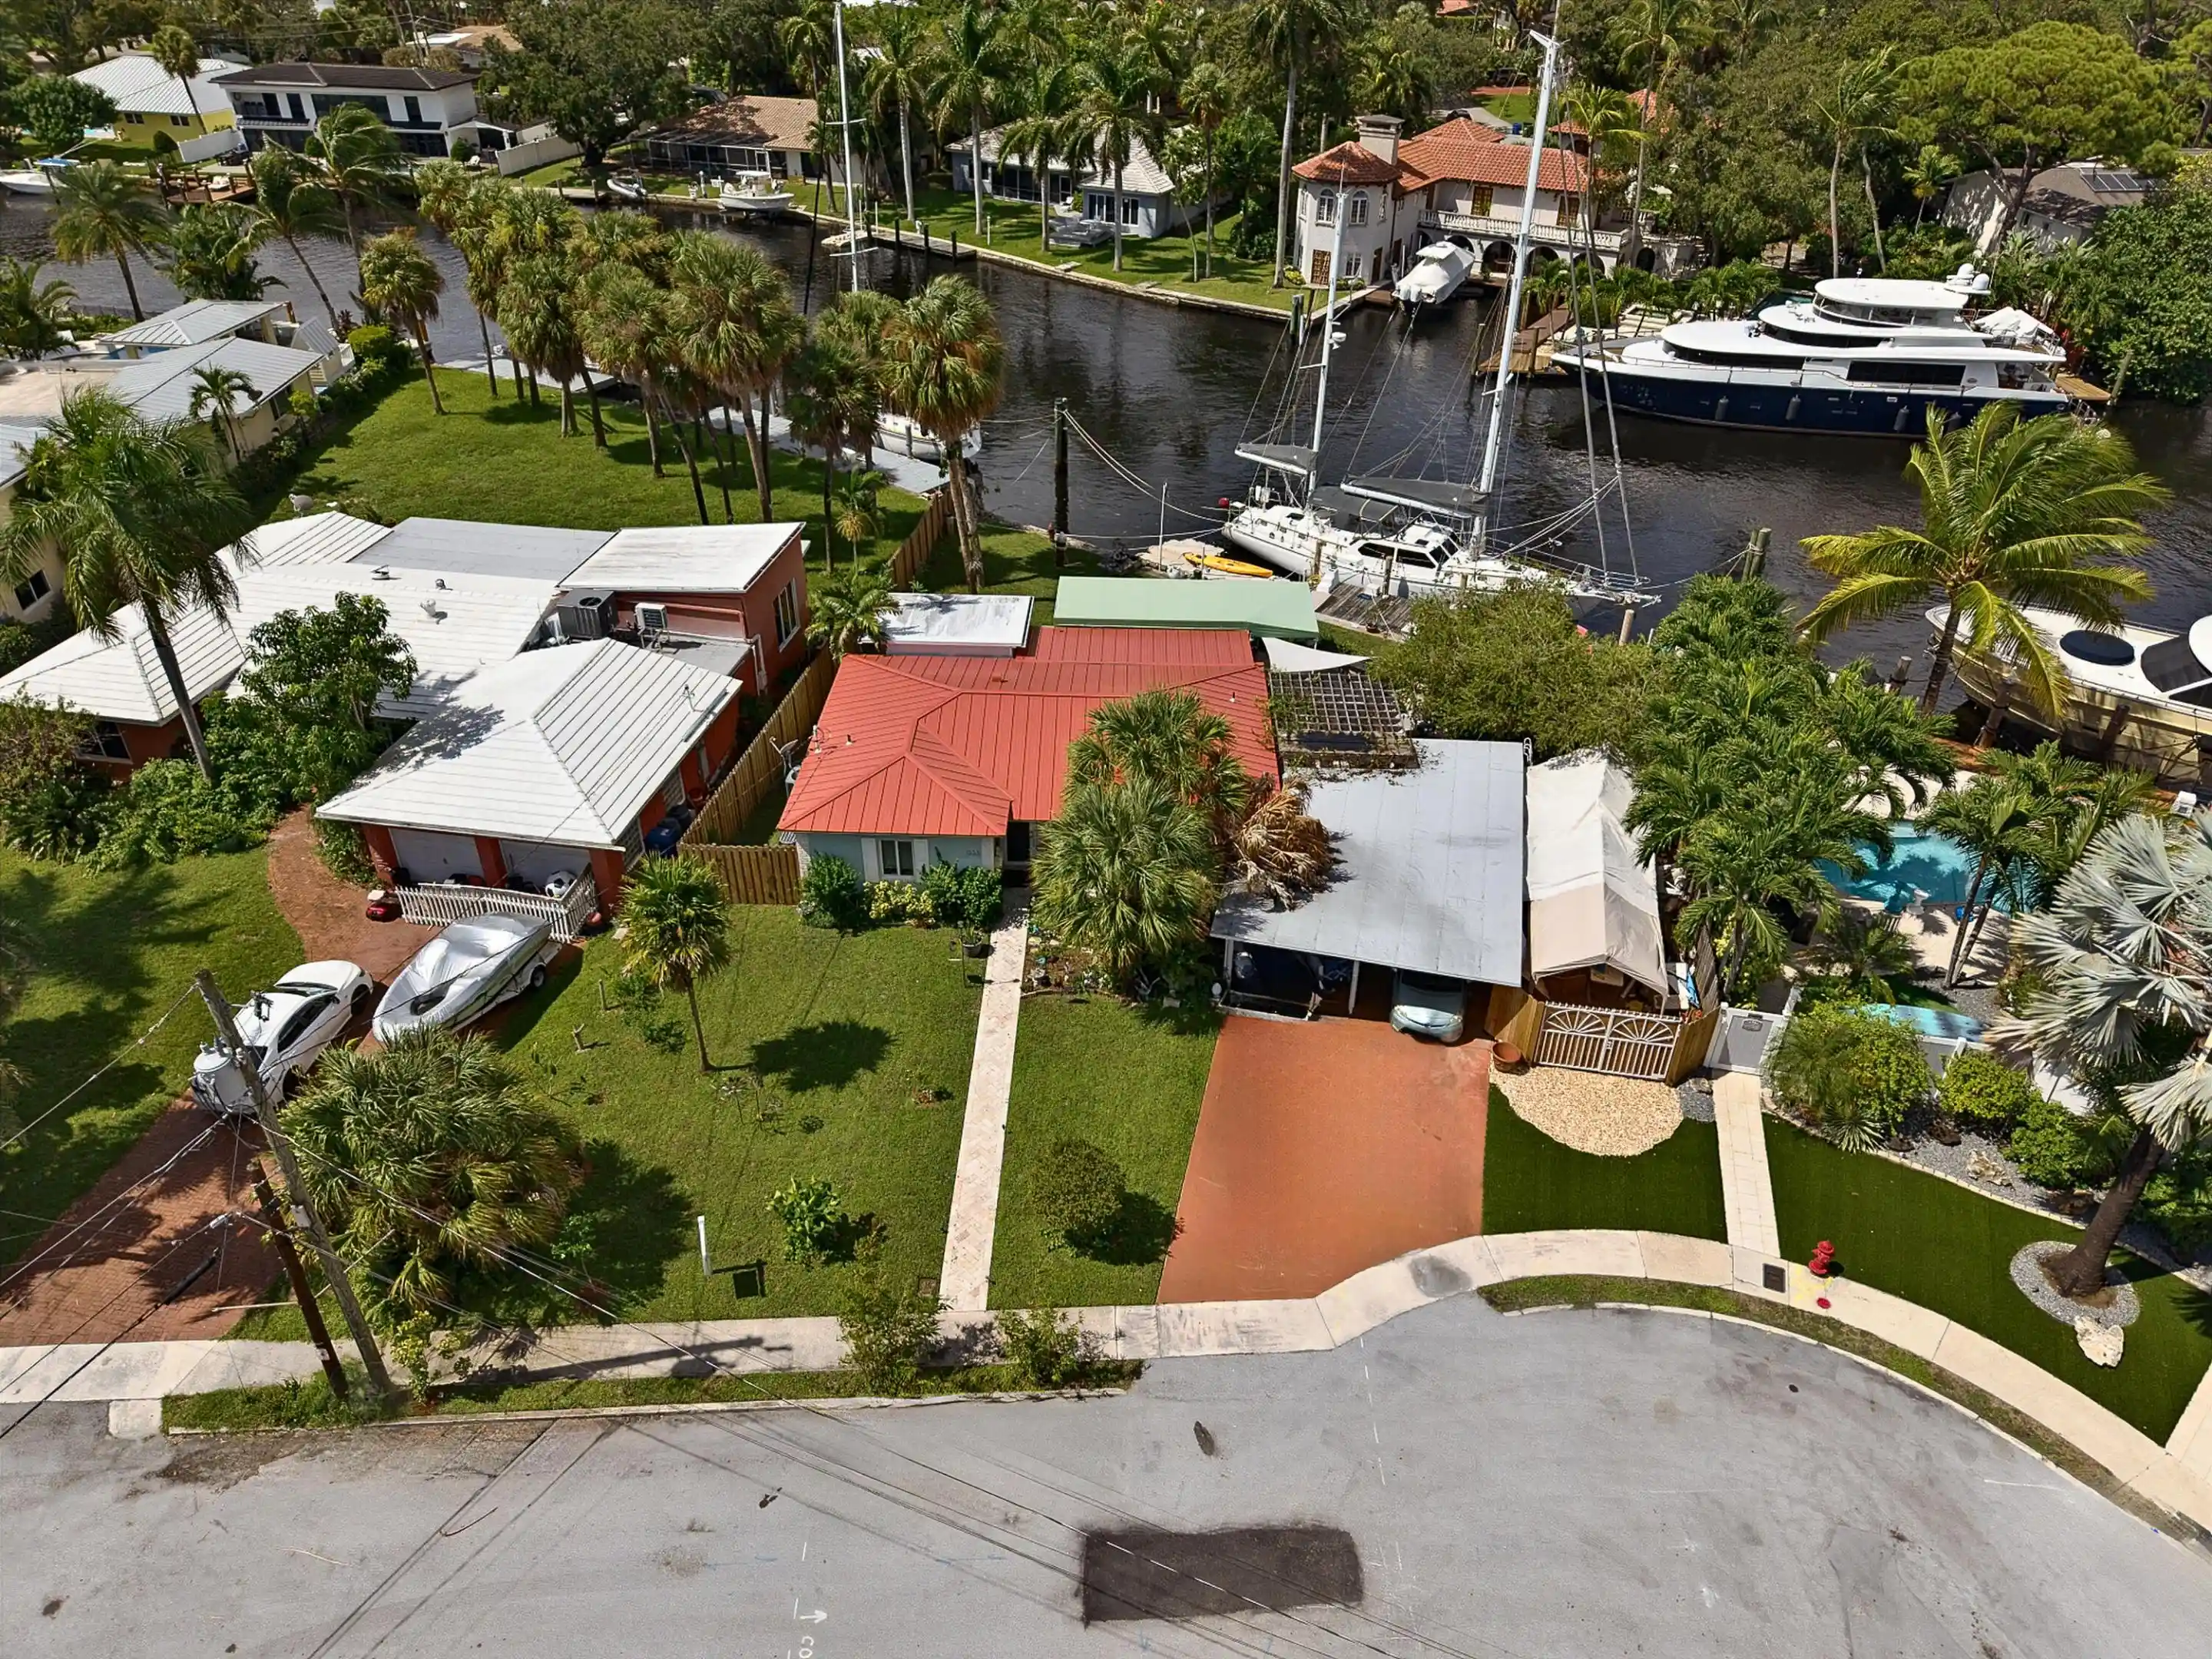
The outdoor living space is a true entertainer's paradis. Step out to a covered patui featuring a full summer kitchen with a built-in grill, ideal for alfresco dining year-round. The backyard centers around a spectacular, sleek dark-bottom pool with fountains and a sun shelf, surrounded by lush tropical landscaping and Zen-inspired decor that creates a private oasis. Boating enthusiasts will appreciate the private deep-water dock with a boat lift, offering direct ocean access with no fixed bridges, making this the perfect home for enjoying the quintessential Fort Lauderdale yachting lifestyle.
- Houzeo last checked: 3 hours ago
- Listing updated: October 19, 2026 at 1:00 pm
- Listing Provided by: Jeff Tricoli DRE #3082942, Hilda Tricoli (561) 220-6006 DRE #3211850 | KW Reserve Palm Beach (561) 220-6006
- Source: Beaches MLS-FL | MLS#: R11159132

Property Details
Status
Active
Type
Single Family Residence
No. of Stories
2
County
City
Neighborhood
--
Year Built
2024
HOA Fees
-
Finished Area
3,795 sqft
Lot Size
6,969.6 sqft lot
Basement Area
- sqft
MLS Name
Beaches MLS
MLS Number
R11159132
MLS Status
Active
Days on Market
278
Cumulative Days on Market
262

Continue Your Journey in App
Find your dream home, receive real-time updates, and many more!
Continue Your Journey in App
Find your dream home, receive real-time updates, and many more!
Location
Facts & Features
Rooms
Bedrooms & bathrooms
Bedrooms: 4
Bathrooms: 4
Interior
Flooring
Ceramic Tile
Interior Features
Dual Sinks, Entrance Foyer, Garden Tub Roman Tub, Kitchen Island, Kitchen Dining Combo, Sitting Area In Primary, Split Bedrooms, Separate Shower, Upper Level Primary, Walk In Closets
Sewer
Public Sewer
Exterior Features
Built In Barbecue, Balcony, Barbecue, Outdoor Living Area
Appliances
Dryer, Dishwasher, Electric Range, Electric Water Heater, Microwave, Refrigerator, Water Heater, Washer
Cooling
Central Air, Electric
Heating
Central, Electric
Window Features
Blinds
Construction
Year Built
Year Built: 2024
Home type
Single Family Residence
Property Condition
Resale
Architectural Style
Colonial
Construction Materials
Cbs Concrete Block Structure, Block, Stucco
Roof
Concrete, Tile
Utilities & Energy
Laundry Features
Inside, Laundry Tub
Association Amenities
None
Electric
Phases3
Utilities
Cable Available, Sewer Available, Water Available
Pool Features
In Ground
Water Source
Public
Parking Features
Attached, Garage
Other Features
Community Features
Sidewalks
Lot Features
Less Than Quarter Acre
Subdivision Name
South New River Isles
Patio And Porch Features
Covered, Patio, Balcony
Price History
| Date | Event | Price |
|---|---|---|
01/30/2026 Source: | Listed for Sale | $3,350,000 $998/sqft |
01/30/2026 Source: | Off Market | $3,350,000 +11.74% $998/sqft |
02/24/2023 Source: | Sold | $2,998,000 +5.19% $893/sqft |
02/24/2023 Source: | Price Decreased | $2,850,000 -8.06% $849/sqft |
08/22/2022 Source: #A11182480 | Off Market | $3,100,000 $923/sqft |

Show more
Nearby Homes
Find Homes by Property Features in Fort Lauderdale, FL
Nearby New Homes For Sale


IDX information is provided exclusively for consumers’ personal, non-commercial use, that it may not be used for any purpose other than to identify prospective properties consumers may be interested in purchasing, and that the data is deemed reliable but is not guaranteed accurate by BeachesMLS. All listings featuring the BMLS logo are provided by BeachesMLS, Inc. This data is not verified for authenticity or accuracy and may not reflect all real estate activity in the market. Based on information © 2026 BeachesMLS, Inc. All Rights Reserved.
 Advertising Broker: Moe Mossa (Savvy Avenue) | Savvy Avenue, LLC
