- Overview
- Description
- Property Details
- Location
- Facts & Features
- Getting Around
- Nearby Homes
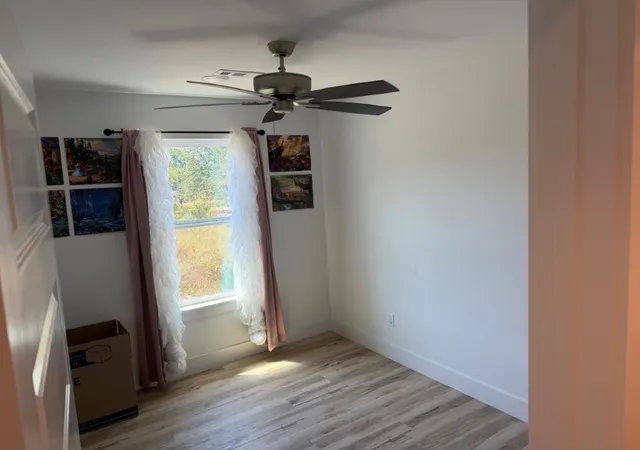

Street View
$192,000
Monthly Est:$956
 3 Beds
 3 Baths
2 full baths + 1 half bath
 1,268sqft
1201 Nedra Dr #A, Decatur, AR 72722
$192,000
$956/moEst:
Get Pre-Approved
Townhouse
Built in 2024
$-- HOA
0.06 acre lot
$151/sq.ft
Description
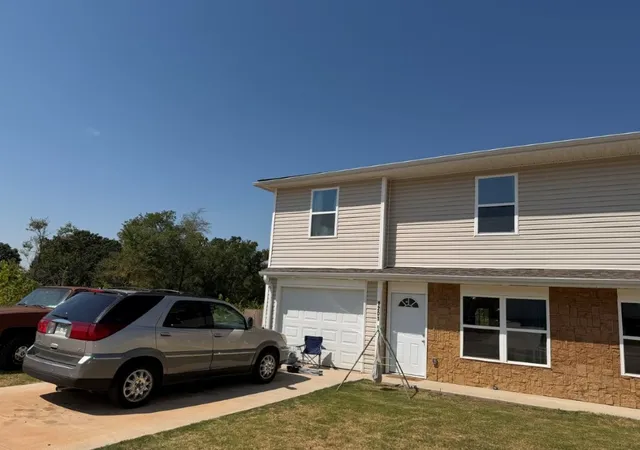
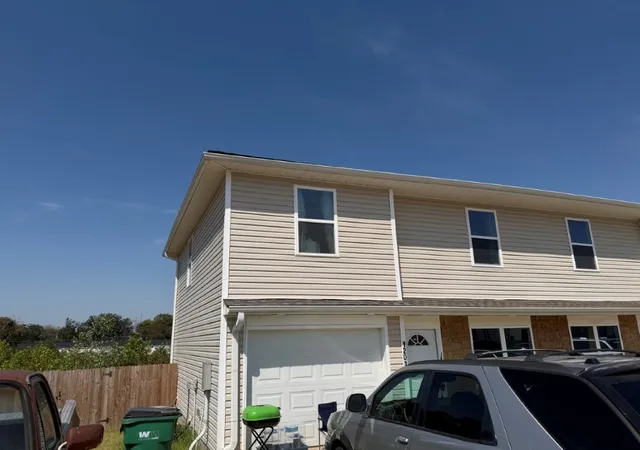
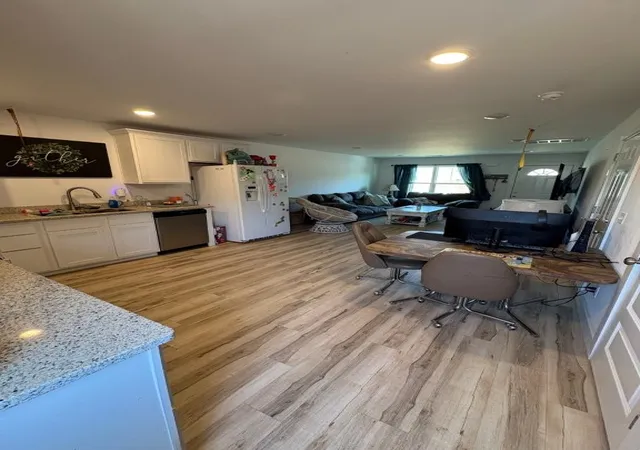
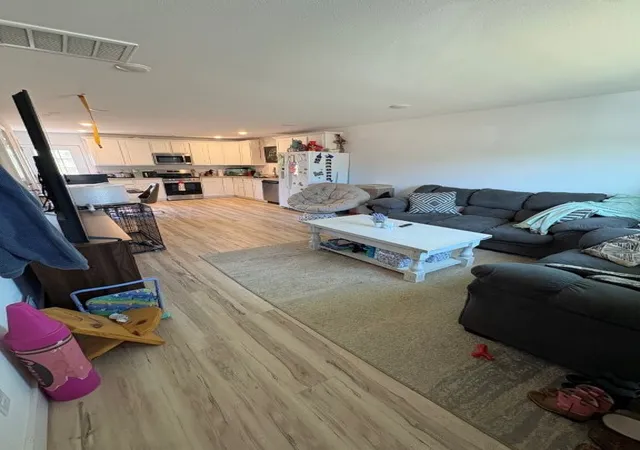
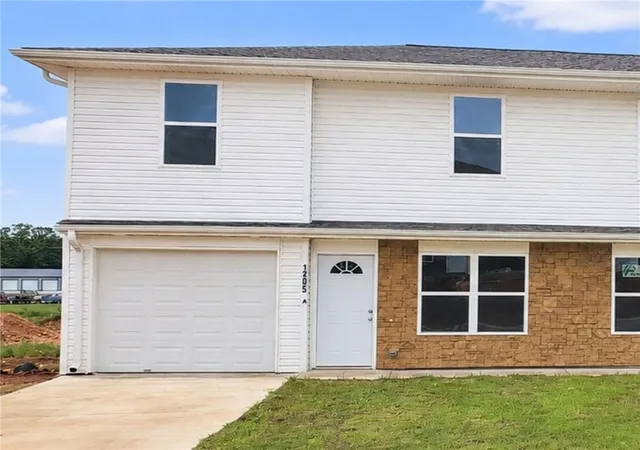
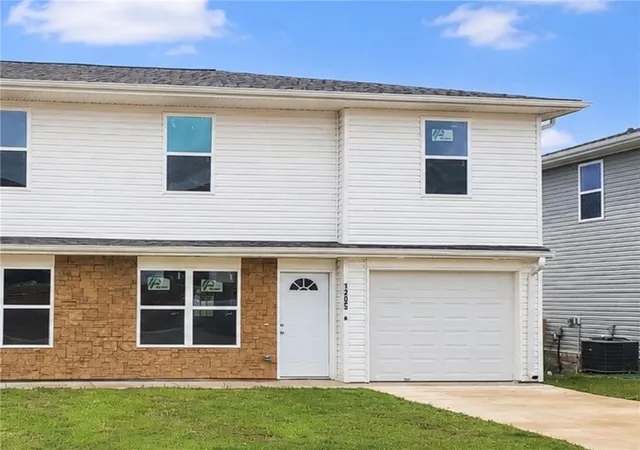
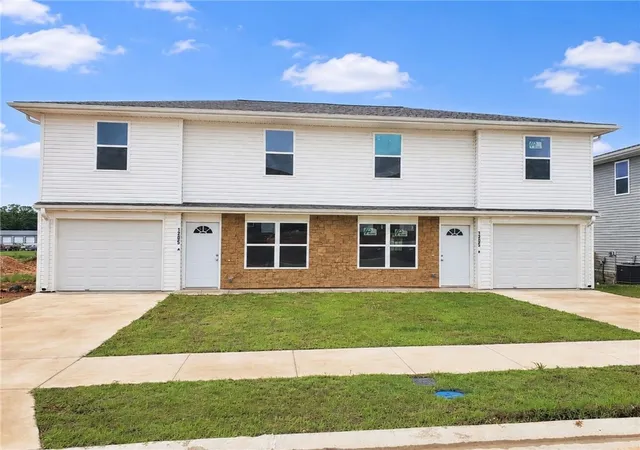
Corner unit, larger backyard. Cute townhouse at the end of the block. Open floorplan, 3 bed, 2.5 bath, 1 car garage. Motivated seller. Subject to short sale.
- Houzeo last checked: 12 minutes ago
- Listing updated: August 26, 2026 at 4:09 pm
- Listing Provided by: Denise Carrigan (479) 636-2200 DRE #EB00057567 | Lindsey & Assoc Inc Branch (479) 636-2200
- Source: ArkansasOne MLS-AR | MLS#: 1360084

Property Details
Status
Active
Type
Townhouse
No. of Stories
2
County
City
Neighborhood
--
Year Built
2024
HOA Fees
-
Finished Area
1,268 sqft
Lot Size
0.06 acre lot
Basement Area
- sqft
MLS Name
ArkansasOne MLS
MLS Number
1360084
MLS Status
Active
Days on Market
71

Continue Your Journey in App
Find your dream home, receive real-time updates, and many more!
Continue Your Journey in App
Find your dream home, receive real-time updates, and many more!
Location
Facts & Features
Rooms
Bedrooms & bathrooms
Bedrooms: 3
Bathrooms: 3
LivingRoom
Level: Main
Area: 182.21 Square Feet
Dimensions: 13.7x13.3
Kitchen
Level: Main
Area: 193.17 Square Feet
Dimensions: 13.7x14.10
HalfBath
Level: Main
Bedroom
Level: Second
Area: 81.91 Square Feet
Dimensions: 10.10x8.11
Bedroom
Level: Second
Area: 105.40 Square Feet
Dimensions: 8.5x12.4
Bedroom
Level: Second
Area: 101.00 Square Feet
Dimensions: 10x10.10
Interior
Interior Features
Ceiling Fans, Eat In Kitchen, Granite Counters, Walk In Closets
Heating
Electric
Appliances
Dishwasher, Electric Range, Electric Water Heater, Disposal, Plumbed For Ice Maker
Sewer
Public Sewer
Exterior Features
Concrete Driveway
Cooling
Electric
Flooring
Luxury Vinyl Plank
Window Features
Double Pane Windows, Vinyl
Construction
Year Built
Year Built: 2024
Home type
Townhouse
Roof
Asphalt, Shingle
Construction Materials
Vinyl Siding
Foundation Details
Slab
Utilities & Energy
Fireplace Features
None
Water Source
Public
Security Features
Smoke Detectors
Basement
None
Utilities
Electricity Available, Fiber Optic Available, Sewer Available, Water Available
Laundry Features
Washer Hookup, Dryer Hookup
Parking Features
Attached, Garage
Pool Features
None
Other Features
Lot Features
Corner Lot, Cul De Sac, City Lot, Level, Near Park
Subdivision Name
Sycamore Place Decatur
Patio And Porch Features
Porch
Disclosures
Seller Disclosure
Community Features
Park, Sidewalks, Trails Paths
Price History
| Date | Event | Price |
|---|---|---|
08/26/2026 Source: | Listed for Sale | $192,000 +1.59% $151/sqft |
02/25/2025 Source: | Listing Removed | $189,000 $149/sqft |
03/07/2024 Source: | Off Market | $189,000 $149/sqft |

Nearby Homes
Find Homes by Property Features in Decatur, AR

Based on information from the Northwest Arkansas Board of REALTORS® through Nov 06, 2026, 12:45AM. Information is provided exclusively for personal, non-commercial use, and may not be used for any purpose other than to identify prospective properties consumers may be interested in purchasing. This website may not include listings or property addresses of sellers who have directed their listing brokers to withhold their listing or their property address from display on the Internet. All information deemed reliable but not guaranteed. ©2026 Northwest Arkansas Board of REALTORS®. All Rights Reserved.
 Advertising Broker: William Johnson | William Johnson Brokerage
