YTR
Your Town Realty
- 19
- Overview
- Description
- Property Details
- Location
- HOA Management
- Facts & Features
- Getting Around
- Nearby Homes
 New Construction


Street View
$4,740,000
Monthly Est:$23,593
 4 Beds
 4 Baths
3 full baths + 1 half bath
 2,663sqft
1201 Ocean Ave #806, Asbury Park, NJ 07712
$4,740,000
$23,593/moEst:
Get Pre-Approved
Condominium
Built in 2028
$3,384/mo HOA
-- sqft lot
$1,780/sq.ft
Description
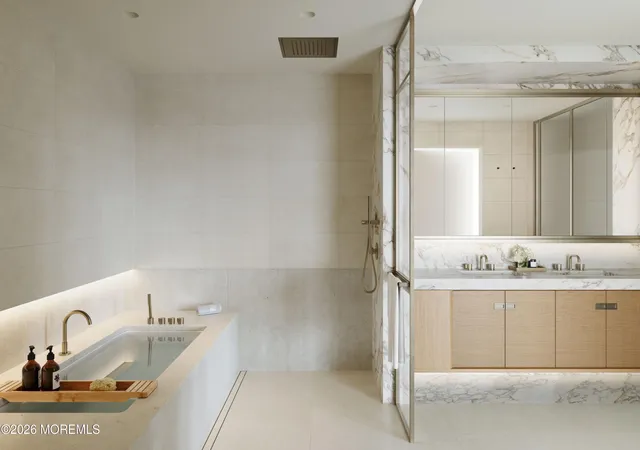
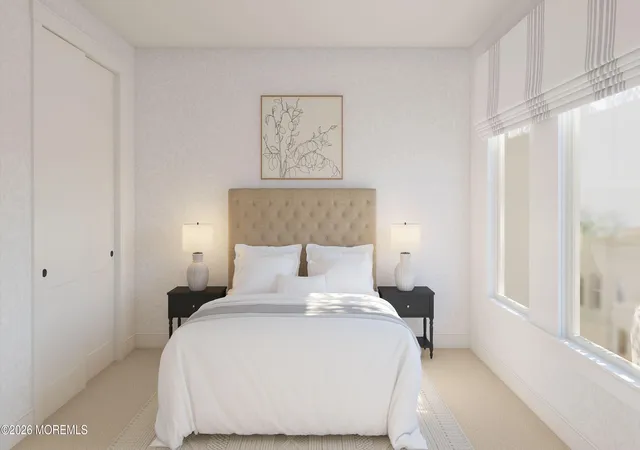
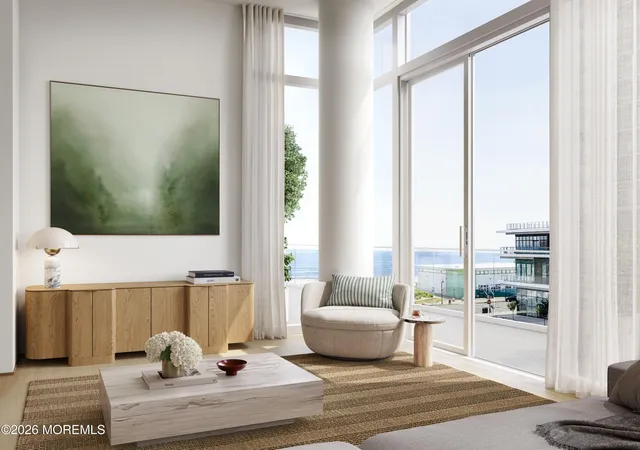
WELCOME TO THE BEACH. Now under construction! LIDO Asbury Park is the vision of INSPIRED by Somerset Development - offering the most elevated oceanfront residences. A destination unto itself, LIDO is an 8 -story condominium with 112 custom-designed homes. With almost 50,000 square feet of resort-inspired indoor and outdoor amenities, LIDO is an extraordinary feat of architecture and design. A collaboration between Minno & Wasko Architects, interiors by world-renowned Clodagh Design and landscape architecture by Melilo Bauer Carmen, LIDO is the last luxury building of its kind and a new architectural landmark inspired by the culture and cool of Asbury Park. Residence 806 is an exceptional four bedroom, three and a half bath corner home offering 2,663 square feet of living space with 8'' wide plank hardwood floor in a European white oak finish. Enter through the gracious foyer that leads to the impressive corner great room with Southeast facing floor-to-ceiling windows where you can enjoy seamless indoor-outdoor living with access to a wrap around corner Southeast balcony offering breathtaking ocean views. Adjacent to this entertaining oasis is a half bathroom with a Danali Stone sink and custom designed Clodagh light fixture perfect for your guests. The custom windowed kitchen features warm white oak cabinetry with antique brass hardware, Taj Mahal natural stone countertops and backsplash with a waterfall inset on the center island, a fully integrated top-of-the-line Miele appliance suite, Franke stainless steel undermount sink with InSinkErator garbage disposal, a Speakman Lura faucet with filtered water, and Perlick ice maker. The king-size primary bedroom features access to the second private balcony, a generous walk-in dressing room/closet and a 4-piece en-suite bath adorned with honed oversized porcelain radiant heat flooring and a Calacatta Gold stone mosaic feature wall. A custom warm white oak double vanity with storage and the Calacatta Gold stone countertops are complemented by a bespoke medicine cabinet with integrated lighting and Jaclo brushed bronze deck-mounted faucets. A custom floor to ceiling bronze and ribbed glass shower enclosure with operable transom opens to the oversized stall shower and a WC enclosure with brushed bronze and ribbed glass completes this primary retreat. The three guest bedrooms offer landscaped courtyard views and the guest bathrooms are adorned with honed oversized porcelain flooring, a custom warm white oak vanity with bronze hardware complemented by a bespoke medicine cabinet with integrated lighting and Jaclo brushed bronze deck-mounted faucet and a Kohler undermount tub with Jaclo rain and hand shower. This home also features a dedicated laundry room with linen closet, air-conditioning with separate climate zones and a SALTO keyless entry.
- Houzeo last checked: 7 minutes ago
- Listing updated: November 13, 2026 at 7:33 am
- Listing Provided by: Matthew Drennan (212) 685-7777 | NRT New York, LLC
- Source: Monmouth Ocean Regional MLS-NJ | MLS#: 22615696

This condo is in:
 Beach Access
 Hot Tub / Spa
 Fitness Center
 Laundry Facilities
 Resident Storage
 Swimming Pool
Property Details
Status
Active
Type
Condominium
No. of Stories
1
County
City
Neighborhood
--
Year Built
2028
HOA Fees
$3384/mo
Finished Area
2,663 sqft
Lot Size
-- sqft lot
Basement Area
- sqft
MLS Name
Monmouth Ocean Regional MLS
MLS Number
22615696
MLS Status
Active
Days on Market
172

Continue Your Journey in App
Find your dream home, receive real-time updates, and many more!
Continue Your Journey in App
Find your dream home, receive real-time updates, and many more!
Location
HOA Management
N/A
HOA Fees
$3,384/ Monthly
Amenities
 Amenities and services may be covered by one or multiple associations and service providers.
 Health Club
 Pool
 Storage
 Spa
 deck
Disclaimer: Amenities are based on third-party information and may vary; buyers must independently verify all amenities, as information is deemed reliable but not guaranteed.
Facts & Features
Rooms
Bedrooms & bathrooms
Bedrooms: 4
Bathrooms: 4
Interior
Interior Features
Balcony
Cooling
Central Air
Flooring
Engineered Hardwood
Heating
Forced Air
Sewer
Public Sewer
Exterior Features
Balcony
Construction
Year Built
Year Built: 2028
Home type
Condominium
Roof
Other
Architectural Style
High Rise
Utilities & Energy
Water Source
Public
Parking Features
Direct Access, Assigned, Off Street
Basement
None
Pool Features
Common, Salt Water
Association Amenities
Storage, Spa/hot Tub, Exercise Room, Deck, Pool
Other Features
Lot Features
Beachfront
Subdivision Name
Lido Asbury Park
Price History
| Date | Event | Price |
|---|---|---|
10/22/2026 Source: | Price Increased | $4,740,000 +4.41% $1,780/sqft |
05/27/2026 Source: | Price Decreased | $4,540,000 -2.16% $1,705/sqft |
05/27/2026 Source: | Listed for Sale | $4,640,000 $1,742/sqft |

Nearby Homes
Find Homes by Property Features in Asbury Park, NJ
Nearby New Homes For Sale

Based on information from the Monmouth Ocean Regional REALTORS® Multiple Listing Service through Nov 15, 2026, 02:15PM. Information is provided exclusively for consumers’ personal, non-commercial use that it may not be used for any purpose other than to identify prospective properties consumers may be interested in purchasing, and that data is deemed reliable but is not guaranteed accurate by the MLS. This website may not include listings or property addresses of sellers who have directed their listing brokers to withhold their listing or their property address from display on the Internet. ©2026 Monmouth Ocean Regional REALTORS®. All Rights Reserved.
 Advertising Broker: Ronnie Glomb, Broker | Your Town Realty
