- Overview
- Description
- Property Details
- Location
- Facts & Features
- Getting Around
- Nearby Homes
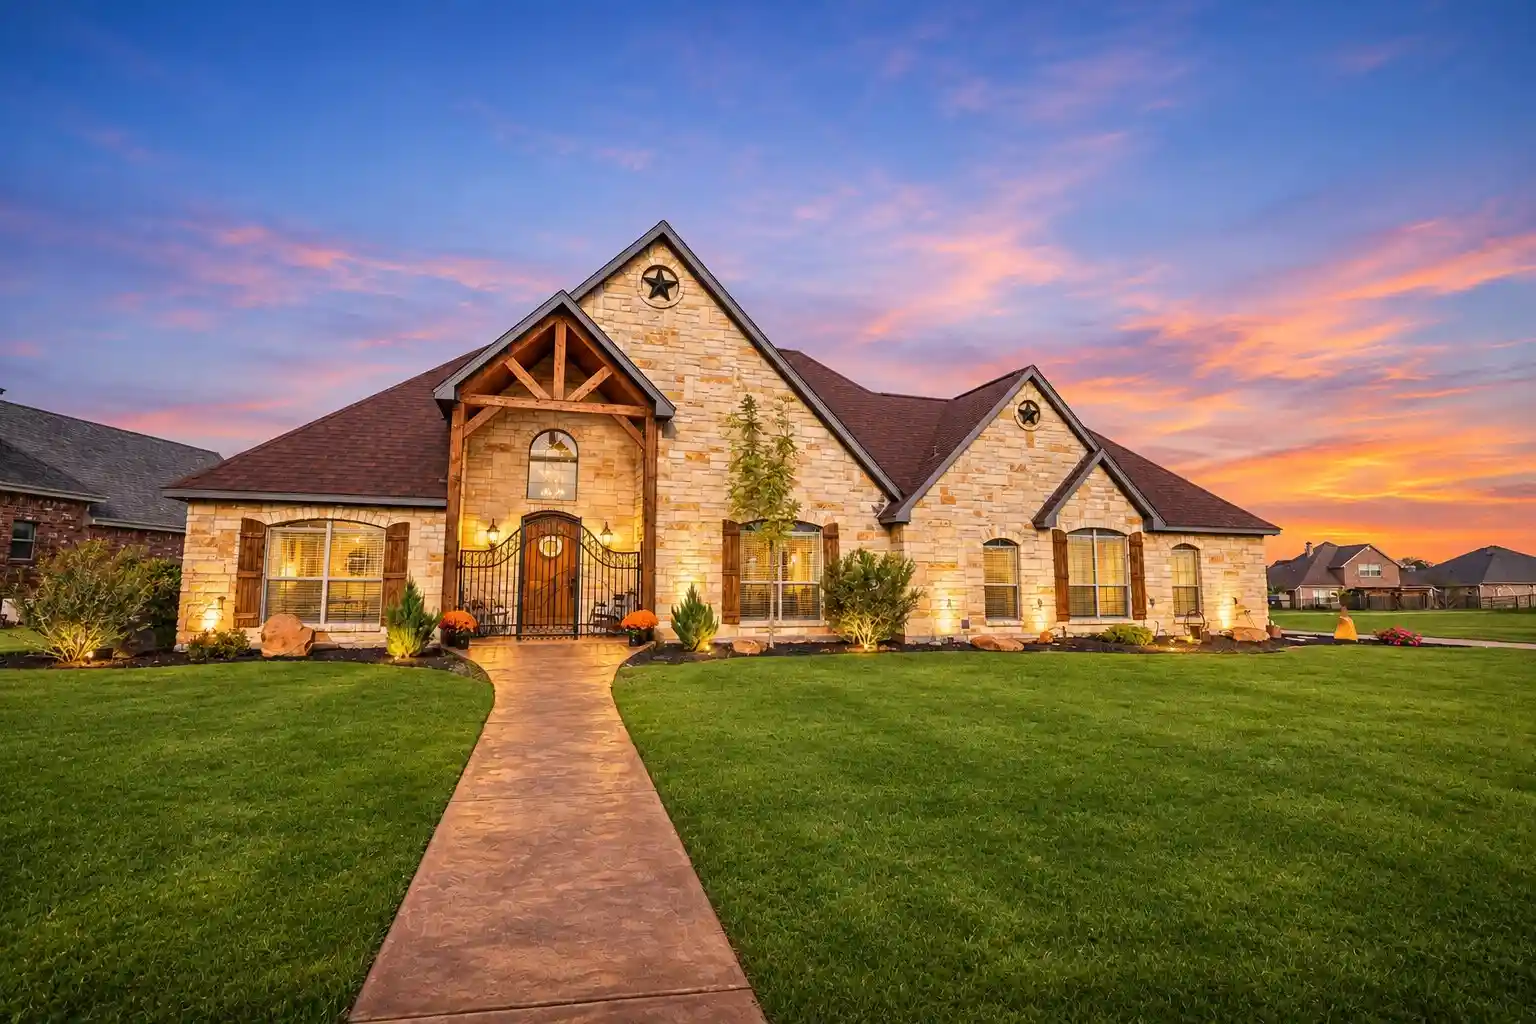


Street View
$575,000
Monthly Est:$2,862
 3 Beds
 3 Baths
2 full baths + 1 half bath
 2,516sqft
1201 Prairie Wind Blvd, Stephenville, TX 76401
$575,000
$2,862/moEst:
Get Pre-Approved
Single Family Residence
Built in 2007
$-- HOA
0.24 acre lot
$229/sq.ft
Description
Amazing custom-built rock home sitting right on the fairway giving you an amazing golf course view with the Bosque river in the background. This 3 bed, 2.5 bath home makes a statement the moment you walk through the gated courtyard entry, where a sweeping curved staircase with wrought-iron balusters and tile-inlaid risers greet you. The living room centers on a floor-to-ceiling stone fireplace framed by arched built-in niches, with French doors letting in natural light. The kitchen is accented with custom rock work and features recently remodeled cabinetry, back splashes and granite counter tops, an island, double wall ovens, and a curved stone breakfast bar and a formal dining area for hosting. A media room adds space for movie nights, and practical touches include a nice utility room, sprinkler system, and side-entry garage with a tiled floor. The storage building has power and all appliances were updated or replaced in 2021. If an amazing golf cart community with a clubhouse, full restaurant and fun holiday and seasonal activities appeals to you - this home is a must see. With 2,553 sq ft and custom details at every turn, there are too many extras to list. Call today to schedule your showing!
- Houzeo last checked: 9 minutes ago
- Listing updated: November 16, 2026 at 11:13 pm
- Listing Provided by: Joe Willingham (254) 413-0698 | Keller Williams Brazos West (254) 335-0500
- Source: NTREIS MLS-TX | MLS#: 21426032

Property Details
Status
Active
Type
Single Family Residence
No. of Stories
2
County
City
Neighborhood
--
Year Built
2007
HOA Fees
-
Finished Area
2,516 sqft
Lot Size
0.24 acre lot
Basement Area
- sqft
MLS Name
NTREIS MLS
MLS Number
21426032
MLS Status
Active

Continue Your Journey in App
Find your dream home, receive real-time updates, and many more!
Continue Your Journey in App
Find your dream home, receive real-time updates, and many more!
Location
Facts & Features
Rooms
Bedrooms & bathrooms
Bedrooms: 3
Bathrooms: 3
MediaRoom
Level: First
Area: 77.00 Square Feet
Dimensions: 11 x 7
LivingRoom
Level: First
Area: 342.00 Square Feet
Dimensions: 19 x 18
PrimaryBedroom
Level: First
Area: 280.00 Square Feet
Dimensions: 20 x 14
Interior
Sewer
Public Sewer
Appliances
Double Oven, Dishwasher, Electric Cooktop, Microwave
Window Features
Bay Windows, Window Coverings
Flooring
Carpet, Tile
Heating
Central, Electric
Cooling
Central Air, Ceiling Fans, Electric
Interior Features
Decorative Designer Lighting Fixtures, High Speed Internet, Cable Tv, Vaulted Ceilings
Construction
Year Built
Year Built: 2007
Home type
Single Family Residence
Roof
Composition
Foundation Details
Slab
Architectural Style
Traditional, Detached
Construction Materials
Rock, Stone
Property Condition
Resale
Utilities & Energy
Security Features
Carbon Monoxide Detectors, Smoke Detectors
Pool Features
None
Laundry Features
Washer Hookup, Electric Dryer Hookup
Utilities
Sewer Available, Water Available, Cable Available
Parking Features
Concrete, Driveway, Garage, Garage Faces Side
Fireplace Features
Decorative, Living Room, Outside, Stone, Wood Burning
Water Source
Public
Other Features
Community Features
Clubhouse, Golf, Restaurant, Curbs
Patio And Porch Features
Patio, Covered
Subdivision Name
Golf Country Estates
Price History
| Date | Event | Price |
|---|---|---|
11/16/2026 Source: | Listed for Sale | $575,000 +69.37% $229/sqft |
06/09/2021 Source: | Sold | $339,500 $135/sqft |

Nearby Homes
Find Homes by Property Features in Stephenville, TX
Nearby New Homes For Sale

Based on information from the North Texas Real Estate Information Systems, Inc., through Nov 17, 2026, 12:45AM. Information is provided exclusively for consumers’ personal, non-commercial use. It may not be used for any purpose other than to identify prospective properties consumers may be interested in purchasing. Data is deemed reliable but is not guaranteed accurate. This website may not include listings or property addresses of sellers who have directed their listing brokers to withhold their listing or their property address from display on the Internet. ©2026 North Texas Real Estate Information Systems, Inc. All Rights Reserved.
 Advertising Broker: Michelle Brecker | Pathway To Home Realty
