- Overview
- Description
- Property Details
- Location
- Facts & Features
- Getting Around
- Nearby Homes




$1,750,000
Monthly Est:$8,710
 4 Beds
 5 Baths
4 full baths + 1 half bath
 4,255sqft
12015 State Route 7 Hwy, Lee's Summit, MO 64086
$1,750,000
$8,710/moEst:
Get Pre-Approved
Single Family Residence
Built in 1994
$-- HOA
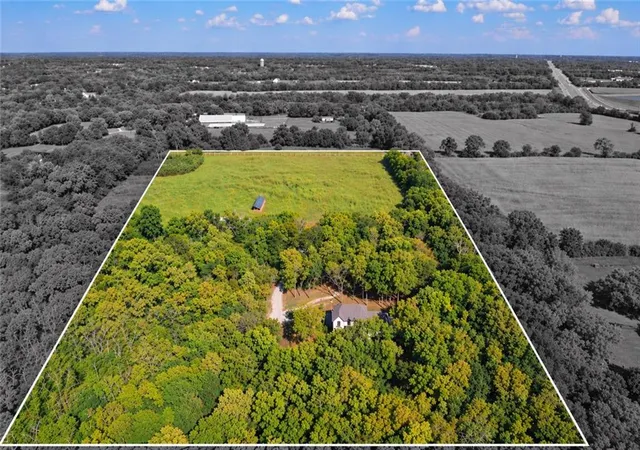
20 acres lot
$411/sq.ft
Description
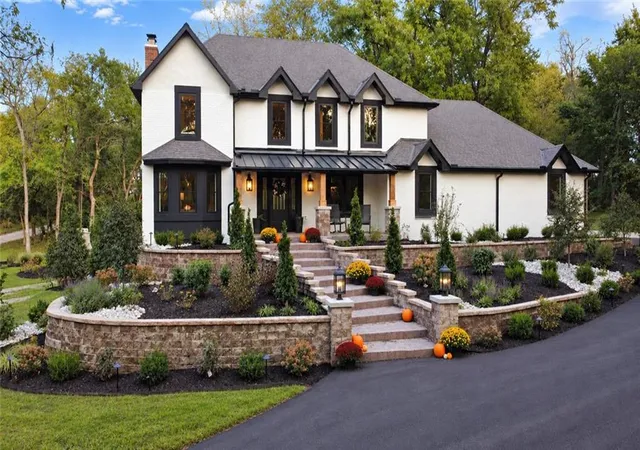
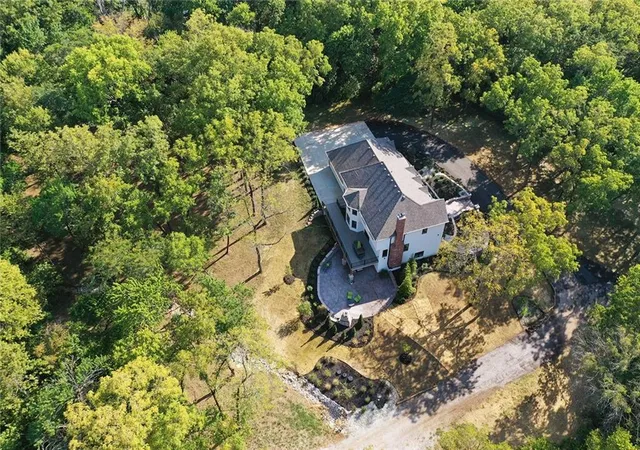
Space, privacy, outdoor living—and an impressive list of improvements already completed. This amazing 20 acre property offers the kind of setting that’s increasingly hard to find in Lee’s Summit, with an established home, expansive grounds and multiple spaces designed to enjoy the property inside and out.
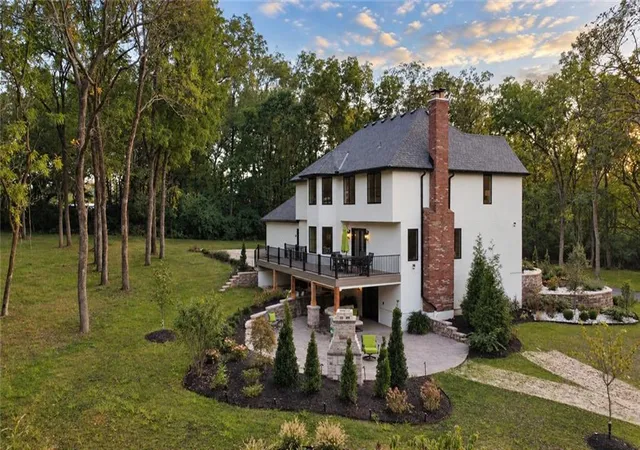
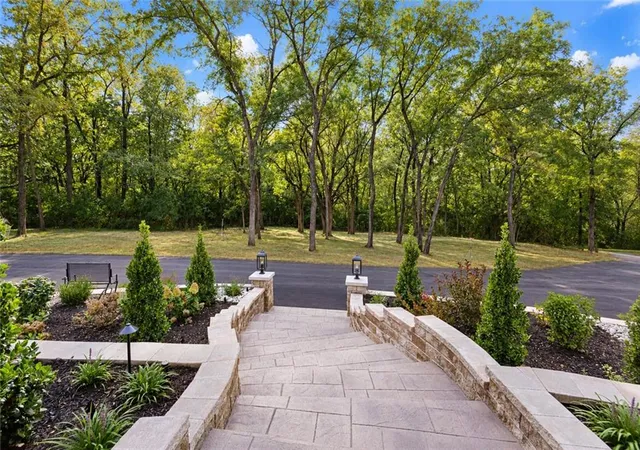
Outdoor living is a standout. A substantial new deck overlooks the backyard and features an under-deck waterproofing system that creates usable covered space below. Step out to the new stamped concrete patio and outdoor fireplace for a second gathering area, surrounded by new Pavestone walls, landscape lighting and refreshed grounds. Extensive front and backyard restoration, new landscaping and hydroseeding give the property a fresh start while maintaining the space and character of an established homesite.
The home itself has received significant investment where it matters most. New Andersen windows and Thermatru exterior doors complement the updated exterior, while both fireplaces have been relined and serviced. New HVAC systems, an extensively updated septic system with new tanks, aerator and pump, and an AI-enabled security camera system add comfort, function and peace of mind.
Curb appeal has been refreshed with a new front stoop, roof and custom stamped steps, new soffit, fascia and screened gutters, new garage doors with smart openers, new concrete drive and asphalt approach and professional landscape lighting.
Pasture, solar panels and a 40x60 outbuilding with concrete floors and covered lean-to provide equestrian, workshop or hobby opportunities.
This isn't simply a home with cosmetic updates. It's an established Lee’s Summit property where substantial improvements have already been made to the systems, exterior and outdoor spaces—leaving the next owner more time to enjoy everything that makes this property special.
- Houzeo last checked: 6 minutes ago
- Listing updated: October 2, 2026 at 10:26 pm
- Listing Provided by: Tonya Parker (816) 820-3201 | United Real Estate Kansas City (816) 629-4494
- Source: Heartland MLS-KS | MLS#: 2642047

Property Details
Status
Active
Type
Single Family Residence
No. of Stories
-
County
City
Neighborhood
--
Year Built
1994
HOA Fees
-
Finished Area
4,255 sqft
Lot Size
20 acres lot
Basement Area
- sqft
MLS Name
Heartland MLS
MLS Number
2642047
MLS Status
Active
Days on Market
25
Open House

Continue Your Journey in App
Find your dream home, receive real-time updates, and many more!
Download App
Continue Your Journey in App
Find your dream home, receive real-time updates, and many more!
Location
Facts & Features
Rooms
Bedrooms & bathrooms
Bedrooms: 4
Bathrooms: 5
Kitchen
Level: Main
Area: Square Feet
Dimensions: 483.00
Living Room
Level: Main
Area: Square Feet
Dimensions: 336.00
Half Bath
Level: Main
Living Rm- 2nd
Level: Main
Primary Bedroom
Level: Second
Area: Square Feet
Dimensions: 572.00
Primary Bathroom
Level: Second
Laundry
Level: Second
Bedroom 2
Level: Second
Area: Square Feet
Dimensions: 168.00
Bathroom 2
Level: Second
Bedroom 3
Level: Second
Area: Square Feet
Dimensions: 144.00
Bedroom 4
Level: Second
Area: Square Feet
Dimensions: 156.00
Recreation Room
Level: Lower
Area: Square Feet
Dimensions: 1302.00
Interior
Sewer
Septic Tank
Appliances
Cooktop, Dishwasher, Disposal, Double Oven, Dryer, Microwave, Refrigerator, Washer
Window Features
Window Coverings
Heating
Zoned
Interior Features
Ceiling Fan(s), Kitchen Island, Vaulted Ceiling(s), Walk In Closet(s)
Cooling
Zoned
Flooring
Carpet, Luxury Vinyl
Construction
Year Built
Year Built: 1994
Home type
Single Family Residence
Architectural Style
Traditional
Construction Materials
Brick Veneer, Other
Roof
Composition
Utilities & Energy
Basement
Concrete, Finished, Walk Out Access
Water Source
Public
Fireplace Features
Living Room, Primary Bedroom, Recreation Room
Laundry Features
Upper Level
Parking Features
Attached, Garage Door Opener
Other Features
Subdivision Name
Other
Lot Features
Acreage, Wooded
Patio And Porch Features
Deck, Patio
Price History
| Date | Event | Price |
|---|---|---|
10/02/2026 Source: | Listed for Sale | $1,750,000 +52.17% $411/sqft |
01/30/2026 Source: | Sold | $1,150,000 $270/sqft |

Nearby Homes

Find Homes by Property Features in Lee'S Summit, MO


Based on information from the Kansas City Regional Association of REALTORS® or Heartland MLS through Oct 09, 2026, 08:16AM. The information displayed on this page is confidential, proprietary, and copyrighted information of Heartland Multiple Listing Service, Inc. (“Heartland MLS”). Heartland MLS does not make any warranty or representation concerning the timeliness or accuracy of the information displayed herein. In consideration for the receipt of the information on this page, the recipient agrees to use the information solely for the private non- commercial purpose of identifying a property in which the recipient has a good faith interest in acquiring. Some IDX listings have been excluded from this website. The data relating to real estate displayed on this website comes in part from the Heartland Multiple Listing Service database compilation. The properties displayed on this website may not be all of the properties in the Heartland MLS database compilation, or all of the properties listed with other brokers participating in the Heartland MLS IDX program. Detailed information about the properties displayed on this website includes the name of the listing company. © 2026 Heartland Multiple Listing Service, Inc. All Rights Reserved.
 Advertising Broker: Nicholas Huscroft | Chosen Realty