- Overview
- Description
- Property Details
- Location
- Facts & Features
- Getting Around
- Nearby Homes

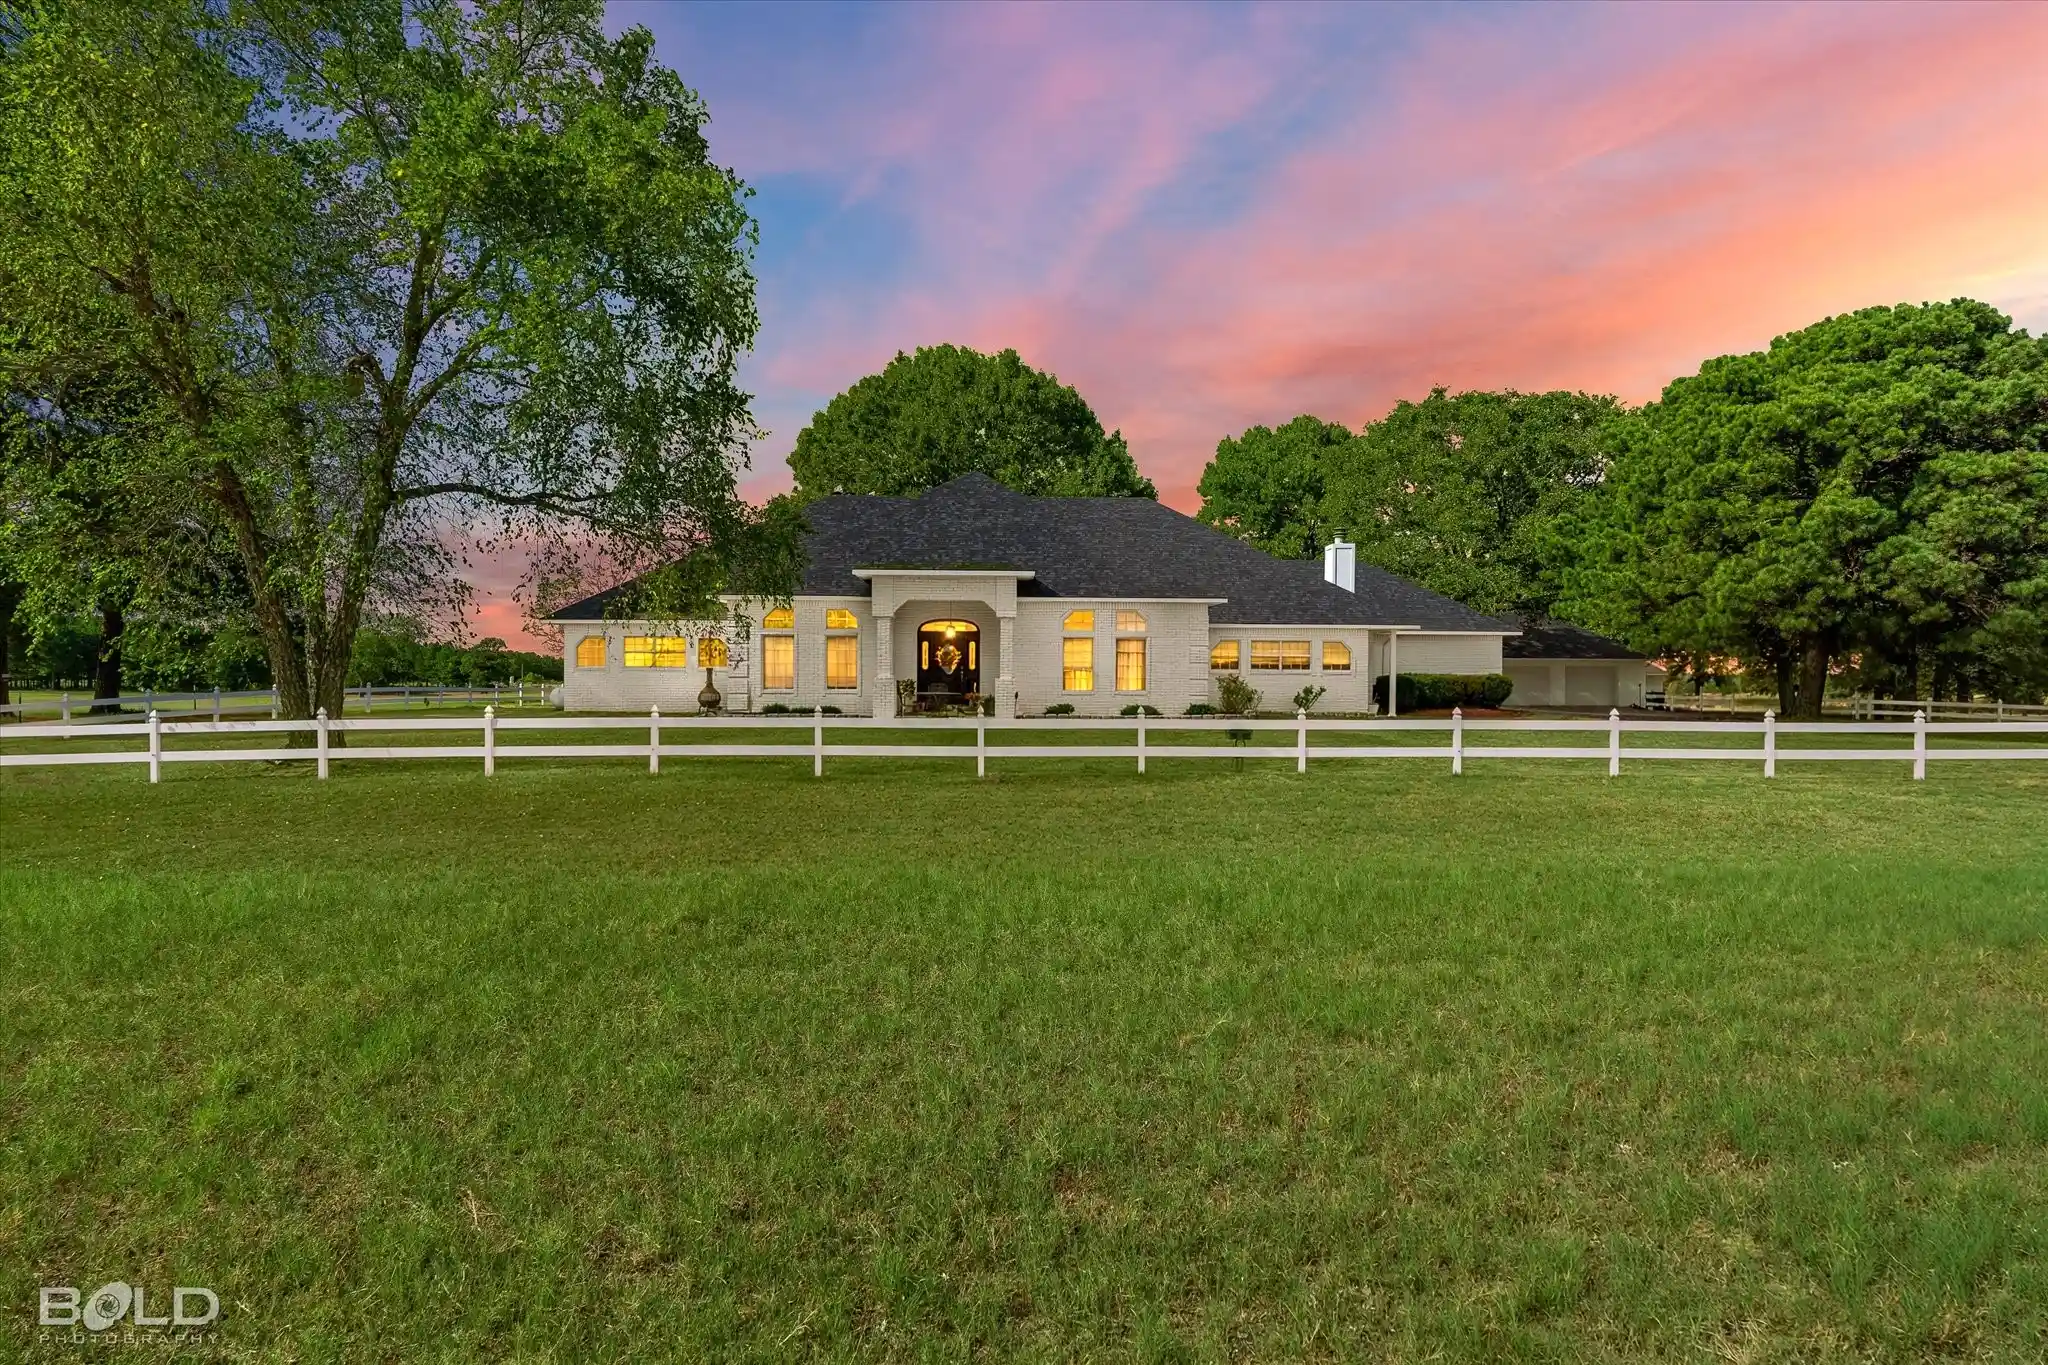


$467,900
Monthly Est:$2,329
 3 Beds
 2 Baths
2 full baths
 3,286sqft
12019a Saddler Ranch Rd, Keithville, LA 71047
$467,900
$2,329/moEst:
Get Pre-Approved
Single Family Residence
Built in 1995
$-- HOA
2.05 acres lot
$142/sq.ft
Description
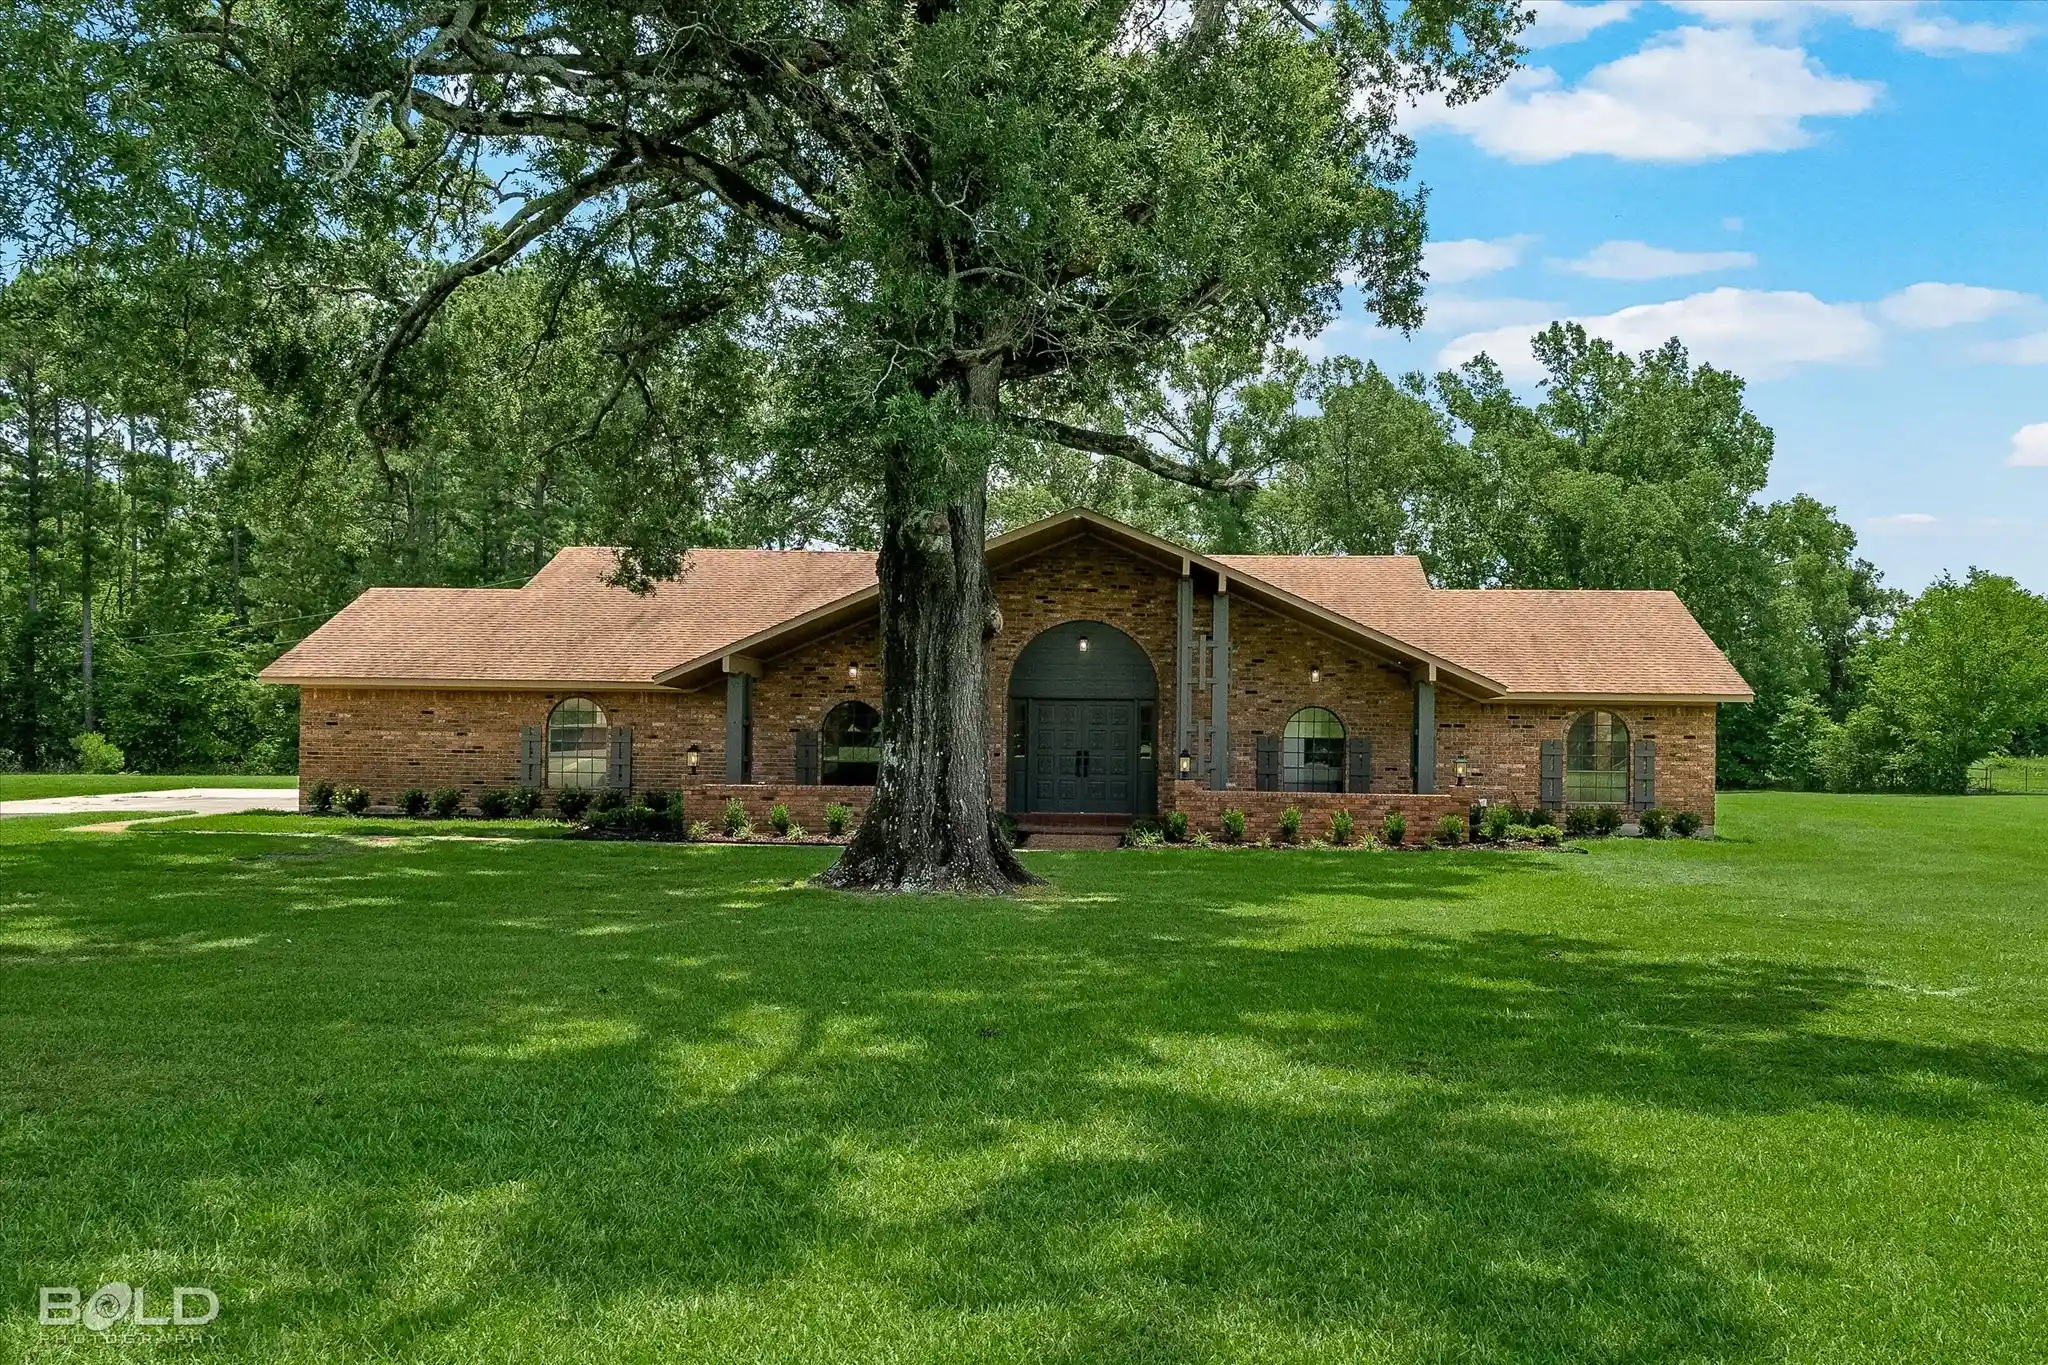
Nestled on approximately 2.049 beautifully maintained acres, this charming 3-bedroom, 2-bath home offers the perfect combination of country living, privacy, and modern updates!
From the moment you arrive, you'll appreciate the beautiful setting, mature shade trees, attractive white fencing, and peaceful views of the surrounding countryside. Step inside and you'll find a warm and inviting home featuring beautiful wood flooring, spacious living areas, and plenty of natural light.
The remodeled kitchen offers both style and functionality, while the spacious primary suite is sure to impress! Complete with its own cozy fireplace and sitting area, this wonderful retreat also features a beautifully updated bathroom with double vanities, gorgeous wood countertops, a freestanding soaking tub, separate tiled shower, and charming shiplap walls.
One of my favorite features of this home is the expansive sunroom! Heated and cooled, included in the home's living square footage, and complete with a fireplace, this incredible space features walls of windows overlooking the beautiful countryside. Whether you're entertaining family and friends, enjoying your morning coffee, or simply relaxing and taking in the views, this room is sure to become a favorite!
Two additional bedrooms offer comfortable accommodations, while the thoughtful floor plan provides plenty of flexibility for everyday living. Additional improvements include a newer roof, remodeled kitchen, and updated primary bathroom.
Outside, you'll love the beautiful country setting with room to spread out, enjoy outdoor activities, or simply appreciate the peace and quiet. The mature trees, open views, and attractive landscaping add to the charm of this special property.
If you've been searching for a beautifully updated home with a little acreage, gorgeous views, and room to breathe, this one deserves a look! Schedule your private showing and come experience everything this wonderful property has to offer!
- Houzeo last checked: 2 hours ago
- Listing updated: October 19, 2026 at 6:35 pm
- Listing Provided by: Nancy Harner | Diamond Realty & Associates (318) 746-0011
- Source: NTREIS MLS-TX | MLS#: 21392321

Property Details
Status
Active
Type
Single Family Residence
No. of Stories
1
County
City
Neighborhood
--
Year Built
1995
HOA Fees
-
Finished Area
3,286 sqft
Lot Size
2.05 acres lot
Basement Area
- sqft
MLS Name
NTREIS MLS
MLS Number
21392321
MLS Status
Active
Cumulative Days on Market
3

Continue Your Journey in App
Find your dream home, receive real-time updates, and many more!
Continue Your Journey in App
Find your dream home, receive real-time updates, and many more!
Location
Facts & Features
Rooms
Bedrooms & bathrooms
Bedrooms: 3
Bathrooms: 2
Workshop
Level: First
Area: 0.00 Square Feet
Dimensions: 0 x 0
Laundry
Level: First
Area: 0.00 Square Feet
Dimensions: 0 x 0
FullBath
Level: First
Area: 0.00 Square Feet
Dimensions: 0 x 0
Bedroom
Level: First
Area: 0.00 Square Feet
Dimensions: 0 x 0
Bedroom
Level: First
Area: 0.00 Square Feet
Dimensions: 0 x 0
PrimaryBathroom
Level: First
Area: 0.00 Square Feet
Dimensions: 0 x 0
PrimaryBedroom
Level: First
Area: 0.00 Square Feet
Dimensions: 0 x 0
BreakfastRoomNook
Level: First
Area: 0.00 Square Feet
Dimensions: 0 x 0
Kitchen
Level: First
Area: 0.00 Square Feet
Dimensions: 0 x 0
Den
Level: First
Area: 0.00 Square Feet
Dimensions: 0 x 0
DiningRoom
Level: First
Area: 0.00 Square Feet
Dimensions: 0 x 0
LivingRoom
Level: First
Area: 0.00 Square Feet
Dimensions: 0 x 0
Interior
Interior Features
Built In Features, Decorative Designer Lighting Fixtures, Eat In Kitchen, High Speed Internet, Open Floorplan, Cable Tv, Vaulted Ceilings, Natural Woodwork, Walk In Closets
Cooling
Central Air
Appliances
Dishwasher, Disposal
Heating
Central
Sewer
Septic Tank
Flooring
Ceramic Tile, Wood
Construction
Year Built
Year Built: 1995
Home type
Single Family Residence
Property Condition
Resale
Architectural Style
Ranch, Detached
Construction Materials
Brick
Utilities & Energy
Fireplace Features
Den, Dining Room, Primary Bedroom
Pool Features
None
Parking Features
Additional Parking, Concrete, Garage, Garage Door Opener, Rv Access Parking, Garage Faces Side, Workshop In Garage
Laundry Features
Laundry In Utility Room
Water Source
Public
Utilities
Septic Available, Water Available, Cable Available
Other Features
Subdivision Name
Saddler Ranch Estates
Patio And Porch Features
Covered
Price History
| Date | Event | Price |
|---|---|---|
10/16/2026 Source: | Listed for Sale | $467,900 +90.98% $142/sqft |
06/29/2019 Source: | Off Market | $245,000 $75/sqft |

Nearby Homes


Find Homes by Property Features in Keithville, LA

Based on information from the North Texas Real Estate Information Systems, Inc., through Oct 29, 2026, 02:15PM. Information is provided exclusively for consumers’ personal, non-commercial use. It may not be used for any purpose other than to identify prospective properties consumers may be interested in purchasing. Data is deemed reliable but is not guaranteed accurate. This website may not include listings or property addresses of sellers who have directed their listing brokers to withhold their listing or their property address from display on the Internet. ©2026 North Texas Real Estate Information Systems, Inc. All Rights Reserved.
 Advertising Broker: Michelle Brecker | Pathway To Home Realty
