- Overview
- Description
- Property Details
- Location
- Facts & Features
- Getting Around
- Nearby Homes

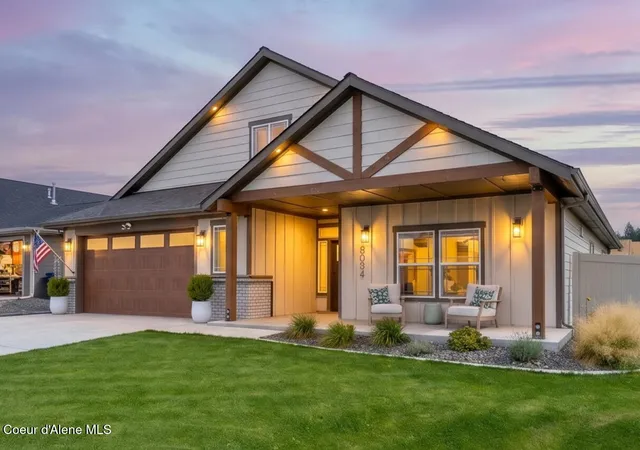
Street View
$1,357,000
Monthly Est:$6,754
 3 Beds
 4 Baths
2 full baths
 2,932sqft
1202 E Sleeping Deer Ave, Hayden, ID 83835
$1,357,000
$6,754/moEst:
Get Pre-Approved
Single Family Residence
Built in 2026
$-- HOA
9,583.2 sqft lot
$463/sq.ft
Description
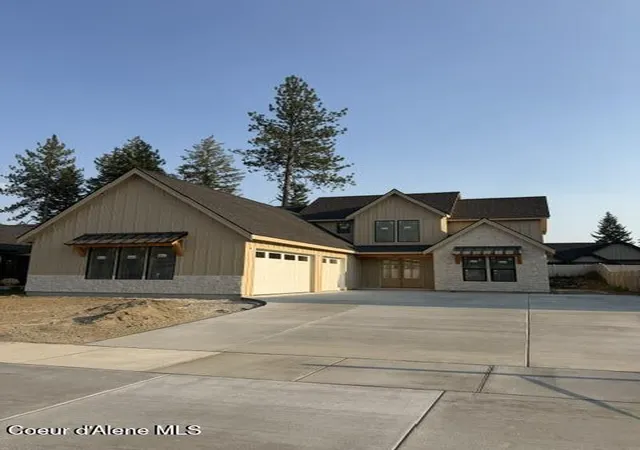
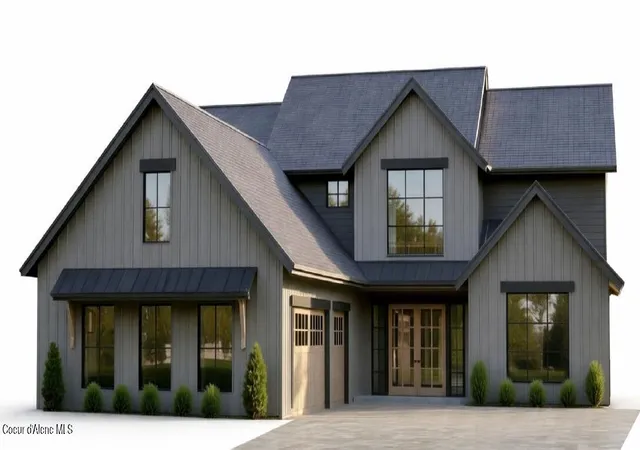
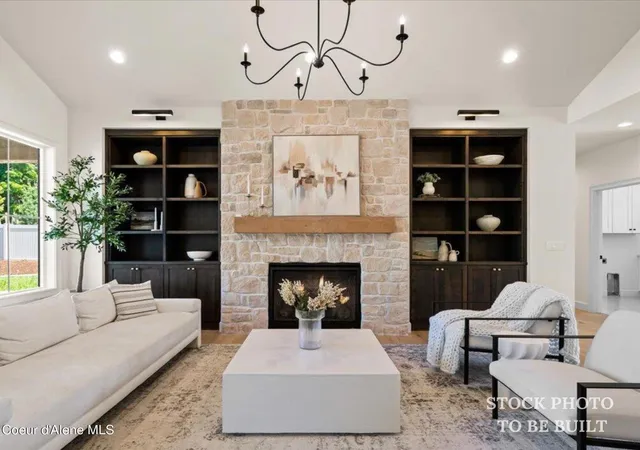
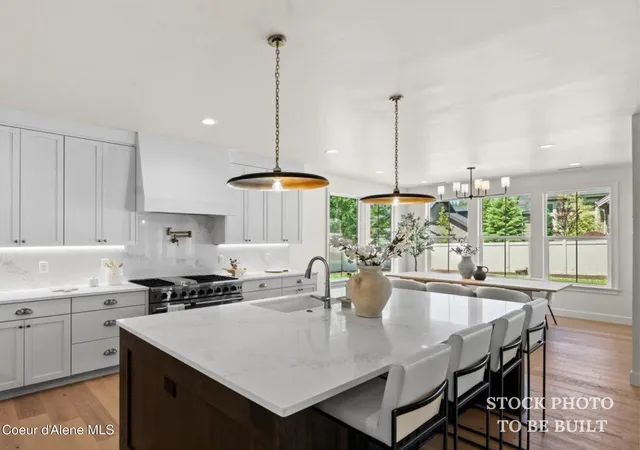
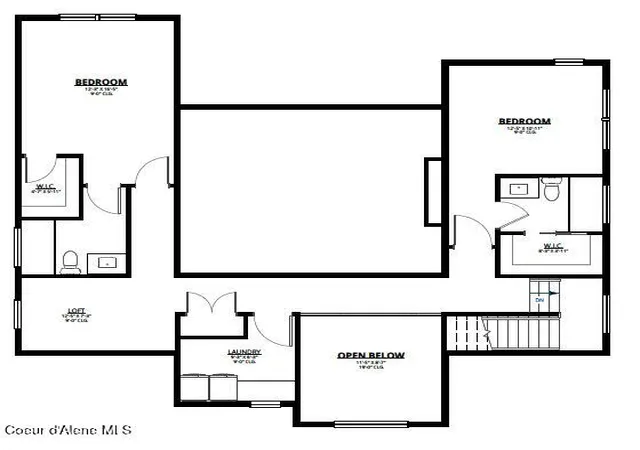
**COMPLETION DATE IN OCTOBER 2026** MAIN FLOOR PRIMARY SUITE & MAIN FLOOR UTILITIES - Experience refined living in this thoughtfully crafted home located in the sought-after Trail-Ridge neighborhood. Designed with both luxury and everyday comfort in mind, the home features a chef-inspired kitchen with custom cabinetry, solid surface countertops(quartz or quartzite, TBD), and a statement 48'' gas range with matching hood. Hardwood flooring runs throughout, complemented by beautifully finished marble and tile baths. The main-level primary suite offers a private retreat complete with a freestanding soaking tub, walk-in tiled shower, and a custom-designed closet. Upstairs, enjoy two additional en-suite bedrooms, a versatile loft space, and the convenience of a second laundry room. The outdoor living area includes a spacious patio and a fully fenced, professionally landscaped backyard--ideal for entertaining or unwinding.
- Houzeo last checked: 12 hours ago
- Listing updated: September 29, 2026 at 5:31 pm
- Listing Provided by: Scott Carr (208) 640-0464 DRE #SP28002 | Coldwell Banker Schneidmiller Realty (800) 829-2555
- Source: Coeur d'Alene MLS-ID | MLS#: 26-5538

Property Details
Status
Active
Type
Single Family Residence
No. of Stories
-
County
City
Neighborhood
--
Year Built
2026
HOA Fees
-
Finished Area
2,932 sqft
Lot Size
9,583.2 sqft lot
Basement Area
- sqft
MLS Name
Coeur d'Alene MLS
MLS Number
26-5538
MLS Status
Active
Days on Market
130

Continue Your Journey in App
Find your dream home, receive real-time updates, and many more!
Download App
Continue Your Journey in App
Find your dream home, receive real-time updates, and many more!
Location
Facts & Features
Rooms
Bedrooms & bathrooms
Bedrooms: 3
Bathrooms: 4
Interior
Sewer
Public Sewer
Heating
Natural Gas, Forced Air
Flooring
Wood, Tile
Interior Features
Fireplace, High Speed Internet, Washer Hookup
Exterior Features
Lighting, Rain Gutters, Lawn
Cooling
Central Air
Appliances
Gas Range, Gas Water Heater, Refrigerator, Microwave, Disposal, Dishwasher
Construction
Year Built
Year Built: 2026
Home type
Single Family Residence
Foundation Details
Concrete Perimeter
Construction Materials
Stone, Hardboard, Frame
Roof
Composition
Utilities & Energy
Fireplace Features
Gas
Utilities
Cable Tv
Basement
Crawl Space
Parking Features
Paved Parking
Water Source
Public
Other Features
Patio And Porch Features
Covered Porch, Covered Patio
Subdivision Name
Trailridge
Lot Features
Sprinklers In Rear, Sprinklers In Front, Open Lot, Landscaped, Level, Southern Exposure
Price History
| Date | Event | Price |
|---|---|---|
06/01/2026 Source: | Listed for Sale | $1,357,000 +1.99% $463/sqft |
04/10/2026 Source: | Off Market | $1,330,520 $454/sqft |
01/08/2026 Source: | Listed for Sale | $1,330,520 $454/sqft |

Nearby Homes




Find Homes by Property Features in Hayden, ID


Based on information from CDA Regional REALTORS® or its Multiple Listing Service through Oct 09, 2026, 02:30PM The IDX information being provided is for consumers' personal, non-commercial use and may not be used for any purpose other than to identify prospective properties consumers may be interested in purchasing. The data is deemed reliable but is not guaranteed accurate by the MLS. © 2026 CDA Regional REALTORS®. All Rights Reserved.
 Advertising Broker: Jared Andrew English | Congress Realty, Inc