
- Overview
- Description
- Property Details
- Location
- Facts & Features
- Getting Around
- Nearby Homes
 3D Tour
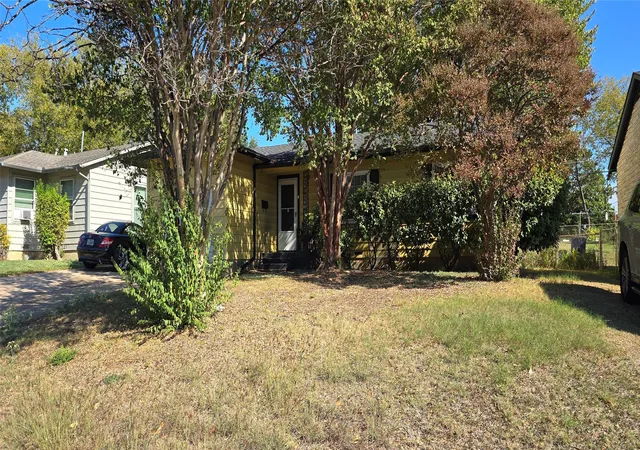
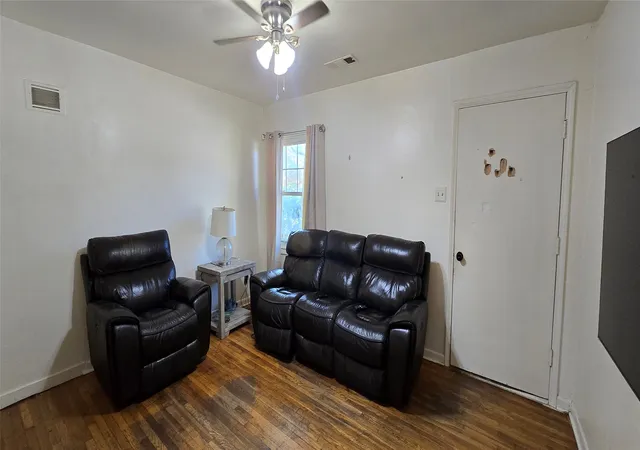
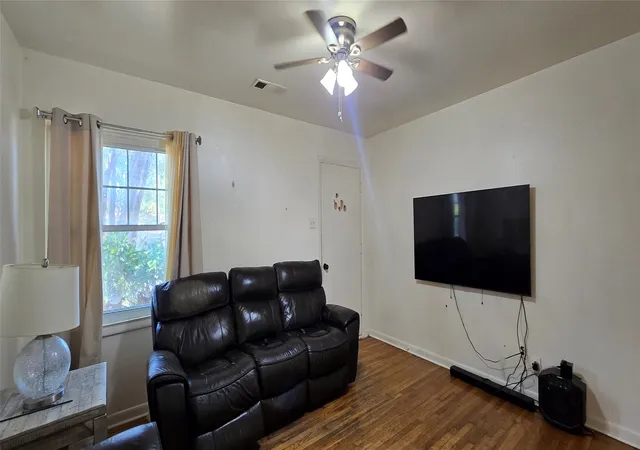
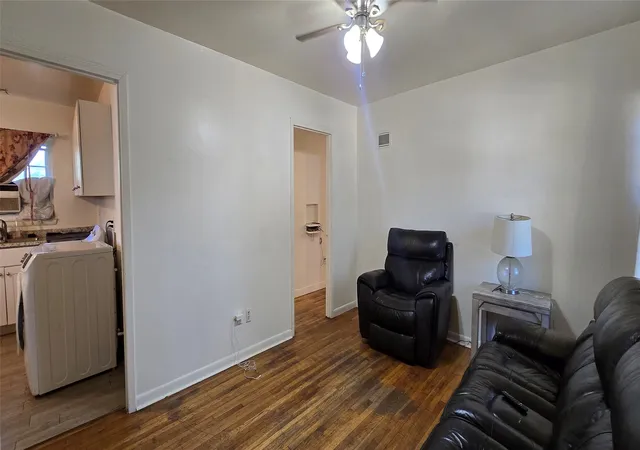

$179,900
Monthly Est:$895
 3 Beds

1 full bath
 919sqft
12020 Hoblitzelle Dr, Dallas, TX 75243
$179,900
$895/moEst:
Single Family Residence
Built in 1954
$-- HOA
0.2 acre lot
$196/sq.ft
Description
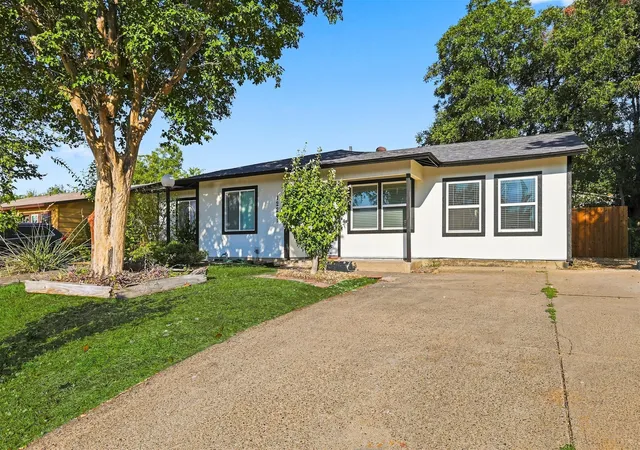
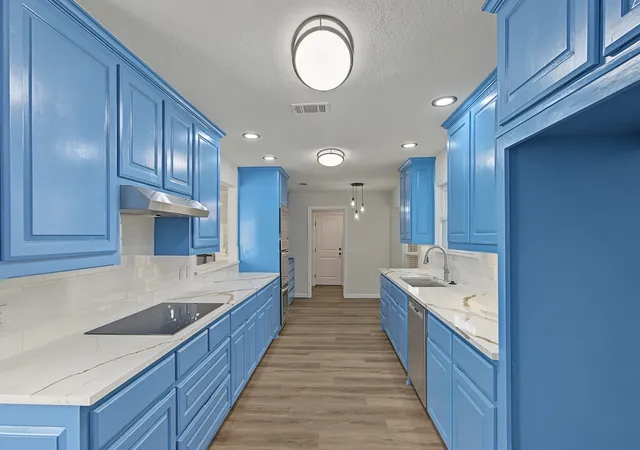
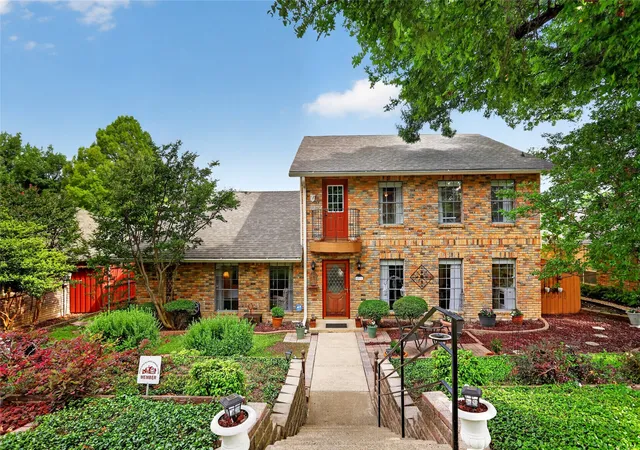
CHARMING HOME WITH GREAT RENOVATION POTENTIAL IN NORTH DALLAS! Nestled in the historic Hamilton Park neighborhood, this 1954 single-family home offers approximately 919 square feet of living space on a spacious 8,715-square-foot lot. Featuring hardwood floors and timeless character, this home is ready for your personal touches. Bring your HGTV-inspired ideas and creative vision to transform this property into something special! Whether you're a homeowner looking to create your dream home or an investor seeking your next renovation project, the possibilities are exciting. The generous backyard offers plenty of space for outdoor entertaining, gardening, or future enhancements. Conveniently located within walking distance of the DART Forest Lane Rail Station, with easy access to I-635 and US-75, making commuting to Uptown and Downtown Dallas a breeze. Enjoy nearby shopping at NorthPark Center and Galleria Dallas, along with numerous dining, recreation, and entertainment destinations. Don't miss this opportunity to make this North Dallas gem your own!
- Houzeo last checked: 11 minutes ago
- Listing updated: November 21, 2026 at 12:21 am
- Listing Provided by: Dorman Nelson | Dorman Realtors, LLC (972) 353-7001
- Source: NTREIS MLS-TX | MLS#:

Property Details
Status
Active Under Contract
Type
Single Family Residence
No. of Stories
1
County
City
Neighborhood
Year Built
1954
HOA Fees
-
Finished Area
919 sqft
Lot Size
0.2 acre lot
Basement Area
- sqft
MLS Name
NTREIS MLS
MLS Number
21434471
MLS Status
ActiveUnderContract
Cumulative Days on Market
2
Continue Your Journey in App
Find your dream home, receive real-time updates, and many more!
Location
Facts & Features
Rooms
Bedrooms & bathrooms
Bedrooms: 3
Bathroom: 1
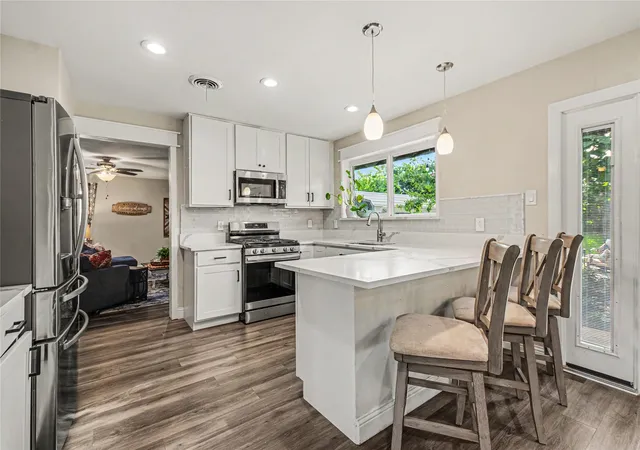
Kitchen
Level: First
Area: 156.00 Square Feet
Dimensions: 13 x 12
LivingRoom
Level: First
Area: 144.00 Square Feet
Dimensions: 12 x 12
FullBath
Level: First
Area: 63.00 Square Feet
Dimensions: 9 x 7
PrimaryBedroom
Level: First
Area: 144.00 Square Feet
Dimensions: 12 x 12
Bedroom
Level: First
Area: 110.00 Square Feet
Dimensions: 11 x 10
Bedroom
Level: First
Area: 100.00 Square Feet
Dimensions: 10 x 10
Interior
Interior Features
Eat In Kitchen
Sewer
Public Sewer
Exterior Features
Rain Gutters
Flooring
Luxury Vinyl Plank, Vinyl, Wood
Appliances
Gas Range, Gas Water Heater
Construction
Year Built
Year Built: 1954
Home type
Single Family Residence
Architectural Style
Traditional, Detached
Roof
Composition
Construction Materials
Vinyl Siding
Foundation Details
Pillar Post Pier
Property Condition
Resale
Utilities & Energy
Laundry Features
Washer Hookup, Dryer Hookup, In Kitchen
Water Source
Public
Parking Features
Door Single, Garage Faces Front
Utilities
Sewer Available, Water Available
Pool Features
None
Other Features
Subdivision Name
Hamilton Park 02
Lot Features
Interior Lot
Price History
| Date | Event | Price |
|---|---|---|
11/20/2026 Source: | Listed for Sale | $179,900 $196/sqft |
11/20/2026 Source: | Contingent (Active Under Contract) | $179,900 $196/sqft |
11/19/2026 Source: | Pending | $179,900 -48.60% $196/sqft |
01/17/2013 Source: | Sold | $350,000 $381/sqft |


Find Homes by Property Features in Dallas, TX

Based on information from the North Texas Real Estate Information Systems, Inc., through Nov 22, 2026, 07:30PM. Information is provided exclusively for consumers’ personal, non-commercial use. It may not be used for any purpose other than to identify prospective properties consumers may be interested in purchasing. Data is deemed reliable but is not guaranteed accurate. This website may not include listings or property addresses of sellers who have directed their listing brokers to withhold their listing or their property address from display on the Internet. ©2026 North Texas Real Estate Information Systems, Inc. All Rights Reserved.
 Advertising Broker: Michelle Brecker | Pathway To Home Realty