- Overview
- Description
- Property Details
- Location
- HOA Management
- Facts & Features
- Getting Around
- Nearby Homes



$324,900
Monthly Est:$1,617
 3 Beds
 4 Baths
3 full baths + 1 half bath
 1,512sqft
12020 Villanova Dr #107, Orlando, FL 32837
$324,900
$1,617/moEst:
Get Pre-Approved
Townhouse
Built in 2001
$95.33/mo HOA
9,505 sqft lot
$215/sq.ft
Description
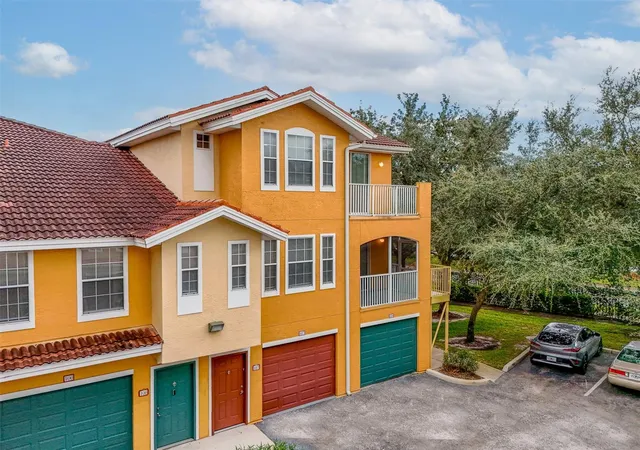
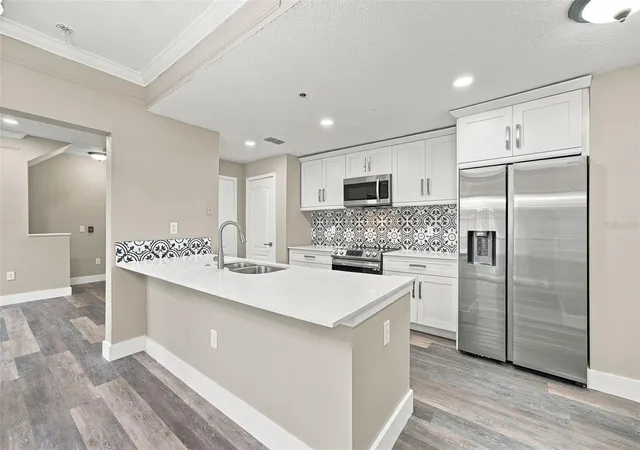
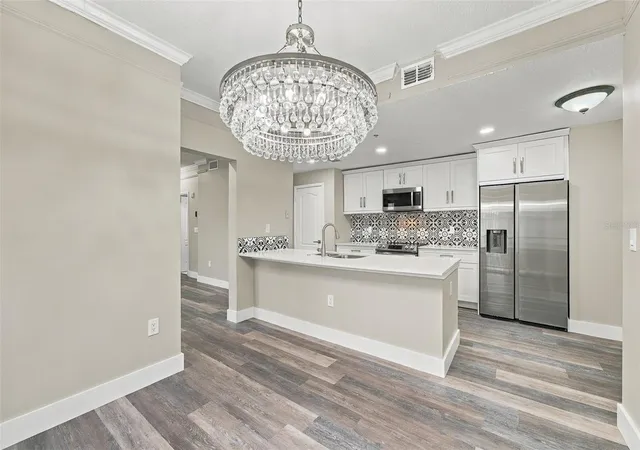
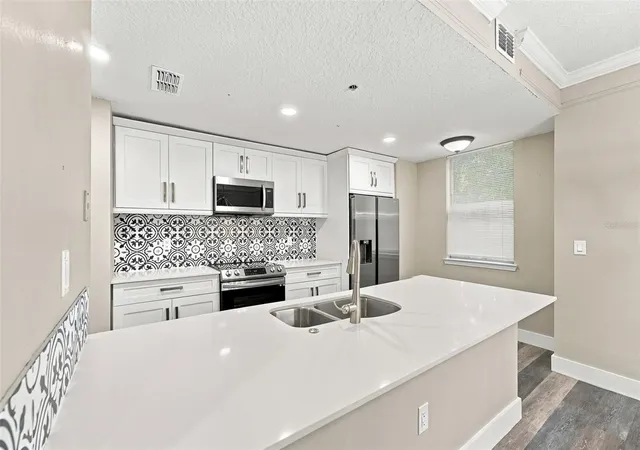
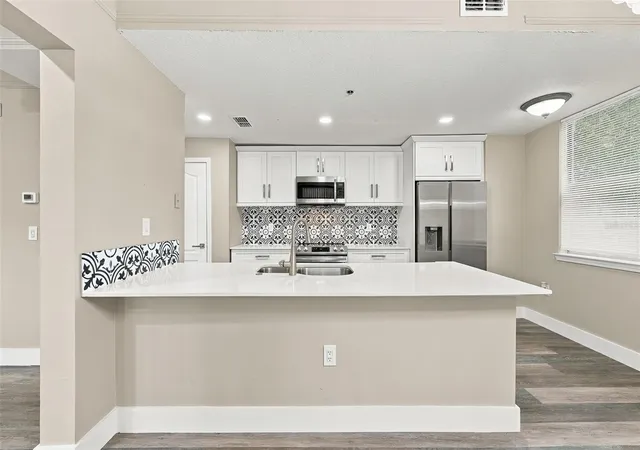
Welcome to one of Villanova’s largest and most distinctive floor plans—an extensively updated, three-level corner residence offering 3 bedrooms, 3.5 bathrooms, 1,512 square feet, and a private attached garage in the gated community of Villanova at Hunter’s Creek. Designed for style and functionality, the bright interior features contemporary flooring, crown molding, recessed lighting, generous living and dining areas, and abundant natural light. The beautifully renovated kitchen showcases white shaker-style cabinetry, quartz countertops, stainless-steel appliances, a striking decorative backsplash, and an oversized island with a double sink—creating an impressive centerpiece for everyday living and entertaining. The multilevel design provides excellent separation of space, comfortable bedroom accommodations, 3.5 bathrooms, private outdoor living areas, and the flexibility that makes this floor plan especially appealing. Additional highlights include a desirable corner location, an attached one-car garage, and an air-conditioning system replaced in 2026. Villanova is a gated condominium community located within the highly desirable master-planned community of Hunter’s Creek. Residents enjoy Villanova’s resort-inspired swimming pool, rejuvenating spa, fitness center, clubhouse, and lush tropical landscaping, along with the parks, playgrounds, walking and biking paths, sports facilities, recreational activities, shopping, dining, and community conveniences available throughout Hunter’s Creek. Ideally situated in South Orlando, the property is conveniently located near Publix, restaurants, major shopping destinations, State Roads 417 and 528, Orlando International Airport, Lake Nona, downtown Orlando, and Central Florida’s world-famous attractions. With its extensive updates, spacious three-level design, private garage, and exceptional Hunter’s Creek location, this residence offers a rare opportunity within Villanova. Schedule your private showing today!
- Houzeo last checked: 4 hours ago
- Listing updated: September 26, 2026 at 10:51 am
- Listing Provided by: Freddy Burgos (321) 377-3533 , Lucy Arrastia-Burgos | LA ROSA REALTY KISSIMMEE (407) 930-3530
- Source: Stellar MLS-FL | MLS#: S5158214

Property Details
Status
Active
Type
Townhouse
No. of Stories
3
County
City
Neighborhood
--
Year Built
2001
HOA Fees
$95.33/mo
Finished Area
1,512 sqft
Lot Size
9,505 sqft lot
Basement Area
- sqft
MLS Name
Stellar MLS
MLS Number
S5158214
MLS Status
Active
Days on Market
12
Cumulative Days on Market
1

Continue Your Journey in App
Find your dream home, receive real-time updates, and many more!
Download App
Continue Your Journey in App
Find your dream home, receive real-time updates, and many more!
Location
HOA Management
Avyan Abrams
HOA Fees
$286/ Quarterly
Amenities
 Amenities and services may be covered by one or multiple associations and service providers.
 Security Guard
 Tennis
 Pest Control
 Pool
Pool
 Security Gate
 Park Playground
 Gym
Gym
 Spa
Spa
 Club House
 Bike Trails
 Maintenance
 Sports Court
Recreation Facilities
Recreational Facilities
Disclaimer: Amenities are based on third-party information and may vary; buyers must independently verify all amenities, as information is deemed reliable but not guaranteed.
Facts & Features
Rooms
Bedrooms & bathrooms
Bedrooms: 3
Bathrooms: 4
Living Room
Level: Second
Area: 209.00 Square Feet
Dimensions: 19x11
Dining Room
Level: Second
Area: 100.00 Square Feet
Dimensions: 10x10
Kitchen
Level: Second
Area: 140.00 Square Feet
Dimensions: 10x14
Primary Bedroom
Level: Second
Area: 165.00 Square Feet
Dimensions: 11x15
Primary Bathroom
Level: Second
Area: 55.00 Square Feet
Dimensions: 11x5
Bedroom 2
Level: Third
Area: 156.00 Square Feet
Dimensions: 12x13
Bathroom 2
Level: Third
Area: 40.00 Square Feet
Dimensions: 8x5
Bedroom 3
Level: Third
Area: 110.00 Square Feet
Dimensions: 11x10
Bathroom 3
Level: Third
Area: 40.00 Square Feet
Dimensions: 8x5
Bathroom 4
Level: Second
Area: 25.00 Square Feet
Dimensions: 5x5
Laundry
Level: Second
Area: 30.00 Square Feet
Dimensions: 6x5
Balcony/Porch/Lanai
Level: Second
Area: 72.00 Square Feet
Dimensions: 12x6
Balcony/Porch/Lanai
Level: Third
Area: 72.00 Square Feet
Dimensions: 12x6
Interior
Sewer
Public Sewer
Exterior Features
Lighting
Interior Features
Solid Surface Counters, Solid Wood Cabinets, Stone Counters, Thermostat, Walk In Closet(s)
Flooring
Luxury Vinyl
Window Features
Blinds
Heating
Central, Electric
Cooling
Central Air
Appliances
Dishwasher, Disposal, Dryer, Electric Water Heater, Range, Refrigerator, Washer
Construction
Year Built
Year Built: 2001
Home type
Townhouse
Roof
Slate
Construction Materials
Frame
Foundation Details
Slab
Utilities & Energy
Parking Features
Driveway, Garage Door Opener
Laundry Features
Laundry Room
Association Amenities
Clubhouse, Fitness Center, Gated, Park, Pickleball Court(s), Playground, Pool, Racquetball, Recreation Facilities, Security, Spa/hot Tub, Tennis Court(s), Trail(s)
Water Source
Public
Utilities
Electricity Connected, Public, Sewer Connected, Underground Utilities, Water Connected
Other Features
Community Features
Clubhouse, Community Mailbox, Deed Restrictions, Dog Park, Fitness Center, Gated Community No Guard, Park, Playground, Pool, Racquetball, Tennis Court(s)
Subdivision Name
Villanova/hunters Crk
Price History
| Date | Event | Price |
|---|---|---|
09/26/2026 Source: | Listed for Sale | $324,900 -3.01% $215/sqft |
10/29/2025 Source: | Listing Removed | $335,000 $222/sqft |
06/17/2025 Source: | Price Decreased | $335,000 -2.90% $222/sqft |
04/28/2025 Source: | Listed for Sale | $345,000 $228/sqft |

Nearby Homes



Find Homes by Property Features in Orlando, FL

Based on information from Stellar MLS® through Oct 08, 2026, 11:00AM as submitted to and distributed by MLS GRID. All data is obtained from various sources and may not have been verified by the broker or MLS GRID. Supplied Open House Information is subject to change without notice. All information should be independently reviewed and verified for accuracy. Properties may or may not be listed by the office/agent presenting the information. IDX information is provided exclusively for consumers’ personal non-commercial use. It may not be used for any purpose other than to identify prospective properties consumers may be interested in purchasing. The data is deemed reliable but is not guaranteed by MLS GRID. The use of the MLS GRID Data may be subject to an end-user license agreement prescribed by the Member Participant’s applicable MLS, if any, and as amended from time to time. © 2026 Stellar MLS. All Rights Reserved.
 Advertising Broker: Fred McGill | Simple Showing, Inc