- Overview
- Description
- Property Details
- Location
- HOA Management
- Facts & Features
- Getting Around
- Nearby Homes



$3,995,000
Monthly Est:$19,885
 7 Beds
 13 Baths
8 full baths + 5 half baths
 12,453sqft
12025 Stonemill Rd, Oklahoma City, OK 73131
$3,995,000
$19,885/moEst:
Get Pre-Approved
Single Family Residence
Built in 2013
$-- HOA
1.37 acres lot
$321/sq.ft
Description
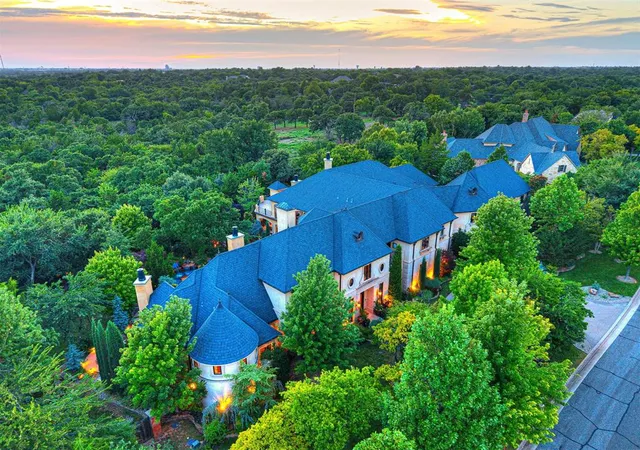
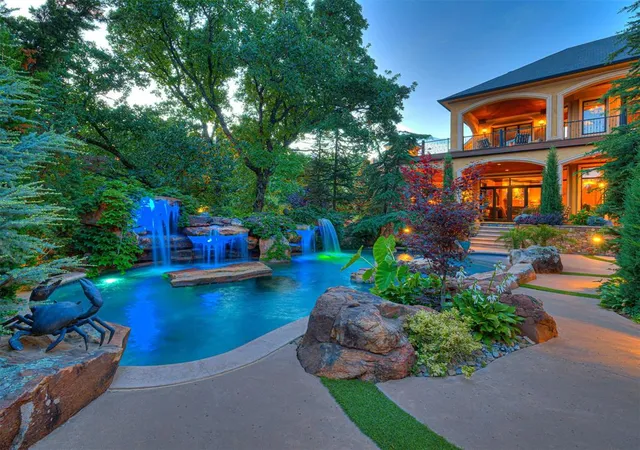
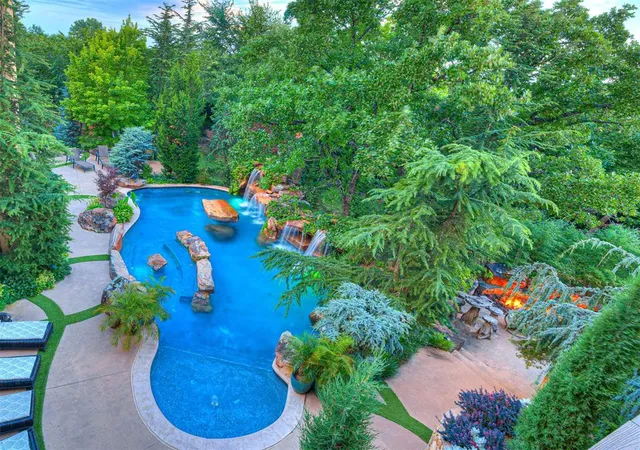
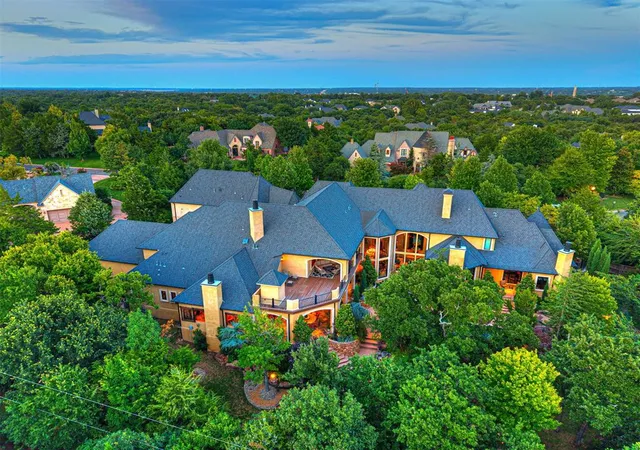
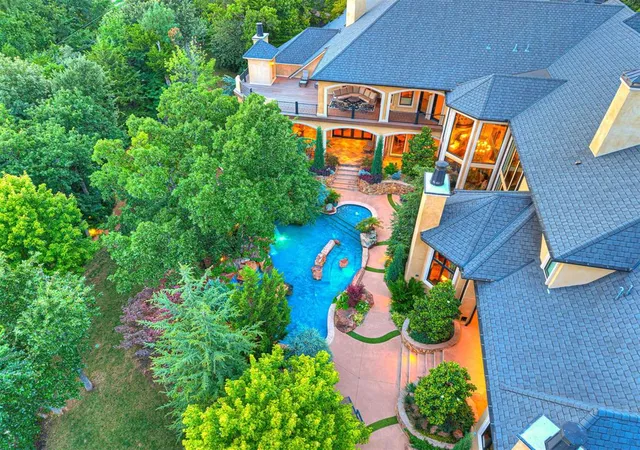
Welcome to one of the most extraordinary estates ever offered within the gated privacy of Stonemill, an addition prized for seclusion and effortless access to Edmond, Oklahoma City, and I-35. Situated on two full lots, this remarkable residence was built by Tim Hughes and designed by Brent Gibson, a pairing recognized among Oklahoma's finest custom construction. A grand entry with a winding staircase beneath soaring vaulted ceilings sets the tone, leading into a formal living room with 25 foot ceilings and a dramatic 25 foot cast fireplace. Hardwood and tile floors flow throughout, complemented by radiant floor heating for year round comfort. The chef's kitchen features Miele appliances, a 60 inch American Range gas range, and a Scotsman ice maker, while a temperature controlled wine cellar holds 150 bottles for the serious collector. An elevator provides effortless access between floors, and Crestron controls lighting and home audio throughout first level. Outside, a resort style backyard offers a waterfall feature cascading into the pool, multiple outdoor living spaces, an outdoor kitchen and fire pit surrounded by extensively landscaped, fully fenced grounds and a private balcony overlooking it all. A five car garage was designed to impress the most discerning car enthusiast, offering showroom quality space for a serious collection. A Generac generator, dedicated safe room, and security system provide peace of mind, while spray foam insulation keeps the estate efficient year round. A guest apartment, game room, bonus room, and private office round out this exceptional Oakdale School District estate. Appraised for $4,690,000 2 years ago.
- Houzeo last checked: 14 minutes ago
- Listing updated: September 23, 2026 at 10:51 pm
- Listing Provided by: Wyatt Poindexter (405) 417-5466 | The Agency (405) 216-3693
- Source: MLSOK-OK | MLS#: 1233480

Property Details
Status
Active
Type
Single Family Residence
No. of Stories
-
County
City
Neighborhood
--
Year Built
2013
HOA Fees
-
Finished Area
12,453 sqft
Lot Size
1.37 acres lot
Basement Area
- sqft
MLS Name
MLSOK
MLS Number
1233480
MLS Status
Active
Days on Market
93

Continue Your Journey in App
Find your dream home, receive real-time updates, and many more!
Download App
Continue Your Journey in App
Find your dream home, receive real-time updates, and many more!
Location
HOA Management
N/A
HOA Fees
$3,680/
Amenities
 Amenities and services may be covered by one or multiple associations and service providers.
 Greenbelt
Gated Entry
Disclaimer: Amenities are based on third-party information and may vary; buyers must independently verify all amenities, as information is deemed reliable but not guaranteed.
Facts & Features
Rooms
Bedrooms & bathrooms
Bedrooms: 7
Bathrooms: 13
Interior
Flooring
Carpet, Stone, Tile, Wood
Interior Features
Combo Woodwork, Stained Wood, Wine Cellar
Appliances
Trash Compactor, Dishwasher, Disposal, Refrigerator, Warming Drawer
Exterior Features
Balcony, Fire Pit, Outdoor Grill, Outdoor Kitchen, Water Feature
Heating
Natural Gas
Window Features
Window Treatments
Cooling
Electric
Construction
Year Built
Year Built: 2013
Home type
Single Family Residence
Architectural Style
French Provincial, Other
Roof
Composition
Construction Materials
Stone, Stucco
Foundation Details
Slab
Utilities & Energy
Fireplace Features
Gas Log
Pool Features
Gunite, Heated
Laundry Features
Laundry Room
Utilities
Aerobic System, Electricity Available, Natural Gas Available, Public, Septic Tank
Other Features
Patio And Porch Features
Patio
Lot Features
Wooded
Disclosures
Yes
Price History
| Date | Event | Price |
|---|---|---|
07/08/2026 Source: | Listed for Sale | $3,995,000 $321/sqft |

Nearby Homes
Find Homes by Property Features in Oklahoma City, OK

Based on information from the MLSOK through Oct 09, 2026, 10:30AM. This information is not verified for authenticity or accuracy, is not guaranteed, and may not reflect all real estate activity in the market. This information is not verified for authenticity or accuracy, is not guaranteed and may not reflect all real estate activity in the market. We do not attempt to verify the currency, completeness, accuracy, or authenticity of the data contained herein. Information is subject to transcription and transmission errors and is provided “as is”. All information, including but not limited to property square footage and lot size, zoning, and fitness for a particular purpose is subject to inaccuracies and should be independently verified through personal inspection and/or consultation with appropriate professionals. The listing information provided is for consumers’ personal, non-commercial use and may not be used for any purpose other than to identify prospective purchasers. This data is copyrighted and may not be transmitted, retransmitted, copied, framed, repurposed, or altered in any way for any other site, individual and/or purpose without the express written permission of MLSOK, Inc. Information last updated on Oct 09, 2026, 10:30AM. © 2026 MLSOK, Inc. All rights reserved.
 Advertising Broker: Tomas Barrientos | Home Smart Stellar Realty