
- Overview
- Description
- Property Details
- Location
- HOA Management
- Facts & Features
- Getting Around
- Nearby Homes

Street View
$489,000
Monthly Est:$2,434
 2 Beds
 2 Baths
2 full baths
 1,248sqft
1203 Eagle Bay Dr, Ossining, NY 10562
$489,000
$2,434/moEst:
Get Pre-Approved
Condominium
Built in 1982
$804/mo HOA
6 sqft lot
$392/sq.ft
Description
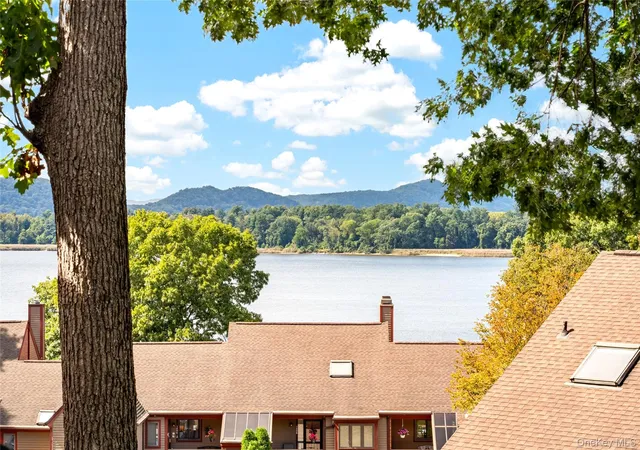
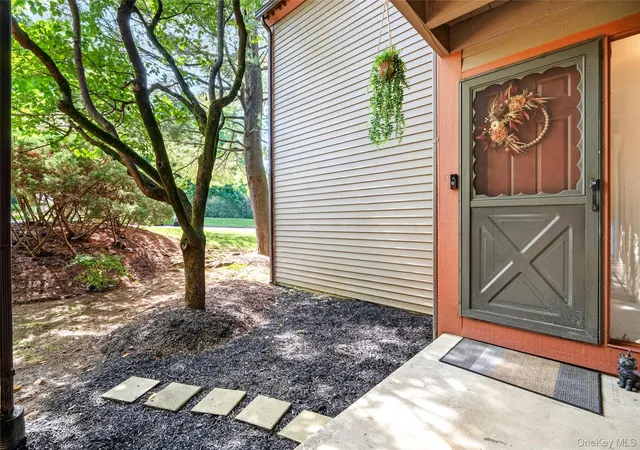
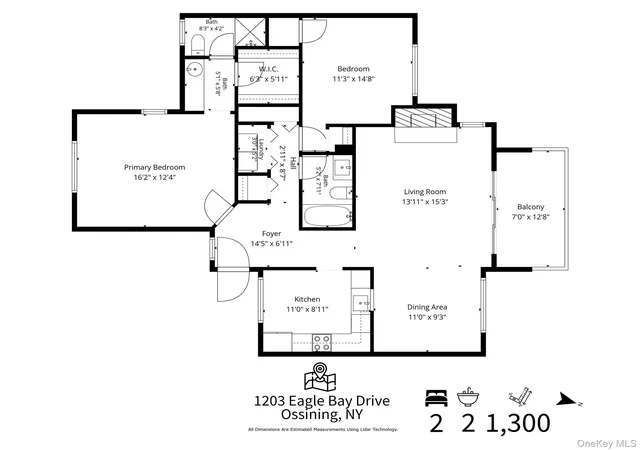
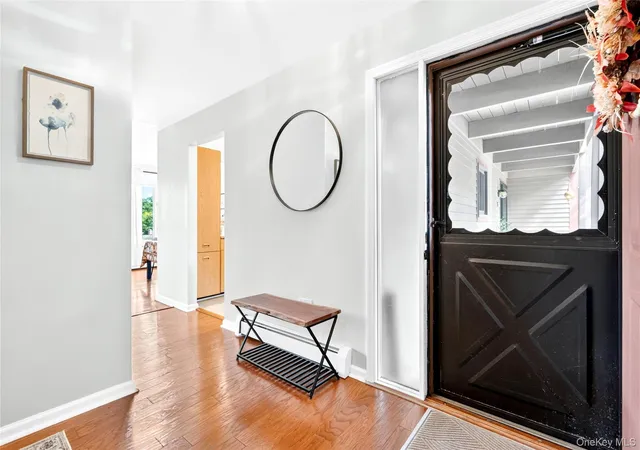
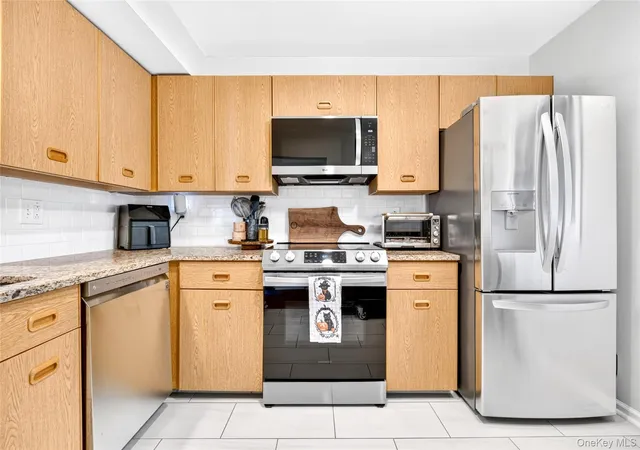
9/26 OPEN HOUSE CANCELLED DUE TO WEATHER. Welcome to 1203 Eagle Bay Drive, a beautifully updated 2-bedroom, 2-bath condo in Ossining offering comfort, convenience, and Hudson River views. The spacious living and dining room combination features a wood-burning fireplace, creating a warm and inviting space to relax or entertain. Step outside onto your private deck and enjoy picturesque views of the Hudson River. The updated kitchen features stainless steel appliances, ample cabinet space, and a functional layout perfect for everyday living. Both bedrooms are generously sized, including a primary bedroom with its own full bath. This unit also includes dedicated parking and additional storage. Eagle Bay offers an impressive collection of community amenities, including an outdoor swimming pool, fitness center, clubhouse, tennis court, basketball court, and playground. Enjoy low-maintenance condo living in Ossining with easy access to local shopping, dining, parks, recreation, and transportation. If you’ve been searching for a 2-bedroom condo in Westchester County with Hudson River views, outdoor space, a fireplace, parking, and resort-style amenities, 1203 Eagle Bay Drive is one you won’t want to miss.
- Houzeo last checked: 3 minutes ago
- Listing updated: October 14, 2026 at 6:47 pm
- Listing Provided by: Roman Vladimirsky (347) 403-4831 | Keller Williams NY Realty (914) 437-6100
- Source: OneKey MLS-NY | MLS#: 1046411

This condo is in:
 Tennis Court
 Clubhouse
 Basketball Court
 Fitness Center
 Park / Green Space
 Swimming Pool
 Gated Community
Property Details
Status
Pending
Type
Condominium
No. of Stories
-
County
City
Neighborhood
--
Year Built
1982
HOA Fees
$804/mo
Finished Area
1,248 sqft
Lot Size
6 sqft lot
Basement Area
- sqft
MLS Name
OneKey MLS
MLS Number
1046411
MLS Status
Pending
Days on Market
28
Cumulative Days on Market
6

Continue Your Journey in App
Find your dream home, receive real-time updates, and many more!
Download App
Continue Your Journey in App
Find your dream home, receive real-time updates, and many more!
Location
HOA Management
N/A
HOA Fees
$804/ Monthly
Amenities
 Amenities and services may be covered by one or multiple associations and service providers.
 Security Gate
 Snow Removal
 Club House
 Tennis
 Park Playground
 Pool
 Lawn Care
 Maintenance
 Gym
 Sewer
 Water
 Basket Ball
 Parking
 Heating
 Grounds Care
Exterior Maintenance
Pool Service
Disclaimer: Amenities are based on third-party information and may vary; buyers must independently verify all amenities, as information is deemed reliable but not guaranteed.
Facts & Features
Rooms
Bedrooms & bathrooms
Bedrooms: 2
Bathrooms: 2
Interior
Interior Features
Eat In Kitchen, Entrance Foyer, Formal Dining, High Speed Internet, Open Floorplan, Other, Primary Bathroom, Washer/dryer Hookup
Exterior Features
Balcony
Appliances
Dishwasher, Dryer, Electric Cooktop, Electric Range, Microwave, Range, Refrigerator, Stainless Steel Appliance(s), Washer
Sewer
Public Sewer
Cooling
Central Air
Heating
Baseboard, Other
Construction
Year Built
Year Built: 1982
Home type
Condominium
Construction Materials
Frame
Utilities & Energy
Water Source
Public
Association Amenities
Basketball Court, Clubhouse, Fitness Center, Gated, Landscaping, Maintenance Grounds, Park, Parking, Pool, Snow Removal, Tennis Court(s)
Utilities
Cable Available, Cable Connected, Electricity Available, Electricity Connected, Phone Available, Sewer Available, Sewer Connected, Trash Collection Public, Water Available, Water Connected
Basement
Storage Space
Fireplace Features
Wood Burning
Parking Features
Assigned
Pool Features
Community, Fenced, In Ground, Outdoor Pool
Laundry Features
In Unit
Other Features
Patio And Porch Features
Terrace
Community Features
Clubhouse, Fitness Center, Gated, Other, Park, Playground, Pool, Sidewalks, Tennis Court(s)
Price History
| Date | Event | Price |
|---|---|---|
10/14/2026 Source: | Pending | $489,000 $392/sqft |
09/29/2026 Source: | Listing Removed | $489,000 $392/sqft |
09/23/2026 Source: | Listed for Sale | $489,000 +16.71% $392/sqft |
12/02/2021 Source: | Price Increased | $419,000 +29.52% $336/sqft |
05/22/2015 Source: | Sold | $323,500 $259/sqft |

Getting Around 1203 Eagle Bay Dr
Walk Score®

Car-Dependent
21/100
Transit Score®

Minimal Transit
22/100
Data provided by Redfin
Nearby Homes


Find Homes by Property Features in Ossining, NY


Based on information from OneKey MLS, through Oct 22, 2026, 03:01AM. IDX information is provided exclusively for personal, non-commercial use, and may not be used for any purpose other than to identify prospective properties consumers may be interested in purchasing. Information is deemed reliable but not guaranteed. © 2026 OneKey® MLS. All rights reserved.
 Advertising Broker: Derek Greene | The Greene Realty Group
