- Overview
- Description
- Property Details
- Location
- Facts & Features
- Getting Around
- Nearby Homes


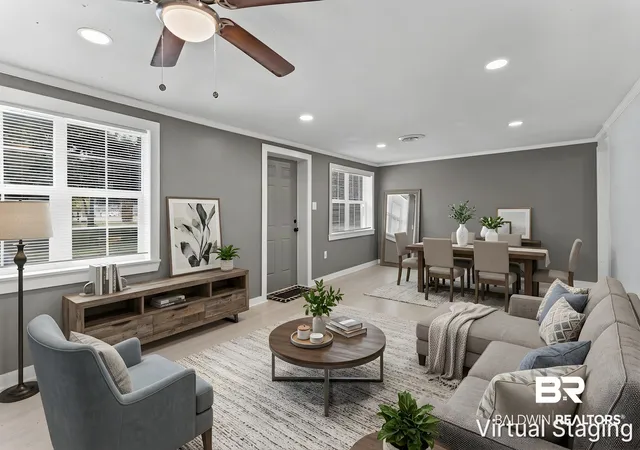


$229,500
Monthly Est:$1,142
 4 Beds
 3 Baths
3 full baths
 2,030sqft
1203 Next Street, Mobile, AL 36617
$229,500
$1,142/moEst:
Get Pre-Approved
Single Family Residence
Built in 1951
$-- HOA
9,526.57 sqft lot
$113/sq.ft
Description
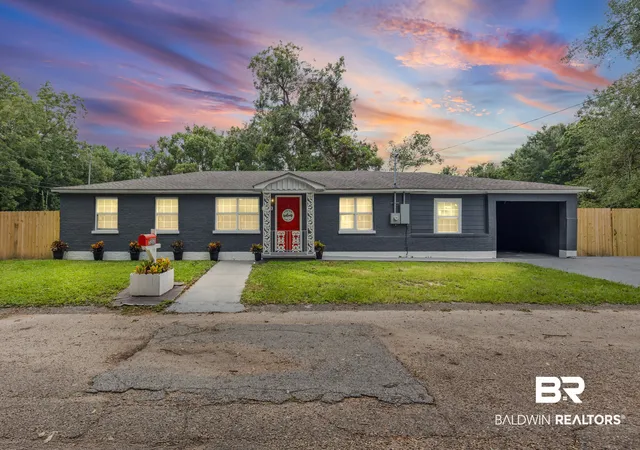
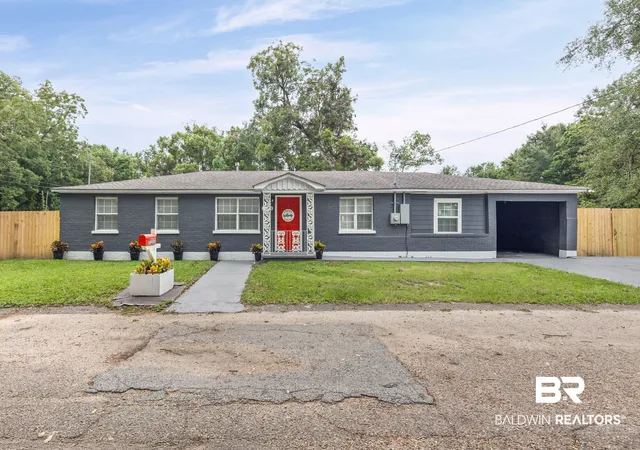
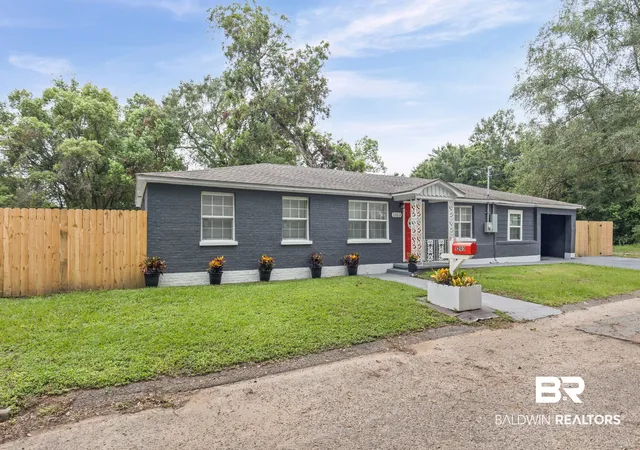
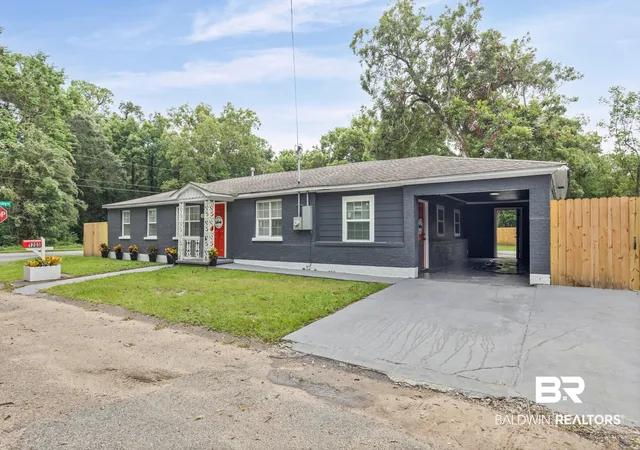
***VRM Value Range Marketing. Seller(s) will entertain offers between $210,000 and $249,000.*** Welcome to this beautifully restored home on a large corner lot with plenty of curb appeal in the heart of Mobile. Just minutes away from schools, shopping, and the interstate, the property is also a short drive from downtown Mobile and several major medical facilities. This home features an awesome split floor plan, was built for entertaining, and has room for everyone. The layout features 4 bedrooms and 2 baths, a large living room, a dining area, a den, and a bonus area that could be an office or serve as a 5th bedroom with a closet. Everything was fully upgraded in 2026, including the electrical, a fortified roof, windows, HVAC, plumbing, a water heater, added insulation, and appliances. Home has brand new flooring matching throughout and remodeled kitchen and baths with beautiful tiles and a double shower head in the primary bath and tub-shower combo in the hall bath. Storage features several walk-in closets and a large laundry. The kitchen is a cook’s dream with all-new stainless appliances, a gas stove, a custom tile backsplash, plenty of cabinets, a lazy Susan, spice racks, and a pantry. It also features glass display cabinets for the collectibles or fine dinnerware. The backyard is huge with several areas to enjoy and entertain for large cookouts or get-togethers, including two separate concrete slabs and a custom fire pit. The home is fully fenced in the rear and has plenty of parking behind the gates or under the carport in the front. As an incredible local bonus, the seller notes that this is the current route used during Mardi Gras parades. Come see this one-of-a-kind, move-in-ready home before it is gone. Buyer and buyer's agent to confirm all information deemed important prior to purchase. Buyer to verify all information during due diligence.
- Houzeo last checked: 36 minutes ago
- Listing updated: October 20, 2026 at 9:25 pm
- Listing Provided by: Devin Schaff (125) 140-41669 DRE #156219-1, Steve Hickman DRE #128260-1 | Keller Williams - Mobile (251) 662-5660
- Source: Baldwin County AOR MLS-AL | MLS#: 409674

Property Details
Status
Active
Type
Single Family Residence
No. of Stories
1
County
City
Neighborhood
Year Built
1951
HOA Fees
-
Finished Area
2,030 sqft
Lot Size
9,526.57 sqft lot
Basement Area
- sqft
MLS Name
Baldwin County AOR MLS
MLS Number
409674
MLS Status
Active
Days on Market
69

Continue Your Journey in App
Find your dream home, receive real-time updates, and many more!
Continue Your Journey in App
Find your dream home, receive real-time updates, and many more!
Location
Facts & Features
Rooms
Bedrooms & bathrooms
Bedrooms: 4
Bathrooms: 3
Interior
Cooling
Electric
Flooring
Vinyl
Interior Features
Ceiling Fan(s), Split Bedroom Plan
Appliances
Gas Range, Microwave, Dishwasher, Smoke Detector
Heating
Electric
Construction
Year Built
Year Built: 1951
Home type
Single Family Residence
Architectural Style
Ranch, Single Story
Utilities & Energy
Fireplace Features
No Fireplace
Utilities
Natural Gas Available, Water City, Alabama Power
Parking Features
Side Entrance, Single Carport
Pool Features
None
Other Features
Community Features
None
Subdivision Name
Mechem And Sages
Lot Features
Less Than 1 Acre
Patio And Porch Features
Patio
Price History
| Date | Event | Price |
|---|---|---|
10/13/2026 Source: | Price Decreased | $229,500 -9.65% $113/sqft |
09/25/2026 Source: | Price Decreased | $254,000 -1.93% $125/sqft |
08/28/2026 Source: | Listed for Sale | $259,000 $128/sqft |

Nearby Homes
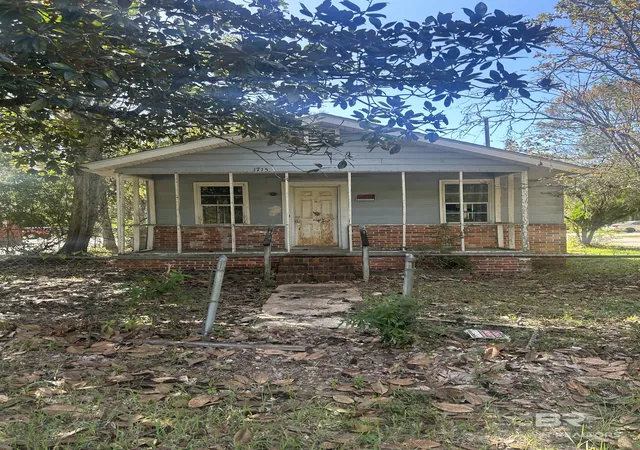
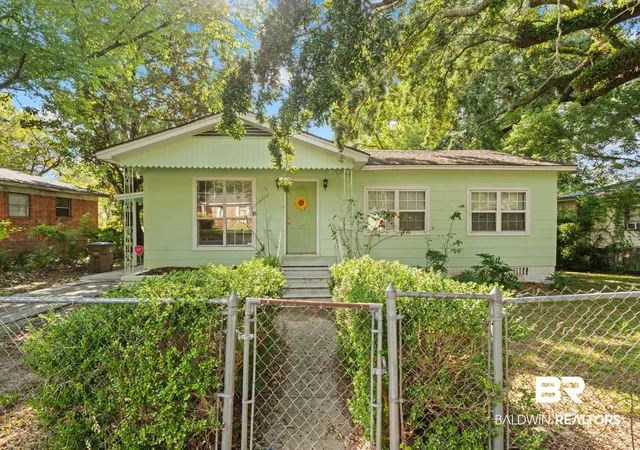
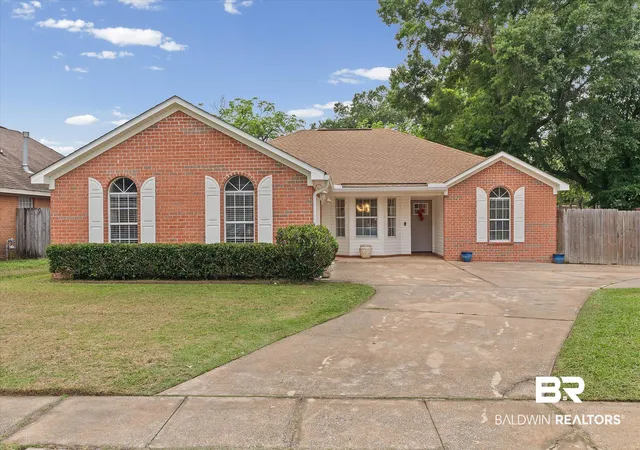

Find Homes by Property Features in Mobile, AL

Based on information from the Baldwin County Association of REALTORS® through Nov 06, 2026, 09:30AM. Information is provided exclusively for consumers’ personal, non-commercial use and that it may not be used for any purpose other than to identify prospective properties consumers may be interested in purchasing and that the data is deemed reliable but is not guaranteed accurate by the MLS. Some listings have been excluded from this website.This website may not include listings or property addresses of sellers who have directed their listing brokers to withhold their listing or their property address from display on the Internet. © 2026 Baldwin County Board of REALTORS® Multiple Listing Service. All Rights Reserved.
 Advertising Broker: Daniel Demers | Sell Your Home Services
