Savvy Avenue
Powered by 
- 0
- 6
- Overview
- Description
- Property Details
- Location
- Facts & Features
- Getting Around
- Nearby Homes
 No HOA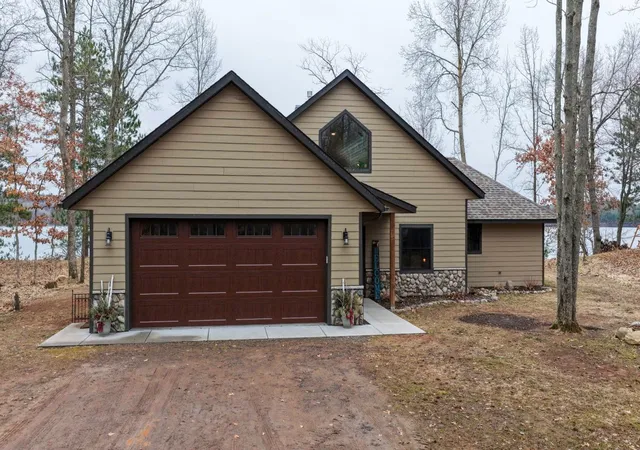

Street View
$819,000
Monthly Est:$4,076
 3 Beds
 2 Baths
2 full baths
 1,824sqft
1203 Peterson Trl, Spooner, WI 54801
$819,000
$4,076/moEst:
Get Pre-Approved
Single Family Residence
Built in 2022
$-- HOA
1.57 acres lot
$449/sq.ft
Description
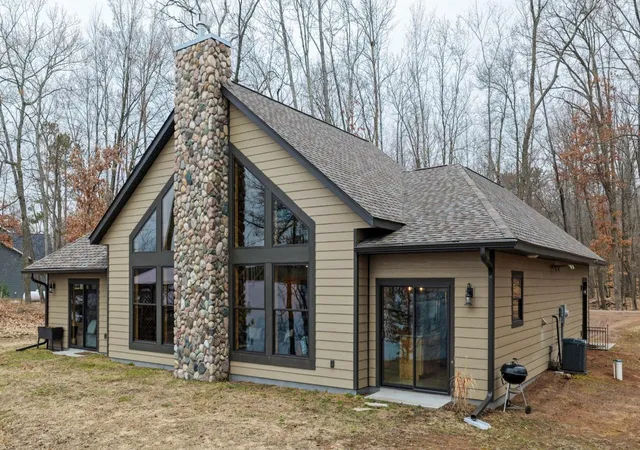
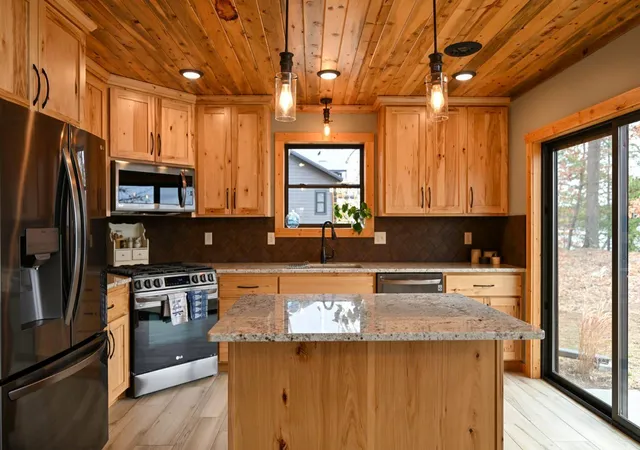
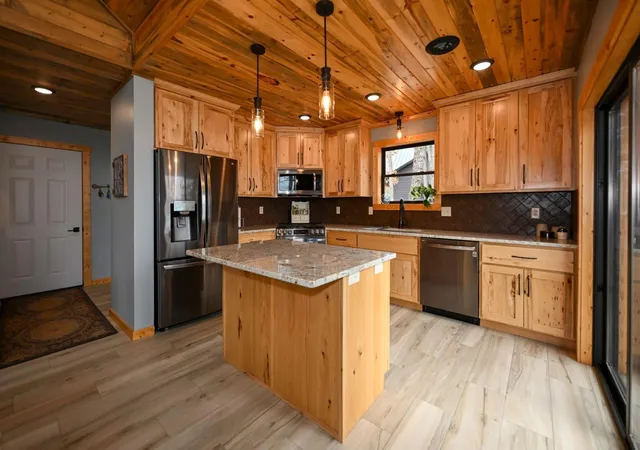
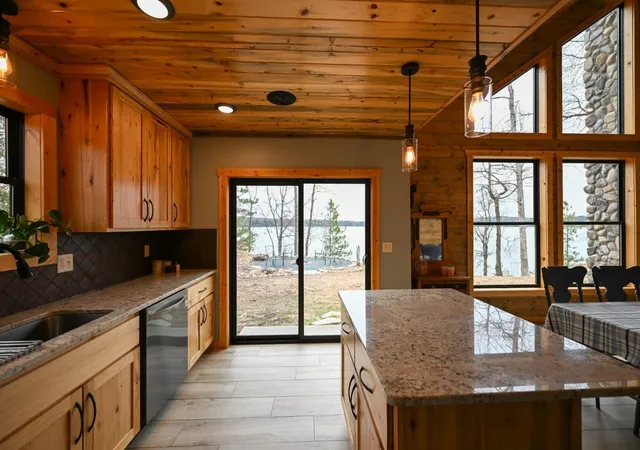
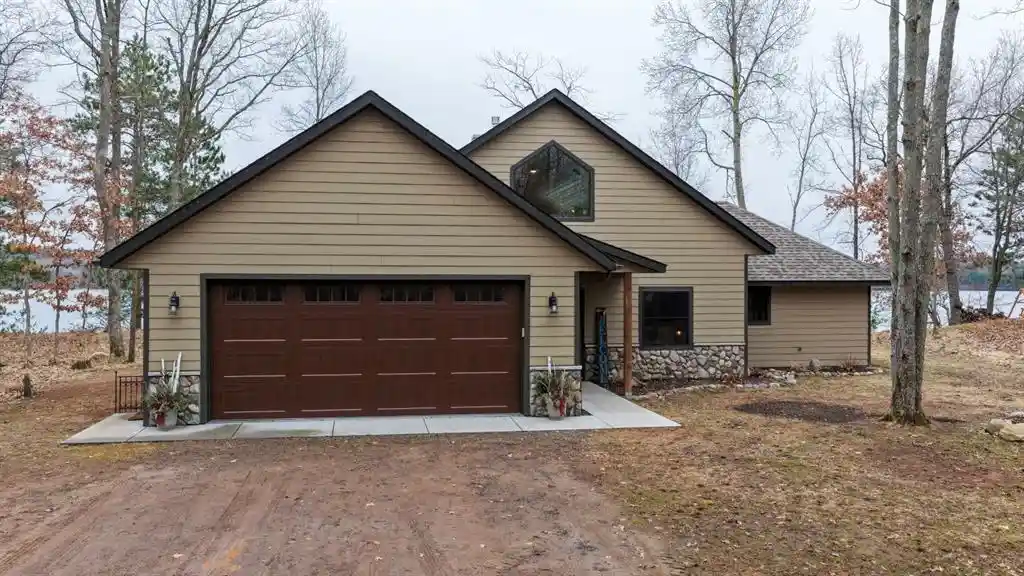
Set on 175 feet of prime frontage along the sought-after middle basin of McKenzie Lake, this newly built custom home offers a rare blend of craftsmanship, comfort, and natural beauty. The 1.57-acre property is surrounded by some of the area’s best fishing such as crappies, panfish, bass, walleye, northern pike, and even the occasional musky. The home features 2+ bedrooms and 2 bathrooms, with exceptional custom woodwork throughout. Highlights include hickory cabinetry, blue-stained pine ceilings, maple stair treads, and handcrafted shelves and log railings—all made from maple harvested directly from the property. Every detail reflects quality and originality. The main living space showcases wood-look porcelain tile imported from Italy with in-floor heating, complemented by custom tile work and granite/solid surface countertops. A stunning natural fieldstone fireplace rises over 19 feet, creating a dramatic focal point. Expansive lake views fill the home through a wall of windows, while the lakeside loft—with its oversized window—offers additional light and a perfect vantage point to enjoy the scenery. The heated garage also features in-floor heat, and the spacious lot provides ample room for a future pole building to store all your lake toys. This is truly a one-of-a-kind property designed for both relaxation and recreation.
- Houzeo last checked: 12 hours ago
- Listing updated: October 1, 2026 at 9:53 pm
- Listing Provided by: Leslie Boyea (920) 360-4240 | Quorum Enterprises, Inc. (920) 490-7446
- Source: Northstar MLS-MN | MLS#: 7056411

Property Details
Status
Active
Type
Single Family Residence
No. of Stories
-
County
City
Neighborhood
--
Year Built
2022
HOA Fees
-
Finished Area
1,824 sqft
Lot Size
1.57 acres lot
Basement Area
- sqft
MLS Name
Northstar MLS
MLS Number
7056411
Days on Market
174

Continue Your Journey in App
Find your dream home, receive real-time updates, and many more!
Download App
Continue Your Journey in App
Find your dream home, receive real-time updates, and many more!
Location
Facts & Features
Rooms
Bedrooms & bathrooms
Bedrooms: 3
Bathrooms: 2
Bathroom
Level: Main
Area: 72.00 Square Feet
Dimensions: 8x9
Bathroom
Level: Main
Area: 40.00 Square Feet
Dimensions: 8x5
Dining Room
Level: Main
Area: 143.00 Square Feet
Dimensions: 13x11
Bedroom
Level: Main
Area: 192.00 Square Feet
Dimensions: 16x12
Foyer
Level: Main
Area: 80.00 Square Feet
Dimensions: 16x5
Kitchen
Level: Main
Area: 140.00 Square Feet
Dimensions: 14x10
Laundry
Level: Main
Area: 81.00 Square Feet
Dimensions: 9x9
Living Room
Level: Main
Area: 273.00 Square Feet
Dimensions: 13x21
Loft
Level: Upper
Area: 408.00 Square Feet
Dimensions: 24x17
Pantry (Walk-In)
Level: Main
Area: 32.00 Square Feet
Dimensions: 8x4
Bedroom 2
Level: Main
Area: 156.00 Square Feet
Dimensions: 13x12
Bedroom 3
Level: Main
Area: 56.00 Square Feet
Dimensions: 8x7
Interior
Sewer
Mound Septic
Heating
Forced Air, Fireplace(s), In Floor Heating
Appliances
Dishwasher, Dryer, Exhaust Fan, Iron Filter, Microwave, Range, Refrigerator, Stainless Steel Appliances, Washer
Cooling
Central Air
Exterior Features
Stone, Engineered Wood
Construction
Year Built
Year Built: 2022
Home type
Single Family Residence
Foundation Details
None
Construction Materials
Concrete, Frame, Stone
Roof
Age 8 Years Or Less, Architectural Shingle, Asphalt
Utilities & Energy
Parking Features
Attached Garage, Gravel, Electric, Floor Drain, Finished Garage, Garage Door Opener, Heated Garage, Insulated Garage
Laundry Features
Electric Dryer Hookup, Laundry Room, Main Level, Sink, Washer Hookup
Water Source
Drilled, Well
Basement
None
Electric
200+ Amp Service
Fireplace Features
Circulating, Insert, Stone
Other Features
Lot Features
Accessible Shoreline, Irregular Lot, Tree Coverage Medium, Underground Utilities
Price History
| Date | Event | Price |
|---|---|---|
10/01/2026 Source: | Price Decreased | $819,000 -3.53% $449/sqft |
07/14/2026 Source: | Price Decreased | $849,000 -2.97% $465/sqft |
05/04/2026 Source: | Listed for Sale | $875,000 $480/sqft |

Nearby Homes





Find Homes by Property Features in Spooner, WI

Based on information submitted to the MLS GRID from the REGIONAL MULTIPLE LISTING SERVICE OF MINNESOTA, INC through Oct 07, 2026, 06:01AM. IDX information is provided exclusively for consumers’ personal, non-commercial use. It may not be used for any purpose other than to identify prospective properties consumers may be interested in purchasing. The data is deemed reliable but is not guaranteed by MLS GRID. The use of the MLS GRID Data may be subject to an end-user license agreement prescribed by the Member Participant’s applicable MLS, if any and as amended from time to time. All data is obtained from various sources and may not have been verified by the broker or MLS GRID. Supplied Open House Information is subject to change without notice. All information should be independently reviewed and verified for accuracy. Properties may or may not be listed by the office/agent presenting the information.
Information deemed reliable but not guaranteed. The property data presented reflects information otherwise available from public records. The real estate broker participating in MLS and providing this information may not have represented the buyer or seller in some or all of the transactions. Listings courtesy of Northstar MLS as distributed by MLS GRID. © 2026 Regional Multiple Listing Service of Minnesota, Inc. All Rights Reserved.
 Advertising Broker: Moe Mossa (Savvy Avenue) (612) 490-1268 | Savvy Avenue, LLC