- Overview
- Description
- Property Details
- Location
- HOA Management
- Facts & Features
- Getting Around
- Nearby Homes


Street View
$449,000
Monthly Est:$2,235
 2 Beds
 2 Baths
1 full bath + 1 half bath
 1,288sqft
1203 Revere Rd #1203, Danbury, CT 06811
$449,000
$2,235/moEst:
Get Pre-Approved
Townhouse
Built in 1998
$457/mo HOA
-- sqft lot
$349/sq.ft
Description
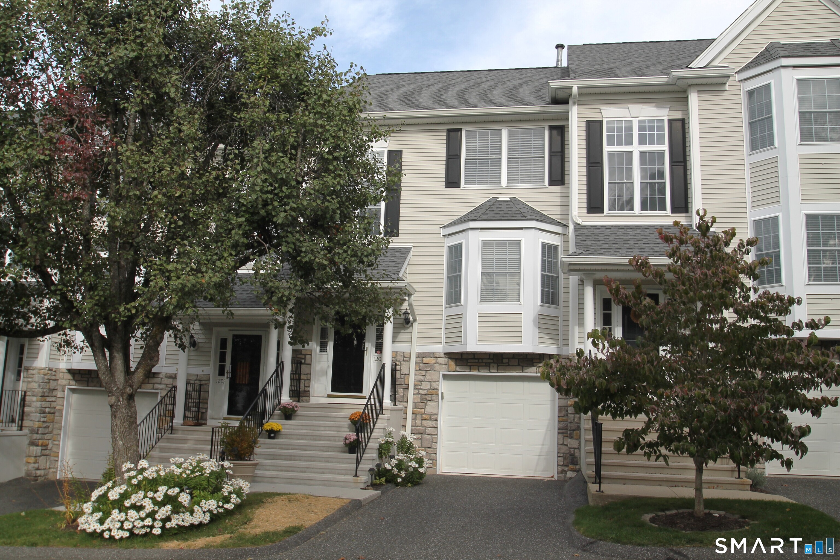
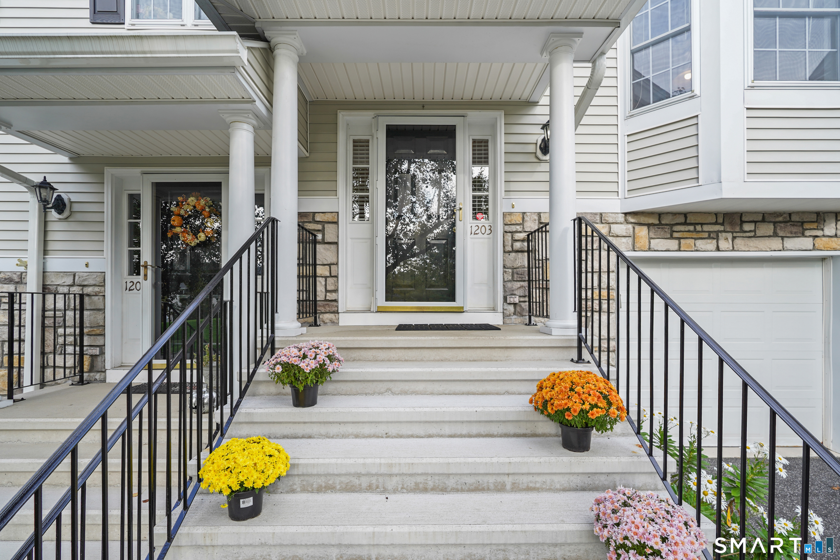
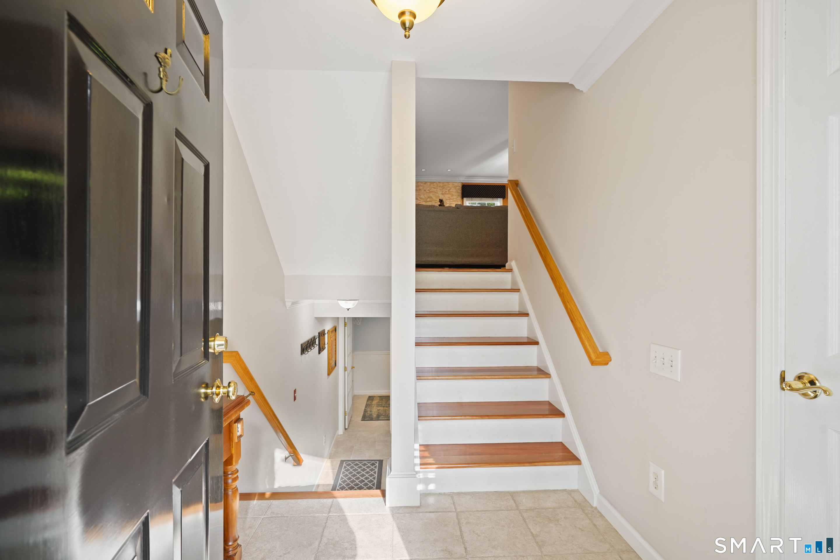
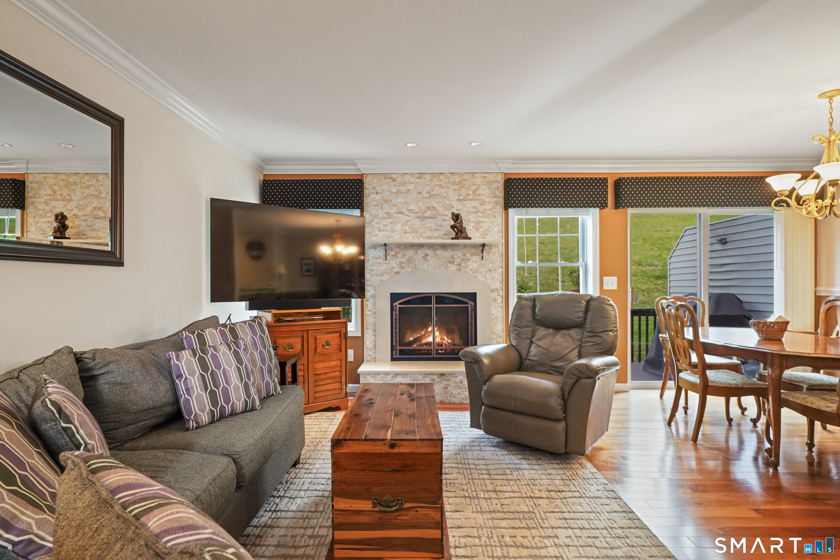
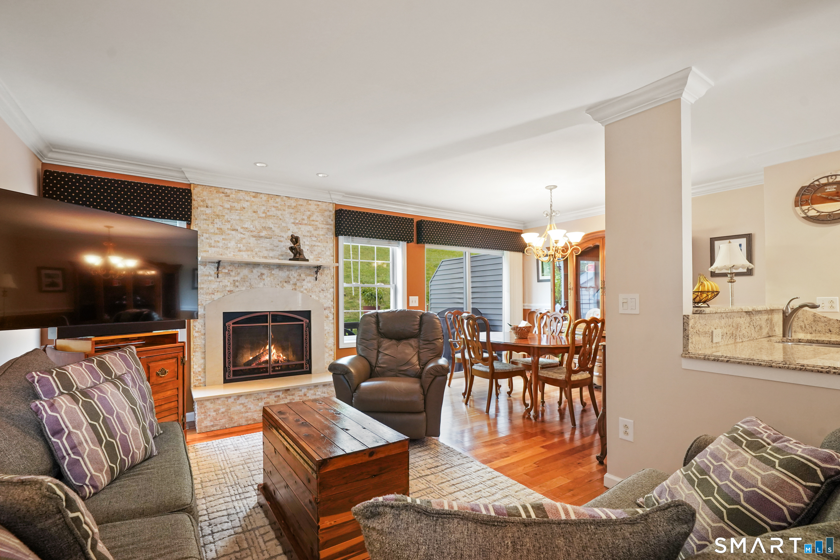
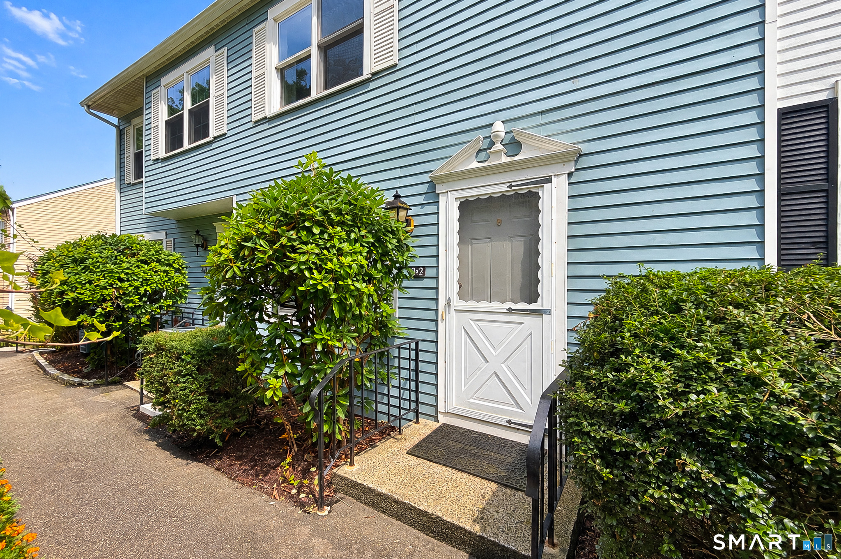
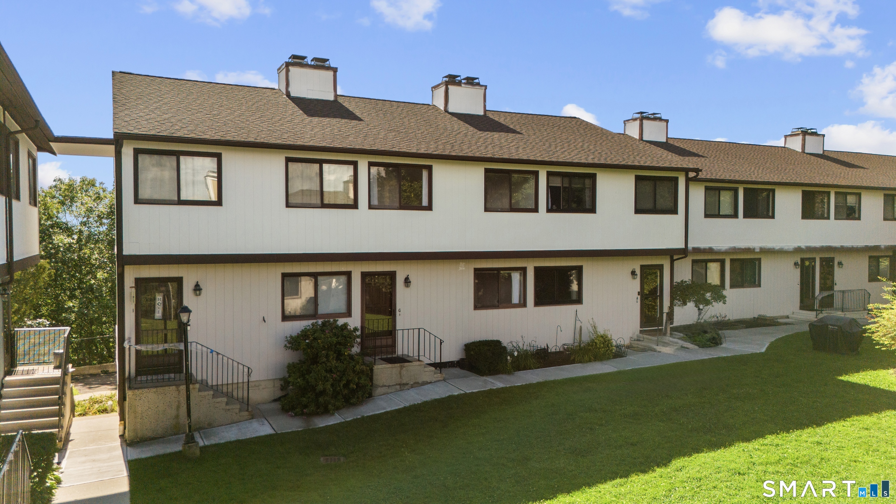
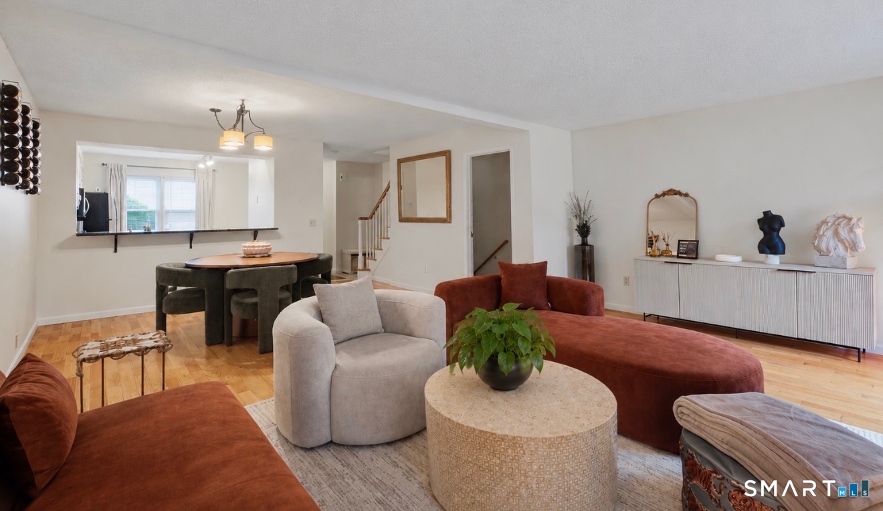
Welcome home to effortless, luxury townhouse living! Meticulously maintained and entirely move-in ready, this stunning three-level residence perfectly blends comfort, style, and an unbeatable location. Step into the sun-drenched living room, accented by elegant crown molding that flows throughout all three levels, and a beautifully upgraded fireplace and mantle. The main level boasts gorgeous hardwood floors leading into a spacious dining room, where sliders open to your private deck-ideal for a peaceful morning coffee or relaxing evening. The immaculate eat-in kitchen features gleaming granite countertops, stainless steel appliances, and an abundance of prep space. An updated half-bath finished with exquisite Italian marble completes the main floor. Upstairs, the private quarters offer a true retreat. The primary bedroom features dramatic vaulted ceilings, a large walk-in closet, a ceiling fan, and its own direct entrance to the full bathroom equipped with double sinks. A spacious second bedroom with a ceiling fan completes this level. Looking for extra room? The professionally finished lower level adds 244 square feet of flexible living space, perfect for a family room, home office, or gym, alongside a dedicated laundry area. Nestled in a premier complex, you'll enjoy access to an incredible clubhouse, updated fitness center, in-ground pool, walking trails, and a playground.
- Houzeo last checked: 9 minutes ago
- Listing updated: October 15, 2026 at 6:25 pm
- Listing Provided by: Barbara Adelizzi | Keller Williams Realty
- Source: SMART MLS-CT | MLS#: 24213155

Property Details
Status
Active
Type
Townhouse
No. of Stories
-
County
City
Neighborhood
--
Year Built
1998
HOA Fees
$457/mo
Finished Area
1,288 sqft
Lot Size
-- sqft lot
Basement Area
- sqft
MLS Name
SMART MLS
MLS Number
24213155
MLS Status
Active
Days on Market
4

Continue Your Journey in App
Find your dream home, receive real-time updates, and many more!
Download App
Continue Your Journey in App
Find your dream home, receive real-time updates, and many more!
Location
HOA Management
1
HOA Fees
$457/ Monthly
Amenities
 Amenities and services may be covered by one or multiple associations and service providers.
 Sewer
Sewer
 Snow Removal
 Club House
 Water
Water
 Trash Pickup
 Grounds Maintenance
Property Management
Disclaimer: Amenities are based on third-party information and may vary; buyers must independently verify all amenities, as information is deemed reliable but not guaranteed.
Facts & Features
Rooms
Bedrooms & bathrooms
Bedrooms: 2
Bathrooms: 2
Interior
Cooling
Central Air
Sewer
Public Sewer Connected
Appliances
Gas Range, Microwave, Refrigerator, Dishwasher, Washer, Dryer
Heating
Natural Gas
Construction
Year Built
Year Built: 1998
Home type
Townhouse
Architectural Style
Townhouse
Utilities & Energy
Pool Features
In Ground Pool
Parking Features
Under House Garage, Paved, Driveway
Water Source
Public Water Connected
Basement
Partial, Partially Finished
Other Features
Lot Features
Sloping Lot
Subdivision Name
Sterling Woods
Price History
| Date | Event | Price |
|---|---|---|
10/12/2026 Source: | Listed for Sale | $449,000 +66.91% $349/sqft |
06/14/2018 Source: #170094984 | Price Increased | $269,000 +31.22% $209/sqft |
12/19/2000 Source: #98083251 | Price Increased | $205,000 +20.66% $159/sqft |
02/05/1999 Source: #98029471 | Sold | $169,900 $132/sqft |

Nearby Homes
Find Homes by Property Features in Danbury, CT


Based on information provided to and compiled by the SMART MLS, Inc. through Oct 17, 2026, 08:30AM. IDX information is provided exclusively for consumers’ personal, non-commercial use. It may not be used for any purpose other than to identify prospective properties consumers may be interested in purchasing. The data is deemed reliable but is not guaranteed accurate by the MLS. ©2026 SMART MLS, Inc. All Rights Reserved.
 Advertising Broker: Derek Greene | The Greene Realty Group
