

- Overview
- Description
- Property Details
- Location
- Facts & Features
- Getting Around
- Nearby Homes
$350,000
Monthly Est:$1,742
 4 Beds

2 full baths + 2 half baths
 2,841sqft
1203 Seneca Rd, St Joseph Charter Township Berrien, MI 49022
$350,000
$1,742/moEst:
Single Family Residence
Built in 1925
$-- HOA
1.14 acres lot
$123/sq.ft
Description
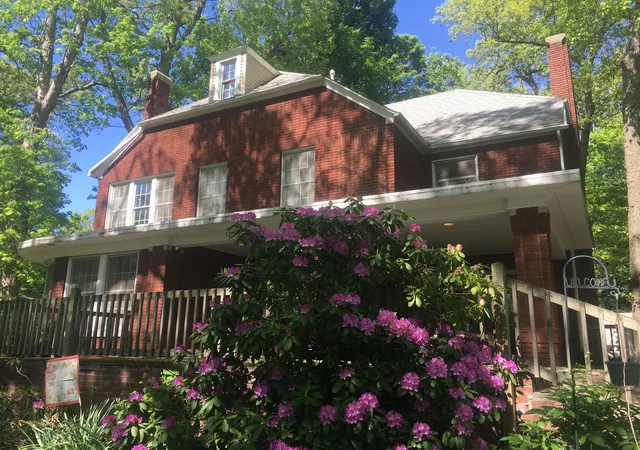
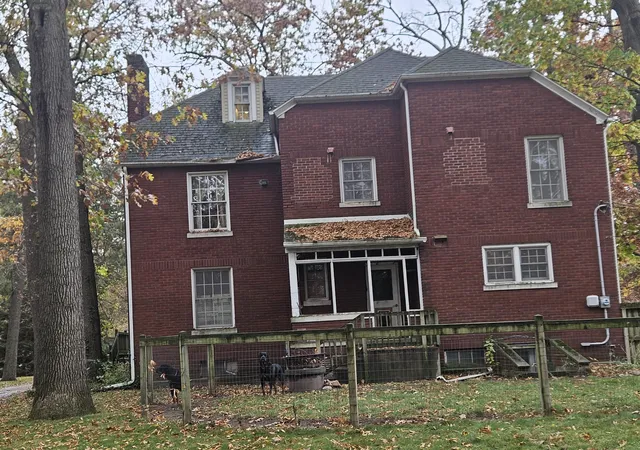
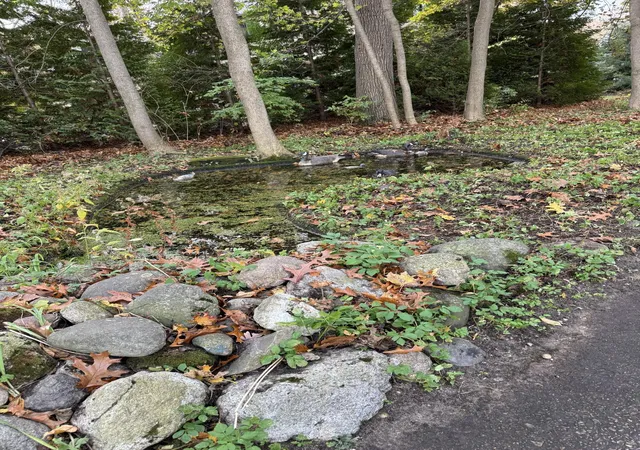
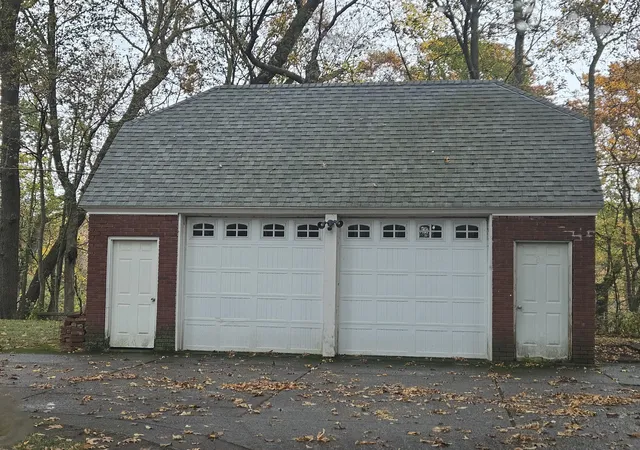
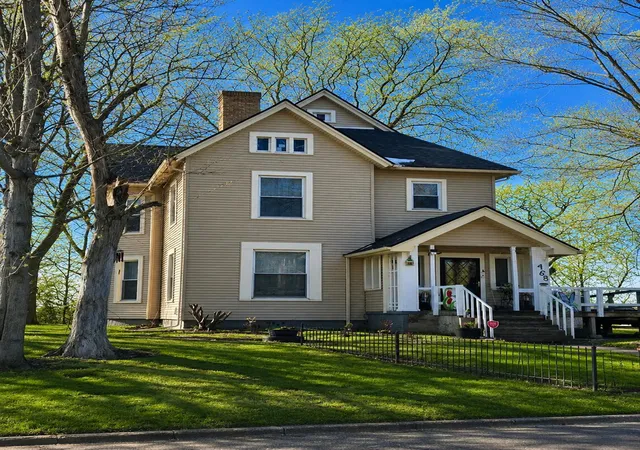
Gracious 100 yr old 2 story with functional attic area. Large wooded lot on a ravine setting. Offers two fireplaces, an impressive entryway with an open-spiraling staircase, covered porch, formal dining room, library/den with one of the fireplaces. A huge attic which is accessed by a 2nd spiral staircase. 3rd staircase from a 4th bedroom with its own half bath. Hardwood floors throughout. Basement has walkout. There is also an attic with stairway access above the garage. Also a cute little garden pond halfway down the driveway. Salmon and other varieties spawn in creek behind lot. Neighbor upstream owns this creek. This is an approved B&B with almost $18,000 income this year. See "other" in documents. All info and measurements to the best of agents ability. Others should confirm.
- Houzeo last checked: 6 minutes ago
- Listing updated: November 18, 2026 at 7:22 pm
- Listing Provided by: VN Pete Jorgensen II (269) 921-0857 | Pete Jorgensen Real Estate (269) 921-0857
- Source: Realcomp MLS-MI | MLS#:

- Originating MLS: Southwestern Michigan Association of REALTORS
Property Details
Status
Active
Type
Single Family Residence
No. of Stories
3
County
City
Neighborhood
--
Year Built
1925
HOA Fees
-
Finished Area
2,841 sqft
Lot Size
1.14 acres lot
Basement Area
- sqft
MLS Name
Realcomp MLS
MLS Number
69026059482
MLS Status
Active
Days on Market
9
Cumulative Days on Market
8
Continue Your Journey in App
Find your dream home, receive real-time updates, and many more!
Location
Facts & Features
Rooms
Bedrooms & bathrooms
Bedrooms: 4
Bathrooms: 4
Interior
Heating
Forced Air, Natural Gas
Cooling
Ceiling Fans, Central Air
Appliances
Dishwasher, Oven, Refrigerator, Range
Interior Features
Window Treatments
Sewer
Public Sewer
Flooring
Wood
Window Features
Insulated Windows, Screens
Construction
Year Built
Year Built: 1925
Home type
Single Family Residence
Architectural Style
Historic
Foundation Details
Basement
Construction Materials
Brick
Roof
Asphalt, Shingle
Utilities & Energy
Water Source
Public
Fireplace Features
Den, Living Room, Wood Burning
Basement
Full, Walk Out Access
Security Features
Smoke Detectors
Utilities
Cable Connected, Natural Gas Connected
Parking Features
Concrete, Detached, Garage Faces Front
Laundry Features
In Hall, Washer Hookup
Other Features
Disclosures
Mineral Rights Excluded
Patio And Porch Features
Covered, Porch
Subdivision Name
Indian Hills
Lot Features
Decorative Pond, Hilly Ravine, Wooded
Price History
| Date | Event | Price |
|---|---|---|
11/10/2026 Source: | Listed for Sale | $350,000 $123/sqft |

Find Homes by Property Features in St Joseph Charter Township Berrien, MI
Nearby New Homes For Sale


Based on information from the Board/Association of REALTORS® (alternatively, from the Realcomp II Ltd. MLS) through Nov 19, 2026, 09:00PM. All information provided is deemed reliable, but is not guaranteed to be accurate and should be independently verified. IDX provided courtesy of Realcomp II Ltd. via Andover Real Estate & Houzeo, Copyright 2026 Realcomp II Ltd. Shareholders Any use of search facilities of data on the site, other than by a consumer looking to purchase real estate, is prohibited. IDX information is provided exclusively for consumers' personal, noncommercial use and may not be used for any purpose other than to identify prospective properties consumers may be interested in purchasing. The accuracy of all information, regardless of source, is not guaranteed or warranted. All information should be independently verified. Listing Information presented by local MLS brokerage: Andover Real Estate, local REALTOR®- Scott Rubin - (248)206-3666 . Any use of search facilities of data on the site, other than by a consumer looking to purchase real estate, is prohibited. © 2024 Realcomp II Ltd. MLS. All Rights Reserved.
 Advertising Broker: Andover Real Estate | Andover Real Estate