

- Overview
- Description
- Property Details
- Location
- HOA Management
- Facts & Features
- Getting Around
- Nearby Homes




Listed by: Anika Anderson (425) 577-8960 , Erik Eide (425) 260-3284 | DR Horton (425) 821-3400
$694,995
Monthly Est:$3,459
 4 Beds
 3 Baths
2 full baths + 1 half bath
 1,679sqft
1203 Tacoma Ct NE #8, Renton, WA 98056
$694,995
$3,459/moEst:
Get Pre-Approved
Single Family Residence
Built in 2026
$395/mo HOA
2,324 sqft lot
$414/sq.ft
Description
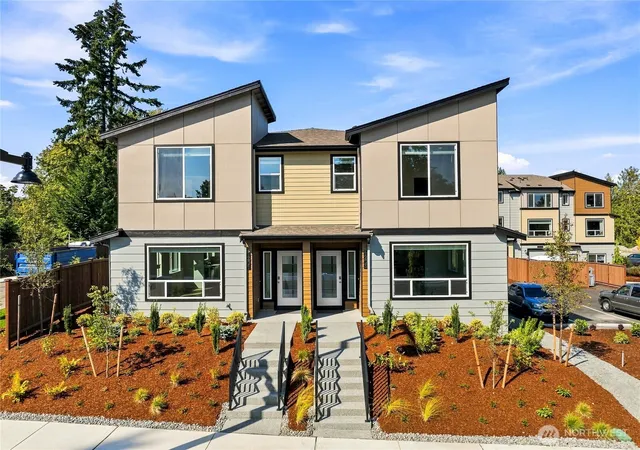
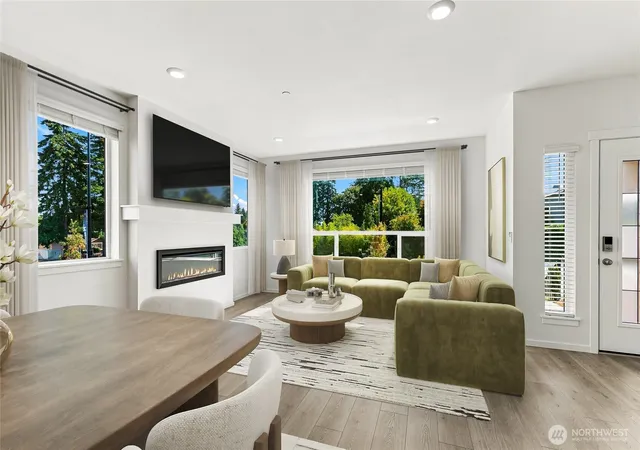
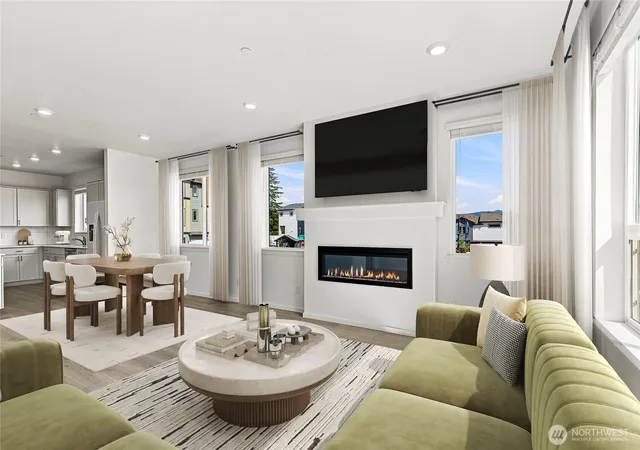
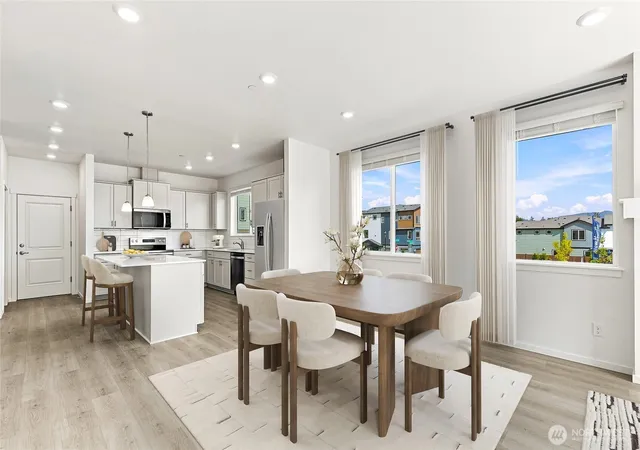
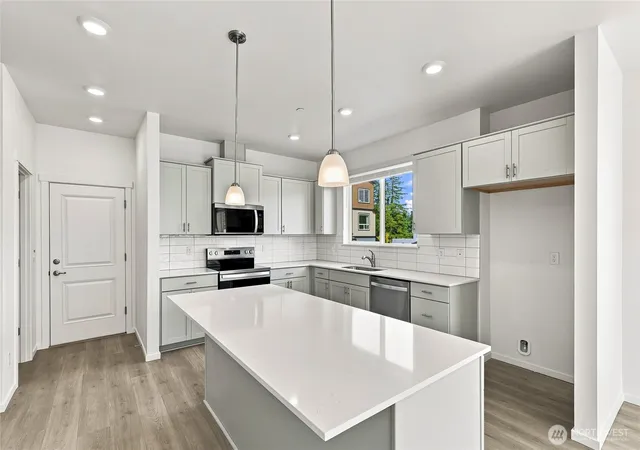
**HOME OF THE WEEK**The 2060 floor plan at Towns on 12th by America’s #1 Builder D.R. Horton offers 1,679 sq. ft. of thoughtfully planned living space, featuring 4 bedrooms, 2.5 bathrooms, and a 2-car garage. Gather in the open main living area, where the great room and dining space connect seamlessly with a well-appointed kitchen featuring a generous island, walk-in pantry, and quartz countertops. Upstairs, four bedrooms provide flexibility for guests, a home office, or additional living needs, while the conveniently located laundry room makes daily routines easier. Enjoy modern conveniences including whole-home A/C, LED lighting, soft-close cabinetry, a full-height tile kitchen backsplash, and Smart Home technology with a video doorbell, smart front door lock, and programmable thermostat. Outside your front door, explore community walking paths, open green spaces, a fenced dog park, play structure, picnic areas, and parks, with exterior maintenance and landscaping handled by the HOA. Located in the Renton Highlands near The Landing, with convenient access to I-405 and Hwy 900, this home makes commuting to Seattle and the Eastside simple. Enjoy proximity to downtown Bellevue, Lake Washington, Sea-Tac, and the Issaquah Alps trails. Refrigerator included at no cost to the buyer! Buyers must register their broker on site at first visit.
- Houzeo last checked: 13 minutes ago
- Listing updated: November 18, 2026 at 12:43 am
- Source: Northwest Multiple Listing Service as distributed by MLS GRID | MLS#: NWM2563001

Property Details
Status
Active
Type
Single Family Residence
No. of Stories
-
County
City
Neighborhood
--
Year Built
2026
HOA Fees
$395/mo
Finished Area
1,679 sqft
Lot Size
2,324 sqft lot
Basement Area
- sqft
MLS Name
Northwest Multiple Listing Service as distributed by MLS GRID
MLS Number
NWM2563001
MLS Status
Active
Cumulative Days Active
45

Continue Your Journey in App
Find your dream home, receive real-time updates, and many more!
Continue Your Journey in App
Find your dream home, receive real-time updates, and many more!
Location
HOA Management
N/A
HOA Fees
$395/ Monthly
Amenities
 Amenities and services may be covered by one or multiple associations and service providers.
 Lawn Service
See Remarks
Common Area Maintenance
Disclaimer: Amenities are based on third-party information and may vary; buyers must independently verify all amenities, as information is deemed reliable but not guaranteed.
Facts & Features
Rooms
Bedrooms & bathrooms
Bedrooms: 4
Bathrooms: 3
Bathroom Full
Level: Second
Bathroom Full
Level: Second
Bedroom
Level: Second
Bedroom
Level: Second
Bedroom
Level: Second
Primary Bedroom
Level: Second
Great Room
Level: Main
Kitchen Without Eating Space
Level: Main
Dining Room
Level: Main
Bathroom Half
Level: Main
Interior
Cooling
Ductless, Heat Pump
Sewer
Sewer Connected
Flooring
Laminate
Appliances
Dishwasher, Disposal, Microwave, Refrigerator, Stove(s)/range(s)
Exterior Features
Cement Planked
Interior Features
Bath Off Primary, Dbl Pane/storm Window, Dining Room, Fireplace, Sprinkler System, Walk In Closet(s)
Heating
Ductless, Heat Pump
Construction
Year Built
Year Built: 2026
Home type
Single Family Residence
Roof
Composition
Property Condition
Very Good
Architectural Style
Craftsman
Construction Materials
Cement Plank
Utilities & Energy
Parking Features
Attached Garage
Security Features
Security System
Water Source
Public
Other Features
Subdivision Name
Highlands
Lot Features
Cul De Sac, Dead End Street, Paved
Price History
| Date | Event | Price |
|---|---|---|
08/02/2026 Source: | Price Increased | $799,995 +1.91% $476/sqft |
07/31/2026 Source: | Price Increased | $784,995 +6.80% $468/sqft |
07/31/2026 Source: | Price Increased | $734,995 +1.38% $438/sqft |
07/31/2026 Source: | Price Increased | $724,995 +2.84% $432/sqft |
07/31/2026 Source: | Price Decreased | $704,995 -2.08% $420/sqft |

Show more
Nearby Homes

Find Homes by Property Features in Renton, WA
Nearby New Homes For Sale

Based on information submitted to the MLS GRID by Northwest Multiple Listing Service as of Nov 18, 2026, 04:16AM. All data is obtained from various sources and may not have been verified by broker or MLS GRID. Supplied Open House Information is subject to change without notice. All information should be independently reviewed and verified for accuracy. Properties may or may not be listed by the office/agent presenting the information.
IDX information is provided exclusively for consumers’ personal, noncommercial use; it may not be used for any purpose other than to identify prospective properties that consumers may be interested in purchasing, that the data is deemed reliable, but is not guaranteed by MLS GRID, and that the use of the MLS GRID Data may be subject to an end-user license agreement prescribed by the Member Participant’s applicable MLS, if any and as amended from time to time. © 2026 Northwest Multiple Listing Service. All Rights Reserved.
 Advertising Broker: Christy Lee-Naumann (267) 341-8337 | Houzeo Brokerage LLC