- Overview
- Description
- Property Details
- Location
- HOA Management
- Facts & Features
- Getting Around
- Nearby Homes




$460,000
Monthly Est:$2,290
 4 Beds
 2 Baths
2 full baths
 2,038sqft
12031 Lovegrass St, Venice, FL 34293
$460,000
$2,290/moEst:
Get Pre-Approved
Single Family Residence
Built in 2020
$229.33/mo HOA
6,000 sqft lot
$226/sq.ft
Description
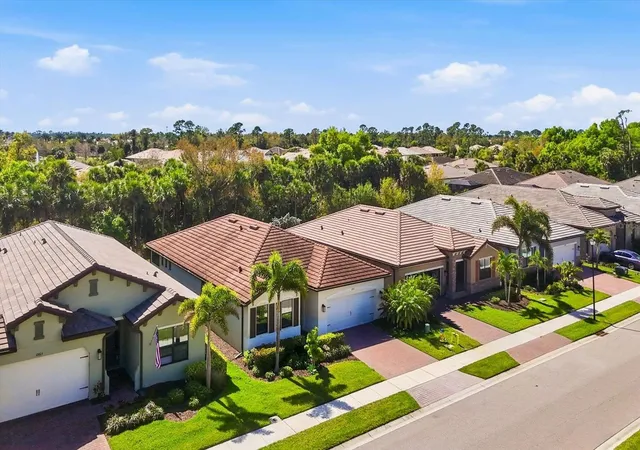
Welcome to The Preserve at West Villages in Wellen Park, where comfort, convenience, and community come together. This beautifully maintained four-bedroom, two-bath home offers a versatile layout, making it ideal for guests, a home office, or multi-function living.
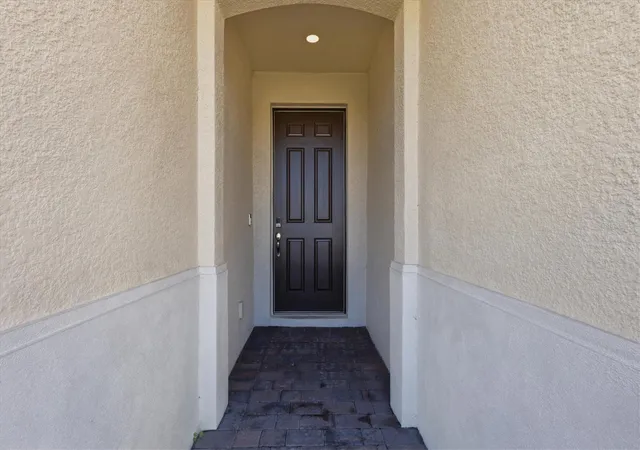
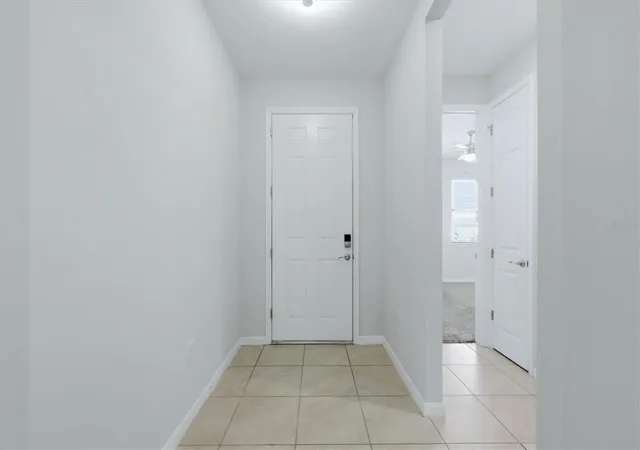
As you enter the home, you’ll immediately notice the freshly painted interior and bright, welcoming feel. Just off the entryway are two guest bedrooms and a full bath, thoughtfully positioned for privacy. Continuing down the hall, the laundry room is conveniently located on the right before the home opens into a spacious open-concept living area.
The kitchen, dining, and living room flow seamlessly together, creating a light and airy space perfect for everyday living or entertaining. The kitchen overlooks the main living area, allowing you to stay connected with family and guests while preparing meals.
The home also features modern smart home technology, allowing you to conveniently control key features such as the thermostat, alarm system, garage door, and front door from your device. Additional thoughtful touches include remote-controlled automatic blinds on the sliding glass doors, providing added comfort and convenience, and newly epoxied garage floors.
Privately tucked away on the opposite side of the home, the spacious primary suite offers a relaxing retreat complete with dual vanities and two walk-in closets, providing ample storage and a well-designed layout.
Step outside to the screened lanai, which includes a built-in sink and space for a future outdoor kitchen, making it a great spot for entertaining or enjoying Florida’s beautiful weather. The fully fenced backyard backs up to peaceful green space, offering extra privacy.
Residents of The Preserve enjoy access to a private community clubhouse featuring a fitness center, heated resort-style pool, bocce ball courts, and pickleball courts, perfect for staying active and connecting with neighbors.
The location is truly exceptional. The home is just minutes from vibrant Downtown Wellen Park, known for its shopping, dining, farmer’s markets, live music, and community events, as well as CoolToday Park, the spring training home of the Atlanta Braves. It’s also a short drive to historic Downtown Venice, beautiful Gulf Coast beaches, and offers easy access to Interstate seventy-five. Additionally, the new Wellen Park High School opening nearby adds even more appeal to this growing and highly desirable area. Don’t miss this opportunity to own a beautiful home in one of Wellen Park’s most desirable communities—schedule your private showing today.
- Houzeo last checked: 4 hours ago
- Listing updated: October 2, 2026 at 6:06 pm
- Listing Provided by: Elise Birch (941) 445-7608 | PARADISE EXCLUSIVE INC (941) 698-0303
- Source: Stellar MLS-FL | MLS#: D6146603

Property Details
Status
Active
Type
Single Family Residence
No. of Stories
1
County
City
Neighborhood
--
Year Built
2020
HOA Fees
$229.33/mo
Finished Area
2,038 sqft
Lot Size
6,000 sqft lot
Basement Area
- sqft
MLS Name
Stellar MLS
MLS Number
D6146603
MLS Status
Active
Days on Market
221
Cumulative Days on Market
201

Continue Your Journey in App
Find your dream home, receive real-time updates, and many more!
Download App
Continue Your Journey in App
Find your dream home, receive real-time updates, and many more!
Location
HOA Management
Condominium Associate
HOA Fees
$688/ Quarterly
Disclaimer: Amenities are based on third-party information and may vary; buyers must independently verify all amenities, as information is deemed reliable but not guaranteed.
Facts & Features
Rooms
Bedrooms & bathrooms
Bedrooms: 4
Bathrooms: 2
Primary Bedroom
Level: First
Area: 345.00 Square Feet
Dimensions: 15x23
Primary Bathroom
Level: First
Area: 132.00 Square Feet
Dimensions: 12x11
Bathroom 1
Level: First
Area: 132.00 Square Feet
Dimensions: 12x11
Bathroom 2
Level: First
Area: 143.00 Square Feet
Dimensions: 13x11
Bedroom 3
Level: First
Area: 143.00 Square Feet
Dimensions: 13x11
Kitchen
Level: First
Area: 182.00 Square Feet
Dimensions: 13x14
Laundry
Level: First
Area: 56.00 Square Feet
Dimensions: 8x7
Dining Room
Level: First
Area: 156.00 Square Feet
Dimensions: 13x12
Living Room
Level: First
Area: 325.00 Square Feet
Dimensions: 13x25
Bathroom 1
Level: First
Area: 54.00 Square Feet
Dimensions: 9x6
Foyer
Level: First
Area: 40.00 Square Feet
Dimensions: 5x8
Interior
Appliances
Cooktop, Dishwasher, Dryer, Electric Water Heater, Microwave, Range, Refrigerator, Washer
Exterior Features
Private Yard, Rain Gutters
Cooling
Central Air
Sewer
Public Sewer
Heating
Central
Interior Features
Ceiling Fans(s), Primary Bedroom Main Floor, Smart Home, Window Treatments
Flooring
Carpet, Tile
Construction
Year Built
Year Built: 2020
Home type
Single Family Residence
Roof
Tile
Foundation Details
Slab
Construction Materials
Block, Stucco
Utilities & Energy
Utilities
Cable Available, Electricity Connected, Public, Water Connected
Water Source
Public
Laundry Features
Inside, Laundry Room
Other Features
Community Features
Street Lights
Subdivision Name
Preserve/west Vlgs Ph 2
Price History
| Date | Event | Price |
|---|---|---|
05/30/2026 Source: #MFRD6146603 | Price Decreased | $460,000 -4.17% $226/sqft |
05/07/2026 Source: | Price Decreased | $480,000 -4.00% $236/sqft |
03/15/2026 Source: | Listed for Sale | $499,999 $245/sqft |

Nearby Homes










Find Homes by Property Features in Venice, FL
Nearby New Homes For Sale

Based on information from Stellar MLS® through Oct 23, 2026, 06:45AM as submitted to and distributed by MLS GRID. All data is obtained from various sources and may not have been verified by the broker or MLS GRID. Supplied Open House Information is subject to change without notice. All information should be independently reviewed and verified for accuracy. Properties may or may not be listed by the office/agent presenting the information. IDX information is provided exclusively for consumers’ personal non-commercial use. It may not be used for any purpose other than to identify prospective properties consumers may be interested in purchasing. The data is deemed reliable but is not guaranteed by MLS GRID. The use of the MLS GRID Data may be subject to an end-user license agreement prescribed by the Member Participant’s applicable MLS, if any, and as amended from time to time. © 2026 Stellar MLS. All Rights Reserved.
 Advertising Broker: Fred McGill | Simple Showing, Inc
