
- Overview
- Description
- Property Details
- Location
- HOA Management
- Facts & Features
- Getting Around
- Nearby Homes



$438,000
Monthly Est:$2,180
 3 Beds
 2 Baths
2 full baths
 2,013sqft
12033 Gandy Blvd N #151, Saint Petersburg, FL 33702
$438,000
$2,180/moEst:
Get Pre-Approved
Condominium
Built in 2004
$1,323/mo HOA
-- sqft lot
$218/sq.ft
Description
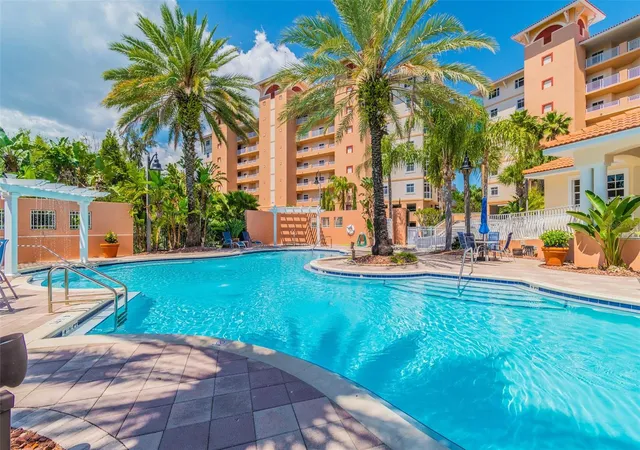
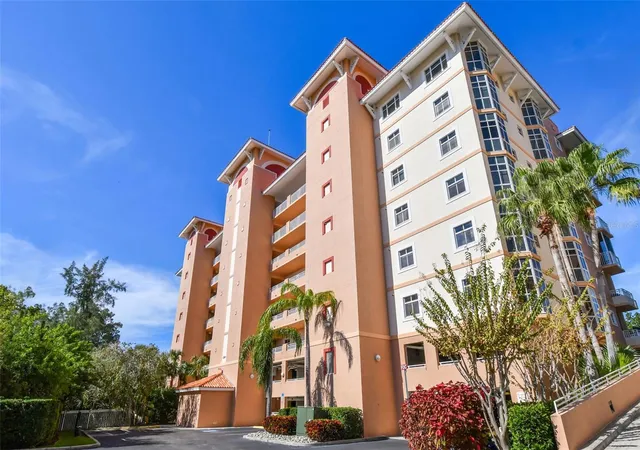
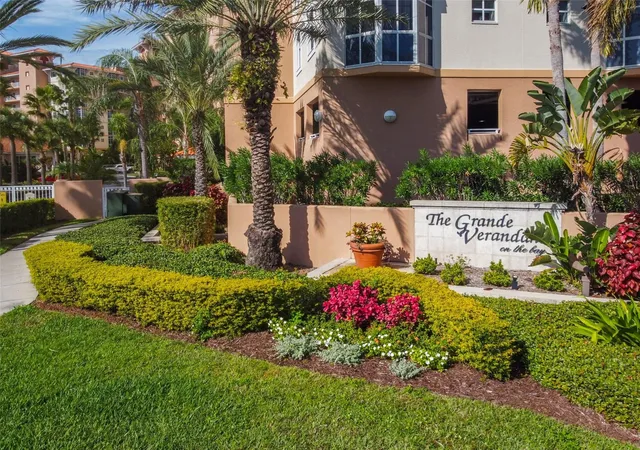
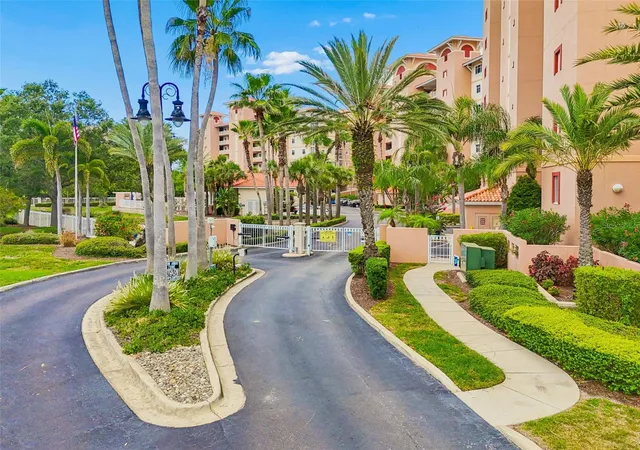
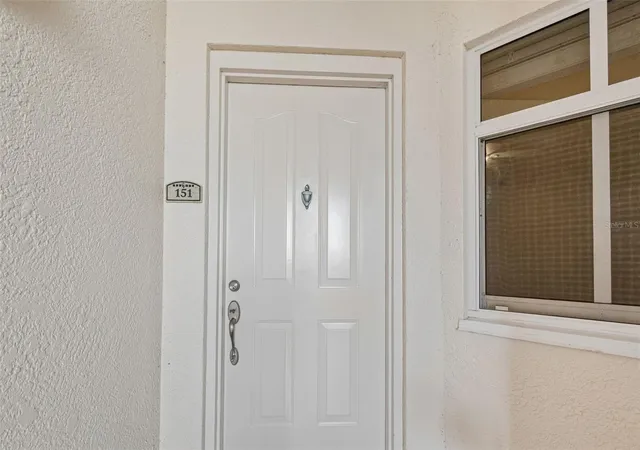
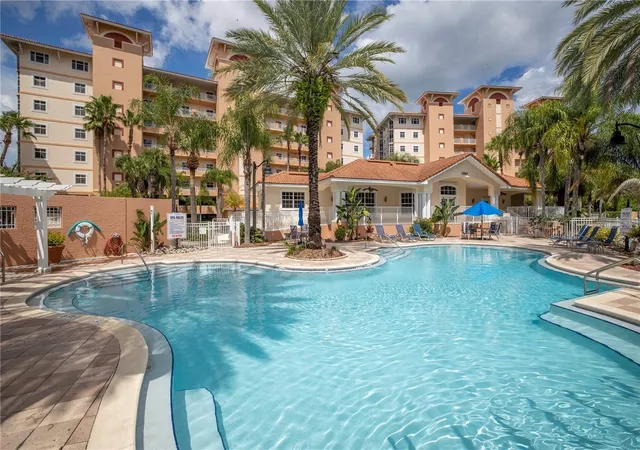
Virtually Staged. Welcome to one of the FEW with a water view at the spectacular residences in Grande Verandahs on the Bay, where breathtaking water views, luxury finishes and an unbeatable location converge to create an extraordinary Florida lifestyle. On the fifth-floor corner of this exclusive gated waterfront community, this impeccably maintained three-bedroom, two-bath condominium offers over 2,000 square feet of sophisticated living space surrounded by panoramic water and preserve views. Once inside, you'll be captivated by the natural light and the stunning vistas visible from nearly every room. Designed for elegant entertaining and everyday comfort, the open-concept floor plan flows seamlessly from the expansive living and dining areas to a gourmet chef's kitchen featuring a Sub-Zero refrigerator, GE Profile appliances, granite countertops, solid cherry cabinetry and a spacious breakfast nook overlooking the water. Whether hosting guests or enjoying a quiet morning coffee, every space has been thoughtfully designed to maximize the incredible setting. The spacious living area opens through sliding glass doors to a large private balcony, creating an effortless indoor-outdoor lifestyle. This is your front-row seat to breathtaking sunrises, peaceful waterfront scenery and Florida's year-round beauty. The luxurious primary suite is a true retreat, complete with a spacious private balcony, oversized walk-in closets and a spa-inspired en-suite bath featuring dual vanities, a soaking tub, a separate walk-in shower and a private water closet. Two additional guest bedrooms offer flexibility for family, visitors or a home office. Additional highlights include bamboo flooring, high ceilings, crown molding, plantation shutters, a split-bedroom design, a whole-house water filtration system, an oversized laundry room with a washer, dryer and additional refrigerator, utility storage and two assigned covered parking spaces. For those dreaming of escaping harsh winters, this residence offers the perfect turnkey Florida retreat. Simply lock the door and travel with peace of mind, knowing exterior maintenance, landscaping, water, sewer, trash and community amenities are all handled for you. Spend your days enjoying sunshine, waterfront dining, boating, kayaking, paddleboarding, nearby beaches and endless outdoor activities instead of worrying about home upkeep. Whether you're seeking a seasonal escape, second home or full-time residence, this maintenance-free lifestyle allows you to fully embrace everything Florida living is meant to be. Grande Verandahs on the Bay offers a resort-inspired lifestyle with exceptional amenities, including a large clubhouse, pool, fitness center, lush tropical landscaping, guest parking and meticulously maintained grounds. Residents enjoy direct access to nearby trails, kayaking, paddleboarding, waterfront dining and a gourmet market just outside the community gates. Ideally located between downtown St. Petersburg and Tampa, you'll enjoy quick access to Tampa International Airport, award-winning Gulf Coast beaches, vibrant downtown districts, major interstates, world-class dining, shopping and entertainment. Whether you're searching for a luxurious primary residence, a winter escape from the cold or a lock-and-leave waterfront retreat, this exceptional home delivers the Florida lifestyle you've been dreaming about. The residence features a roof (2004), an HVAC (2018), a water heater (2018) and two assigned covered parking spaces.
- Houzeo last checked: 1 minute ago
- Listing updated: September 17, 2026 at 6:41 pm
- Listing Provided by: William Surgeon, III (727) 318-7363 | PREMIER SOTHEBYS INTL REALTY (727) 898-6800
- Source: Stellar MLS-FL as distributed by MLS GRID | MLS#: TB8522272

This condo is in:
 Hot Tub / Spa
 Clubhouse
 Fitness Center
 Recreation Facilities
 Resident Storage
 Swimming Pool
 Gated Community
 Security
Property Details
Status
Active
Type
Condominium
No. of Stories
8
County
City
Neighborhood
--
Year Built
2004
HOA Fees
$1323/mo
Finished Area
2,013 sqft
Lot Size
-- sqft lot
Basement Area
- sqft
MLS Name
Stellar MLS
MLS Number
TB8522272
MLS Status
Active
Days on Market
144
Cumulative Days on Market
245

Continue Your Journey in App
Find your dream home, receive real-time updates, and many more!
Continue Your Journey in App
Find your dream home, receive real-time updates, and many more!
Location
HOA Management
Sentry Management Chad Mueller
HOA Fees
$1,323/ Monthly
Amenities
 Amenities and services may be covered by one or multiple associations and service providers.
 Gym
 Pest Control
 Water
 Spa
 Club House
 Insurance
 Pool
 Sewer
 Trash Pickup
 Maintenance
 Escrow Reserves Fund
Lobby Key Required
Management
Recreational Facilities
Private Road
Disclaimer: Amenities are based on third-party information and may vary; buyers must independently verify all amenities, as information is deemed reliable but not guaranteed.
Facts & Features
Rooms
Bedrooms & bathrooms
Bedrooms: 3
Bathrooms: 2
Bedroom 2
Level: First
Bedroom 1
Level: First
Area: 192.00 Square Feet
Dimensions: 16x12
Primary Bedroom
Level: First
Area: 288.00 Square Feet
Dimensions: 18x16
Dining Room
Level: First
Living Room
Level: First
Area: 320.00 Square Feet
Dimensions: 20x16
Kitchen
Level: First
Area: 140.00 Square Feet
Dimensions: 14x10
Interior
Sewer
Public Sewer
Heating
Central
Flooring
Bamboo, Tile
Appliances
Built In Oven, Cooktop, Dishwasher, Disposal, Electric Water Heater, Exhaust Fan, Kitchen Reverse Osmosis System, Microwave, Range Hood, Refrigerator, Water Filtration System
Exterior Features
Balcony, Dog Run, Outdoor Shower, Private Entrance, Sidewalk
Interior Features
Built In Features, Ceiling Fans(s), Eat In Kitchen, Living Room/dining Room Combo, Open Floorplan, Solid Surface Counters, Solid Wood Cabinets, Split Bedroom, Stone Counters, Thermostat, Walk In Closet(s), Window Treatments
Window Features
Aluminum Frames, Blinds, Double Pane Windows, Storm Window(s), Window Treatments
Cooling
Central Air, Humidity Control
Construction
Year Built
Year Built: 2004
Home type
Condominium
Architectural Style
Coastal, Florida
Foundation Details
Slab
Construction Materials
Block
Roof
Membrane, Tile
Utilities & Energy
Utilities
Cable Available, Cable Connected, Electricity Available, Electricity Connected, Fiber Optics, Fire Hydrant, Sewer Connected, Underground Utilities, Water Connected
Laundry Features
Electric Dryer Hookup, Inside, Laundry Room, Washer Hookup
Water Source
Public
Association Amenities
Clubhouse, Fitness Center, Lobby Key Required, Maintenance, Pool, Spa/hot Tub
Pool Features
Gunite, In Ground, Lighting, Outside Bath Access, Salt Water, Tile
Parking Features
Assigned, Guest, Basement
Security Features
Closed Circuit Camera(s), Fire Alarm, Fire Sprinkler System, Gated Community, Security Lights, Security System Owned, Smoke Detector(s)
Other Features
Patio And Porch Features
Rear Porch
Vegetation
Bamboo, Mature Landscaping, Oak Trees, Trees/landscaped, Wooded
Subdivision Name
Grande Verandahs On The Bay
Community Features
Buyer Approval Required, Clubhouse, Community Mailbox, Deed Restrictions, Dog Park, Fitness Center, Gated Community No Guard, Pool, Sidewalks, Special Community Restrictions, Wheelchair Access, Street Lights
Lot Features
Flood Zone, City Limits, Landscaped, Near Marina, Sidewalk, Paved, Private
Price History
| Date | Event | Price |
|---|---|---|
09/17/2026 Source: #MFRTB8522272 | Price Decreased | $438,000 -5.81% $218/sqft |
08/20/2026 Source: | Price Increased | $465,000 +6.16% $231/sqft |
06/26/2026 Source: | Listed for Sale | $438,000 -7.79% $218/sqft |
06/10/2026 Source: | Listing Removed | $475,000 $236/sqft |
06/03/2026 Source: | Listed for Sale | $475,000 -2.86% $236/sqft |

Show more
Nearby Homes

Find Homes by Property Features in Saint Petersburg, FL

Based on information from Stellar MLS® through Nov 18, 2026, 03:15AM as submitted to and distributed by MLS GRID. All data is obtained from various sources and may not have been verified by the broker or MLS GRID. Supplied Open House Information is subject to change without notice. All information should be independently reviewed and verified for accuracy. Properties may or may not be listed by the office/agent presenting the information. IDX information is provided exclusively for consumers’ personal non-commercial use. It may not be used for any purpose other than to identify prospective properties consumers may be interested in purchasing. The data is deemed reliable but is not guaranteed by MLS GRID. The use of the MLS GRID Data may be subject to an end-user license agreement prescribed by the Member Participant’s applicable MLS, if any, and as amended from time to time. © 2026 Stellar MLS. All Rights Reserved.
 Advertising Broker: Fred McGill | Simple Showing, Inc