- Overview
- Description
- Property Details
- Location
- HOA Management
- Facts & Features
- Getting Around
- Nearby Homes
 Hot
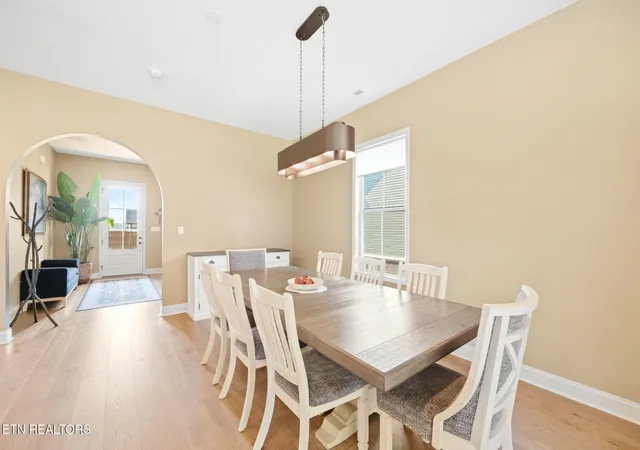

Street View
$680,000
Monthly Est:$3,385
 3 Beds
 3 Baths
2 full baths + 1 half bath
 2,659sqft
12033 Signal View Rd, Knoxville, TN 37932
$680,000
$3,385/moEst:
Get Pre-Approved
Single Family Residence
Built in 2025
$38/mo HOA
0.17 acre lot
$256/sq.ft
Description
Motivated sellers moving out of state. 4th bedroom easily made possible by large bonus room!
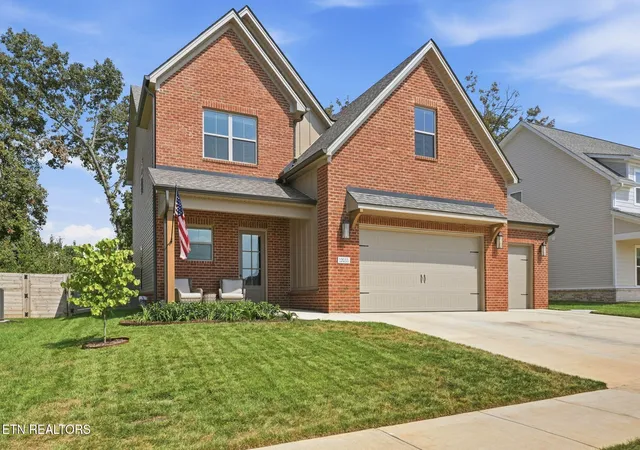
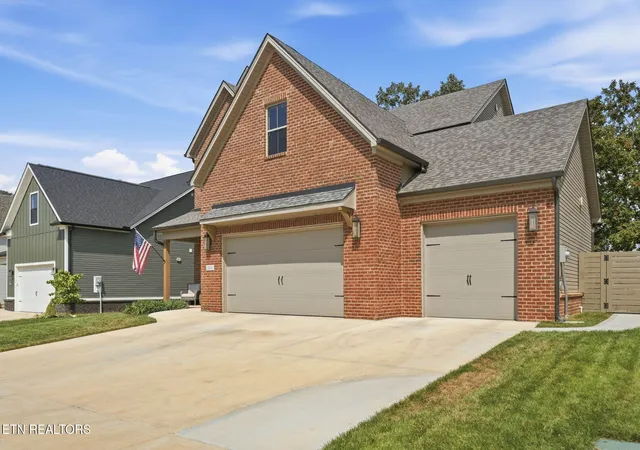
This one of a kind Willow in The Haven at Hardin Valley stands apart with its exceptionally large, flat and private backyard, expertly designed retaining wall, fence, extended concrete walkway, oversized patio, covered porch and three-car garage! Built in 2025 and loaded with upgrades, this home offers a rare opportunity to enjoy the benefits of newer construction without waiting to build.
The beautifully landscaped and irrigated backyard is the largest currently available in The Haven and provides an incredible amount of usable outdoor space. An existing raised garden bed is already in place, with additional room for gardening, a playset, pets, outdoor entertaining or simply enjoying the privacy.
The home's striking all brick front and extra wide driveway create impressive curb appeal while providing ample parking. The additional concrete extends around the home, forming a convenient walkway to the large rear patio and covered porch overlooking the backyard.
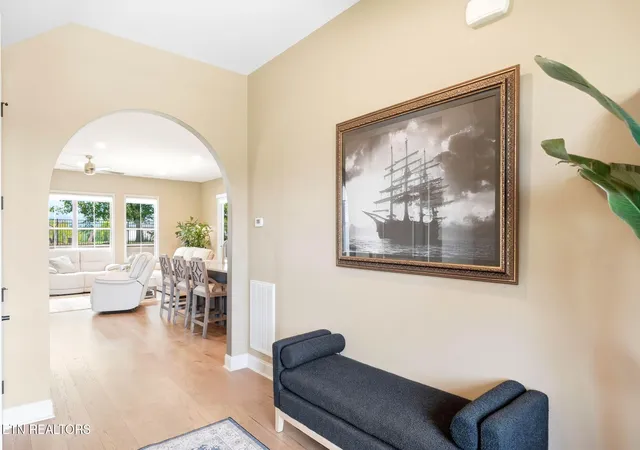
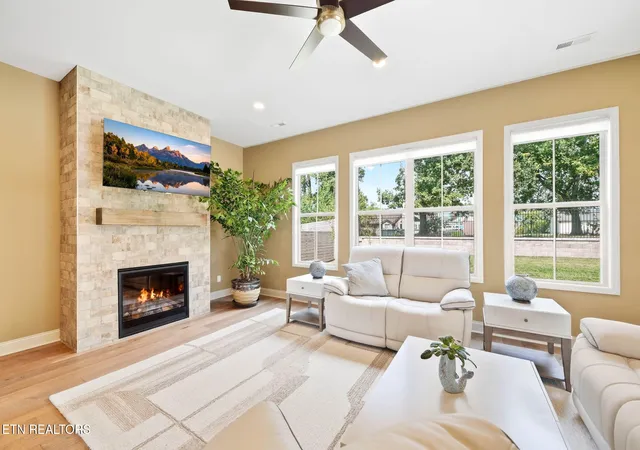
Inside, you have 2,659sqft Willow floor plan features three spacious bedrooms, 2.5 baths, an oversized bonus room that could easily become a 4th bedroom, plus a loft. Highlights include engineered hardwood flooring, eight-foot interior doors on the main level, hardwood stairs, a floor to ceiling brick fireplace and a beautifully appointed kitchen with top of the line Café appliances, refrigerator and gas cooktop. Spray foam insulation and a tankless water heater provide added comfort and energy efficiency.
The Haven is conveniently located in the heart of the Hardin Valley, just minutes from Hardin Valley schools, Pellissippi State Community College and Turkey Creek shopping and dining. Downtown Knoxville is approximately 20 minutes away, with convenient access to Farragut, Oak Ridge, Pellissippi Parkway, major area employers and McGhee Tyson Airport.
Nearly new, fully upgraded and already enhanced with the outdoor improvements buyers want most, this home offers features and value that would be difficult to replicate. Schedule your private showing today!
- Houzeo last checked: 12 hours ago
- Listing updated: October 24, 2026 at 1:49 pm
- Listing Provided by: David Ball (865) 748-4638 , Kari Jensen | Woody Creek Realty, LLC (865) 299-5199
- Source: East Tennessee REALTORS® MLS-TN | MLS#: 1355938

Property Details
Status
Active
Type
Single Family Residence
No. of Stories
-
County
City
Neighborhood
--
Year Built
2025
HOA Fees
$38/mo
Finished Area
2,659 sqft
Lot Size
0.17 acre lot
Basement Area
- sqft
MLS Name
East Tennessee REALTORS® MLS
MLS Number
1355938
MLS Status
Active
Days on Market
46

Continue Your Journey in App
Find your dream home, receive real-time updates, and many more!
Continue Your Journey in App
Find your dream home, receive real-time updates, and many more!
Location
HOA Management
N/A
HOA Fees
$37.5/ Monthly
Amenities
 Amenities and services may be covered by one or multiple associations and service providers.
 Pool
 All Amenities
Disclaimer: Amenities are based on third-party information and may vary; buyers must independently verify all amenities, as information is deemed reliable but not guaranteed.
Facts & Features
Rooms
Bedrooms & bathrooms
Bedrooms: 3
Bathrooms: 3
Interior
Exterior Features
Irrigation System, Windows Vinyl
Appliances
Tankless Water Heater, Dishwasher, Microwave, Range
Flooring
Carpet, Hardwood, Tile
Cooling
Central Cooling
Interior Features
Walk In Closet(s), Kitchen Island, Pantry
Sewer
Public Sewer
Heating
Central, Natural Gas
Construction
Year Built
Year Built: 2025
Home type
Single Family Residence
Architectural Style
Traditional
Construction Materials
Fiber Cement, Vinyl Siding, Brick, Frame
Utilities & Energy
Water Source
Public
Security Features
Smoke Detector
Fireplace Features
Gas, Brick
Association Amenities
Swimming Pool
Basement
Slab
Other Features
Lot Features
Level
Subdivision Name
The Haven At Hardin Valley
Patio And Porch Features
Porch Covered
Community Features
Sidewalks
Price History
| Date | Event | Price |
|---|---|---|
10/19/2026 Source: | Price Decreased | $680,000 -1.43% $256/sqft |
10/15/2026 Source: | Price Decreased | $689,900 -1.43% $259/sqft |
10/12/2026 Source: | Price Decreased | $699,900 -4.11% $263/sqft |
10/05/2026 Source: | Price Decreased | $729,900 -2.03% $275/sqft |
09/30/2026 Source: | Price Decreased | $745,000 -1.96% $280/sqft |

Show more
Nearby Homes
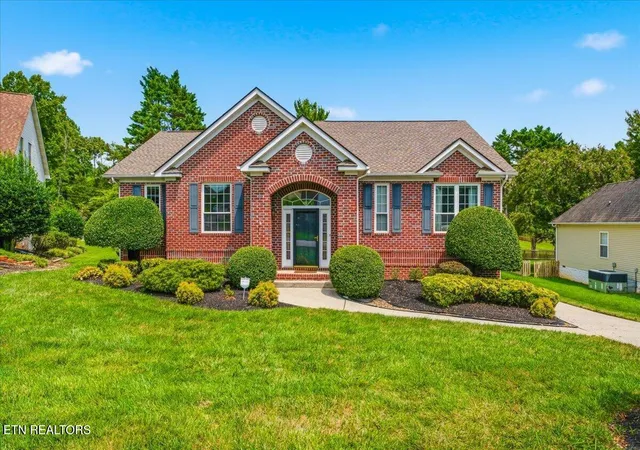
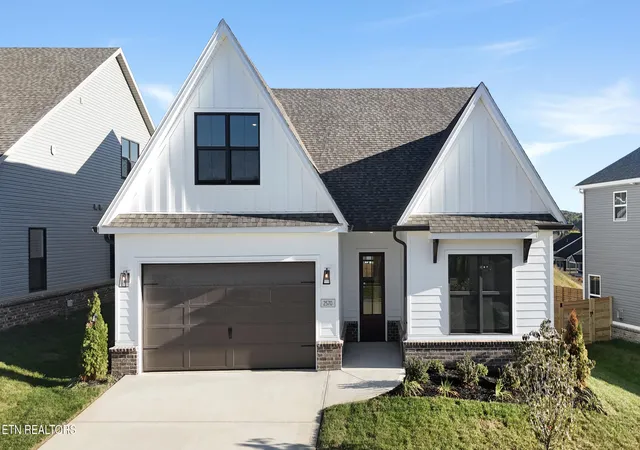
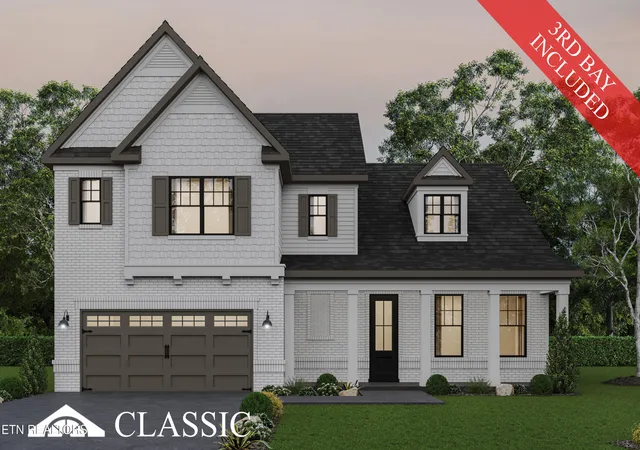
Find Homes by Property Features in Knoxville, TN
Nearby New Homes For Sale

Based on information from the Knoxville Area Association of REALTORS MLS through Nov 02, 2026, 02:15PM. Information is provided exclusively for consumers’ personal, non-commercial use. It may not be used for any purpose other than to identify prospective properties that consumers may be interested in purchasing. The data is deemed reliable but is not guaranteed accurate by the MLS. This website may not include listings or property addresses of sellers who have directed their listing brokers to withhold their listing or their property address from display on the Internet. © 2026 Knoxville Area Association of REALTORS® MLS. All Rights Reserved. Angela Fowler Real Estate, LLC | 423.320.4620 | afowler@catt.com Mailing Address: 452 Kailors Cove Cir, Ringgold, GA 30736
 Advertising Broker: Angela Fowler | Angela Fowler Real Estate, LLC.
