- Overview
- Description
- Property Details
- Location
- HOA Management
- Facts & Features
- Getting Around
- Nearby Homes


Street View
$529,900
Monthly Est:$2,638
 4 Beds
 3 Baths
2 full baths + 1 half bath
 2,484sqft
12034 Rocky Knoll Dr, Houston, TX 77077
$529,900
$2,638/moEst:
Get Pre-Approved
Single Family Residence
Built in 1975
$70.42/mo HOA
0.14 acre lot
$213/sq.ft
Description
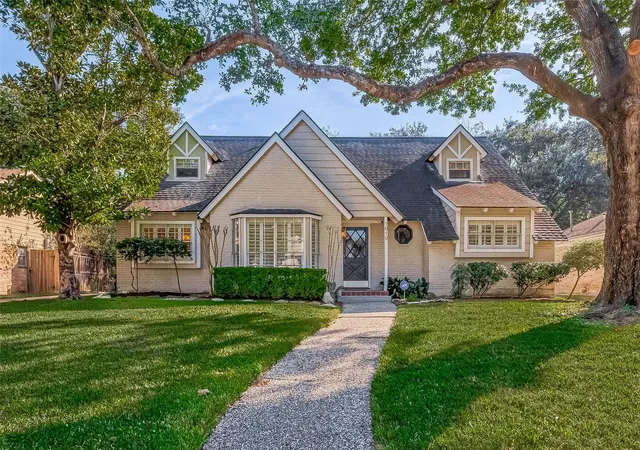
Welcome to pure luxury! Fully transformed with zero expense spared, this spectacular 4-bed, 3-bath masterpiece is 100% remodeled to an extraordinary high specification like nothing else on the market.
Step into jaw-dropping interiors featuring a stunning custom chef’s kitchen, high-end appliances, bespoke designer bathrooms, and a massive loft made for ultimate living. Every detail shines with fresh paint and high-end finishes. Total peace of mind comes built-in with entirely new mechanicals: new HVAC, electrical, plumbing, water heater, roof, driveway, and patio!
Outside, a super-large custom porch overlooks an amazing yard built for entertaining. Nestled in an exceptional community with a pool, playground, and tennis courts, plus unbeatable access to top dining and major freeways. Packed with every bell and whistle imaginable, this turn-key sanctuary isn't just a home—it’s your dream lifestyle redefined!
- Houzeo last checked: 8 minutes ago
- Listing updated: September 28, 2026 at 8:45 pm
- Listing Provided by: Bassam Janem (128) 162-07030 | Texas Signature Realty (832) 876-2093
- Source: Houston Association of Realtors | MLS#: 83241942

Property Details
Status
Active
Type
Single Family Residence
No. of Stories
1
County
City
Neighborhood
Year Built
1975
HOA Fees
$70.42/mo
Finished Area
2,484 sqft
Lot Size
0.14 acre lot
Basement Area
- sqft
MLS Name
Houston Association of Realtors
MLS Number
83241942
MLS Status
Active
Days on Market
14

Continue Your Journey in App
Find your dream home, receive real-time updates, and many more!
Download App
Continue Your Journey in App
Find your dream home, receive real-time updates, and many more!
Location
HOA Management
N/A
HOA Fees
$845/ Annually
Amenities
 Amenities and services may be covered by one or multiple associations and service providers.
 Tennis
 Club House
 Park Playground
 Trash Pickup
 Sports Court
Picnic Area
Disclaimer: Amenities are based on third-party information and may vary; buyers must independently verify all amenities, as information is deemed reliable but not guaranteed.
Facts & Features
Rooms
Bedrooms & bathrooms
Bedrooms: 4
Bathrooms: 3
Interior
Sewer
Public Sewer
Appliances
Energy Star Qualified Appliances, Disposal, Convection Oven, Electric Oven, Microwave, Electric Cooktop, Dishwasher, Exhaust Fan
Window Features
Insulated/low E Windows, Window Coverings
Heating
Natural Gas
Interior Features
Formal Entry/foyer, High Ceilings, Vaulted Ceiling, All Bedrooms Down, En Suite Bath, Primary Bed 1st Floor, Primary Bed 2nd Floor, Primary Bed 3rd Floor, Primary Bed 4th Floor, Sitting Area, Walk In Closet(s)
Cooling
Ceiling Fan(s), Electric
Flooring
Laminate, Tile
Construction
Year Built
Year Built: 1975
Home type
Single Family Residence
Architectural Style
Contemporary/modern
Construction Materials
Batts Insulation, Insulation Blown Fiberglass, Brick, Cement Siding
Foundation Details
Slab On Builders Pier
Roof
Composition
Utilities & Energy
Water Source
Public
Association Amenities
Clubhouse, Garbage Service, Park, Picnic Area, Playground, Sport Court, Tennis Court(s)
Fireplace Features
Outside, Wood Burning
Laundry Features
Electric Dryer Hookup, Washer Hookup
Parking Features
Attached, Additional Parking, Double Wide Driveway
Other Features
Subdivision Name
Southlake
Lot Features
Back Yard, Subdivided, 0 Up To 1/4 Acre
Patio And Porch Features
Patio/deck, Porch
Disclosures
Owner/agent, Seller's Disclosure
Price History
| Date | Event | Price |
|---|---|---|
09/25/2026 Source: | Listed for Sale | $529,900 +231.19% $213/sqft |
09/18/2025 Source: | Off Market | $160,000 $64/sqft |
09/16/2025 Source: | Pending | $160,000 $64/sqft |
09/09/2025 Source: | Listed for Sale | $160,000 $64/sqft |

Nearby Homes



Find Homes by Property Features in Houston, TX
Nearby New Homes For Sale

Based on information from the Houston Realtors® Information Service or its MLS through Oct 09, 2026, 08:15AM. IDX feed of MLS data is provided exclusively to Participants or Subscribers for display on their website solely for consumers’ personal, non commercial use. MLS data may not be used for any purpose other than to display prospective properties consumers may be interested in purchasing or leasing, and the MLSdata is not guaranteed accurate by the MLS. All information provided should be independently verified. This website may not include listings or property addresses of sellers who have directed their listing brokers to withhold their listing or their property address from display on the Internet. © 2026, Houston Realtors Information Service, Inc. All Rights Reserved
 Advertising Broker: Michelle Brecker | Pathway To Home Realty