- Overview
- Description
- Property Details
- Location
- Facts & Features
- Getting Around
- Nearby Homes
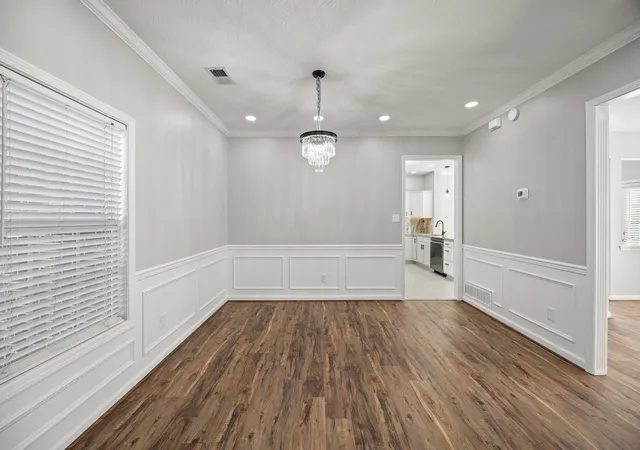

Street View
$429,000
Monthly Est:$2,135
 3 Beds
 3 Baths
2 full baths + 1 half bath
 1,843sqft
1204 Aldridge Way, Lexington, KY 40515
$429,000
$2,135/moEst:
Get Pre-Approved
Single Family Residence
Built in 2001
$-- HOA
0.14 acre lot
$233/sq.ft
Description
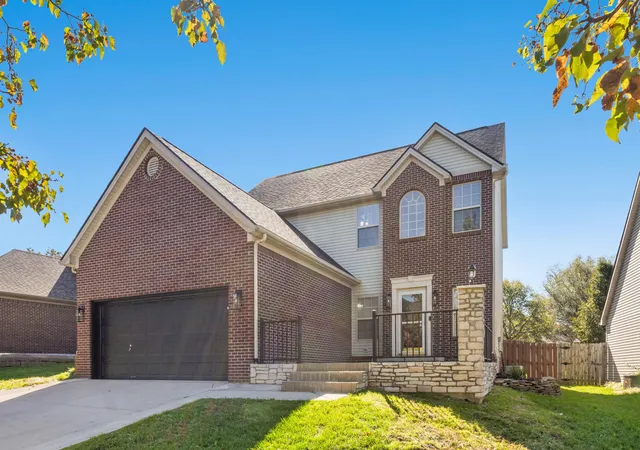
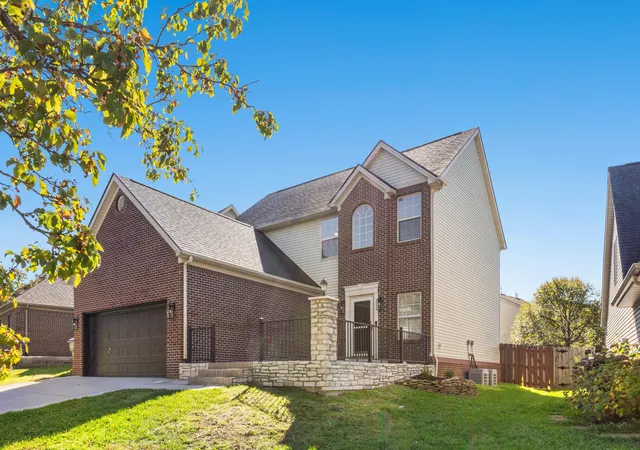
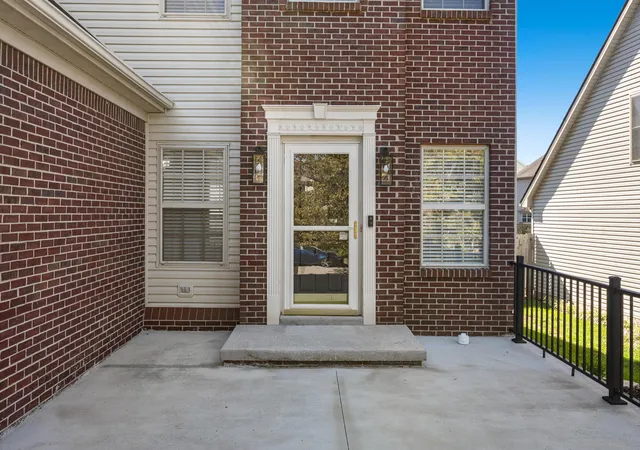
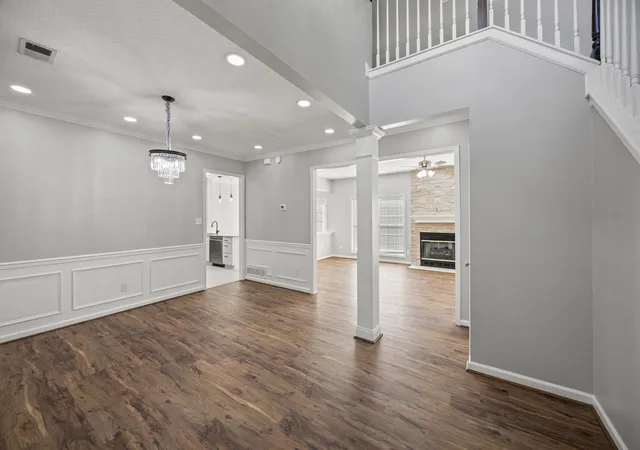
Beautifully updated home in a desirable Lexington neighborhood. This property features new flooring, fresh paint, updated lighting and fixtures, and fully renovated kitchen and bathrooms. The kitchen includes granite countertops, modern cabinetry, stainless steel appliances, and pendant lighting. The open floor plan offers excellent flow from the kitchen to the dining and living areas, complete with a fireplace and abundant natural light. Both the front patio and back porch have been refreshed, providing ideal spaces for outdoor relaxation. Additional updates include contemporary finishes throughout and a move-in ready condition. Conveniently located near schools, shopping, and dining, this home combines modern style with everyday functionality.
- Houzeo last checked: 12 hours ago
- Listing updated: October 24, 2025 at 2:15 pm
- Listing Provided by: Yasir Ahmed (859) 457-6524 | Black Mountain Realty (859) 421-8957
- Source: Lexington Bluegrass AOR (Imagine) MLS-KY | MLS#: 25504571

Property Details
Status
Active
Type
Single Family Residence
No. of Stories
-
County
City
Neighborhood
--
Year Built
2001
HOA Fees
-
Finished Area
1,843 sqft
Lot Size
0.14 acre lot
Basement Area
- sqft
MLS Name
Lexington Bluegrass AOR (Imagine) MLS
MLS Number
25504571
MLS Status
Active
Days on Market
365

Continue Your Journey in App
Find your dream home, receive real-time updates, and many more!
Download App
Continue Your Journey in App
Find your dream home, receive real-time updates, and many more!
Location
Facts & Features
Rooms
Bedrooms & bathrooms
Bedrooms: 3
Bathrooms: 3
Interior
Heating
Forced Air, Natural Gas
Flooring
Carpet, Tile, Vinyl
Sewer
Public Sewer
Cooling
Electric
Interior Features
Ceiling Fan(s), Eat In Kitchen, Entrance Foyer, Walk In Closet(s)
Appliances
Dishwasher, Disposal, Microwave, Range, Refrigerator
Construction
Year Built
Year Built: 2001
Home type
Single Family Residence
Foundation Details
Slab
Roof
Shingle
Architectural Style
Colonial
Construction Materials
Vinyl Siding, Brick Veneer
Utilities & Energy
Fireplace Features
Gas Log, Living Room
Water Source
Public
Laundry Features
Electric Dryer Hookup, Main Level, Washer Hookup
Utilities
Electricity Connected, Natural Gas Connected, Sewer Connected, Water Connected
Parking Features
Attached Garage, Driveway, Off Street
Other Features
Patio And Porch Features
Patio, Porch, Rear Patio, Front Porch
Subdivision Name
Canterfield
Price History
| Date | Event | Price |
|---|---|---|
10/24/2025 Source: | Listed for Sale | $429,000 +22.61% $231/sqft |
08/01/2025 Source: | Price Increased | $349,900 +9.34% $189/sqft |
08/01/2025 Source: | Price Increased | $320,000 +56.10% $173/sqft |
12/29/2017 Source: | Price Increased | $205,000 +20.66% $111/sqft |
11/25/2013 Source: | Sold | $169,900 $92/sqft |

Nearby Homes


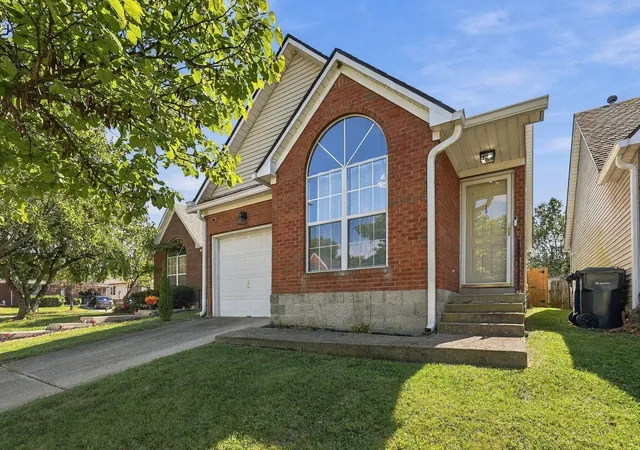
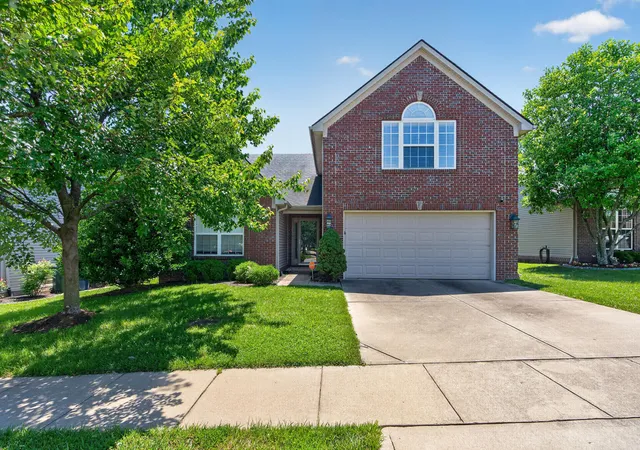

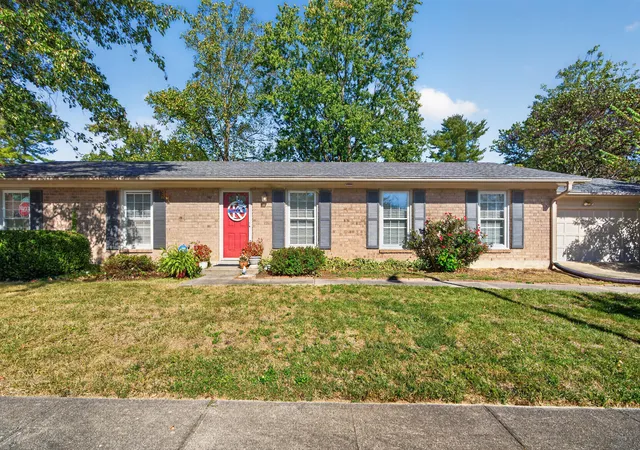
Find Homes by Property Features in Lexington, KY
Nearby New Homes For Sale


Based on information from the IMAGINE MLS® through Oct 23, 2026, 01:30PM. Copyrighted by the Imagine MLS®. IDX information is provided exclusively for consumers' personal, non-commercial use. It may not be used for any purpose other than to identify prospective properties consumers may be interested in purchasing. Data on this website is deemed reliable but is not guaranteed accurate by the MLS. © 2026 IMAGINE MLS®. All Rights Reserved.
 Advertising Broker: Donna Mink | Mink Realty
