- Overview
- Description
- Property Details
- Location
- Facts & Features
- Getting Around
- Nearby Homes
 New Construction
 No HOA
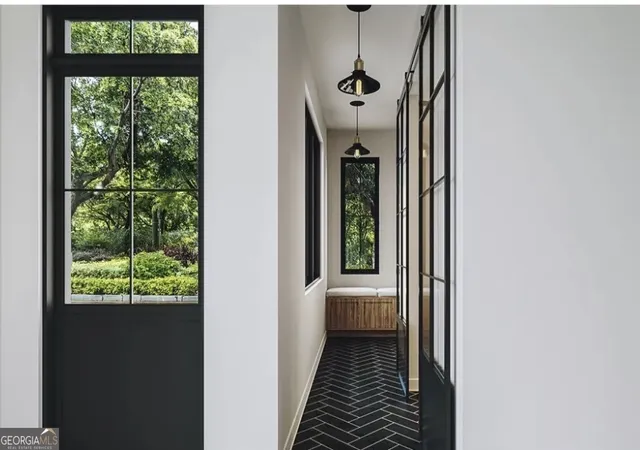

Street View
$675,000
Monthly Est:$3,360
 3 Beds
 3 Baths
2 full baths + 1 half bath
 2,345sqft
1204 Hollytree Ct, Snellville, GA 30078
$675,000
$3,360/moEst:
Get Pre-Approved
Single Family Residence
Built in 2026
$-- HOA
29,620.8 sqft lot
$288/sq.ft
Description
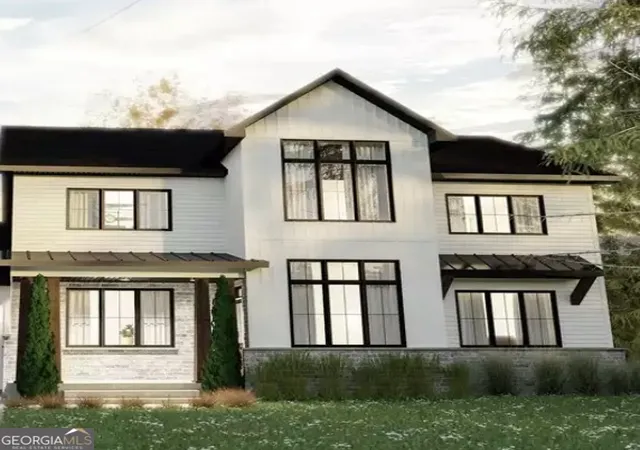
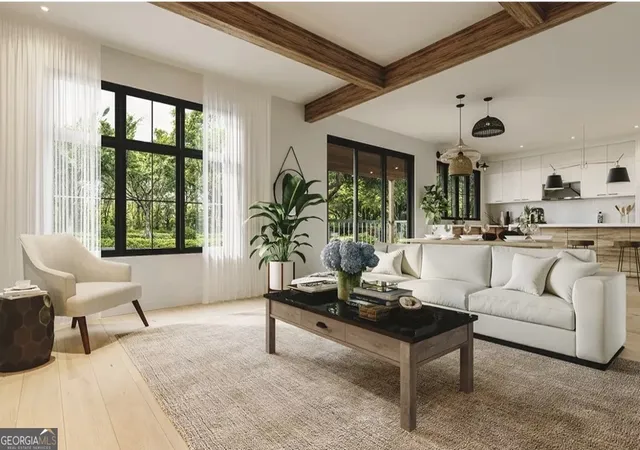
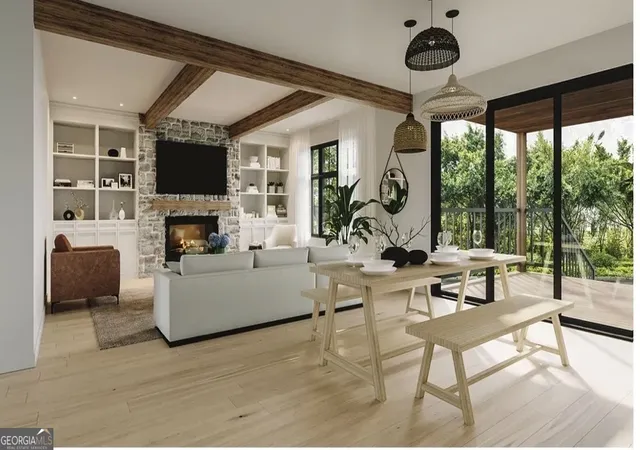
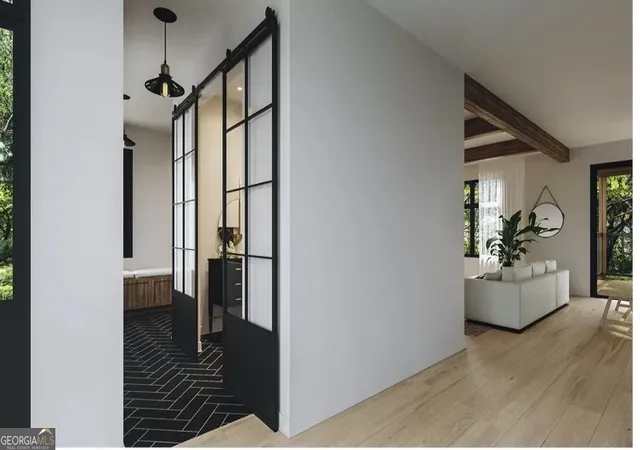
New Construction Home in Brookwood School District * Covered Entry * Two-Story Floor Plan Designed for Functionality & Seamless Indoor-Outdoor Living * Great for Entertaining * The Heart of the Home is an Expansive Open-Plan area that integrates the Great Room, Dining Room & Kitchen * Great Room has Built-In Storage Flanked by a Stone Fireplace * Kitchen Includes a Large Central Island with Seating * Wall Ovens * Cooktop * Walk-in Pantry for extra storage * Covered Porch is Accessible from the Dining Room * This Large 23' x 12' Space acts as an Outdoor Extension of the Home * Perfect for Dining & Lounging * This Floor plan has Functional Spaces that are Practical * It has Several Dedicated Utility & Work Areas * The Office is a Private, Tucked-away Space Ideal for Remote Work or a Quiet Reading Nook * The Mud Room is Conveniently located on the Main Level to Store Shoes & Coats out of Sight * Laundry Room is spacious with a sink & counter perfect for folding * Upstairs You will find a well Organized second-floor plan Designed for a Modern Family Home * Emphasizing a Private Primary Suite & Functional Shared Spaces * The right side of the plan is dedicated to a Spacious Primary Suite * Features include Dual Walk-in Closets * Ensuite Primary Bath with a five-piece layout including a Double Vanity * Freestanding Soaking Tub * A Separate Custom Tiled Walk-in Shower * Private Water Closet * Bedrooms 2 & 3 share a Full Bathroom with a Tub/Shower Combo * Bonus Room * Drive-under 2 Car Garage with openers * Unfinished Partial Basement *
- Houzeo last checked: 3 hours ago
- Listing updated: September 4, 2026 at 10:50 am
- Listing Provided by: | Virtual Properties Realty.com (770) 495-5050
- Source: Georgia MLS-GA | MLS#: 10757230

Property Details
Status
Active Under Contract
Type
Single Family Residence
No. of Stories
-
County
City
Neighborhood
--
Year Built
2026
HOA Fees
-
Finished Area
2,345 sqft
Lot Size
29,620.8 sqft lot
Basement Area
- sqft
MLS Name
Georgia MLS
MLS Number
10757230
MLS Status
Active Under Contract
Days on Market
182
Cumulative Days on Market
127

Continue Your Journey in App
Find your dream home, receive real-time updates, and many more!
Continue Your Journey in App
Find your dream home, receive real-time updates, and many more!
Location
Facts & Features
Rooms
Bedrooms & bathrooms
Bedrooms: 3
Bathrooms: 3
Interior
Interior Features
Beamed Ceilings, Bookcases, Double Vanity, High Ceilings, Split Bedroom Plan, Walk In Closet(s)
Window Features
Double Pane Windows
Cooling
Ceiling Fan(s), Central Air, Electric, Zoned
Appliances
Dishwasher, Double Oven, Electric Water Heater, Microwave
Heating
Central, Heat Pump
Sewer
Septic Tank
Flooring
Sustainable
Construction
Year Built
Year Built: 2026
Home type
Single Family Residence
Property Condition
Under Construction
Architectural Style
Traditional
Roof
Composition
Construction Materials
Brick
Utilities & Energy
Fireplace Features
Family Room
Electric
220 Volts
Basement
Daylight, Partial, Unfinished
Parking Features
Garage, Basement, Garage Door Opener, Side/rear Entrance
Security Features
Carbon Monoxide Detector(s), Smoke Detector(s)
Laundry Features
Common Area, In Hall
Water Source
Public
Utilities
Electricity Available, Phone Available, Water Available
Other Features
Lot Features
Cul De Sac, Private
Subdivision Name
Hollybrook Farms
Community Features
None
Patio And Porch Features
Porch
Price History
| Date | Event | Price |
|---|---|---|
09/04/2026 Source: | Contingent (Active Under Contract) | $675,000 $288/sqft |
05/04/2026 Source: | Listed for Sale | $675,000 +994.61% $288/sqft |
02/08/2022 Source: | Sold | $61,666 $26/sqft |


Nearby Homes



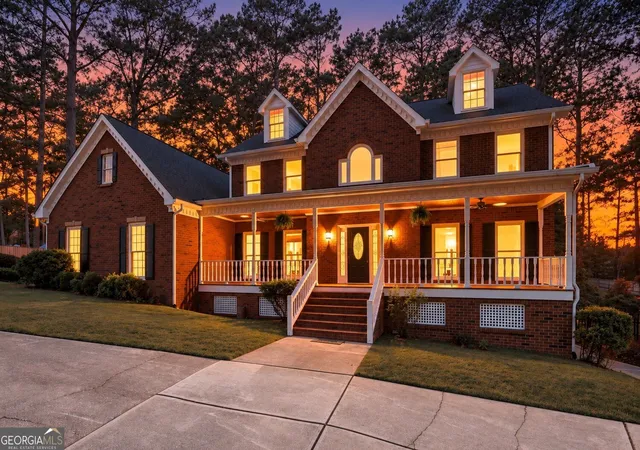
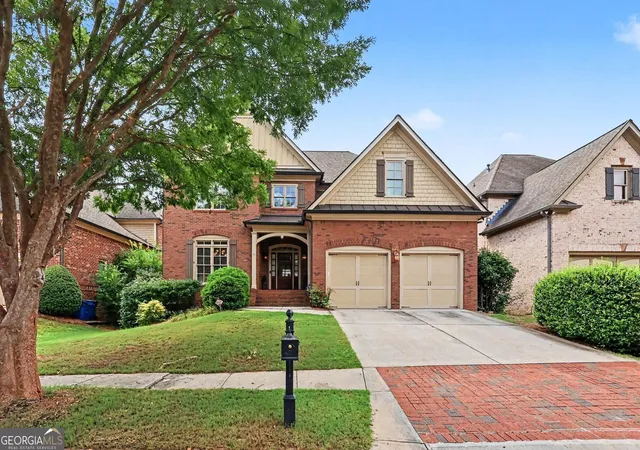

Find Homes by Property Features in Snellville, GA
Nearby New Homes For Sale


Information Deemed Reliable But Not Guaranteed. © 2026 Georgia Multiple Listing Service. All Rights Reserved.
 Advertising Broker: Fred McGill | Simple Showing, Inc
