- Overview
- Description
- Property Details
- Location
- Facts & Features
- Getting Around
- Nearby Homes
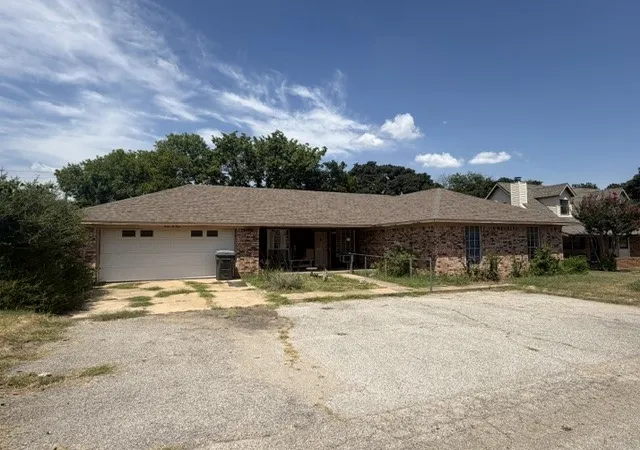
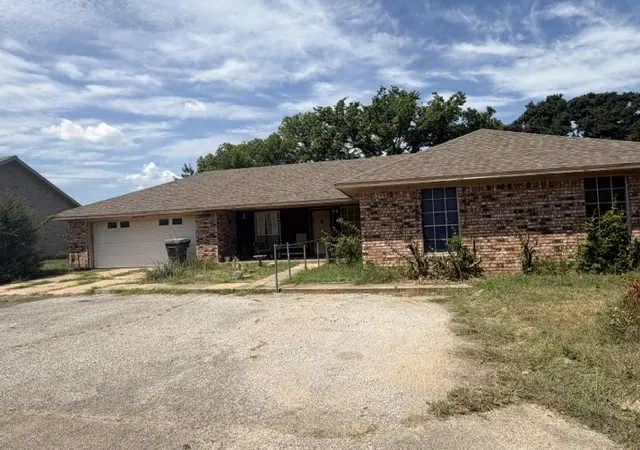

Street View
$145,000
Monthly Est:$722
 3 Beds
 2 Baths
2 full baths
 1,359sqft
1204 John Rd, Ardmore, OK 73401
$145,000
$722/moEst:
Get Pre-Approved
Single Family Residence
Built in 1978
$-- HOA
0.21 acre lot
$107/sq.ft
Description
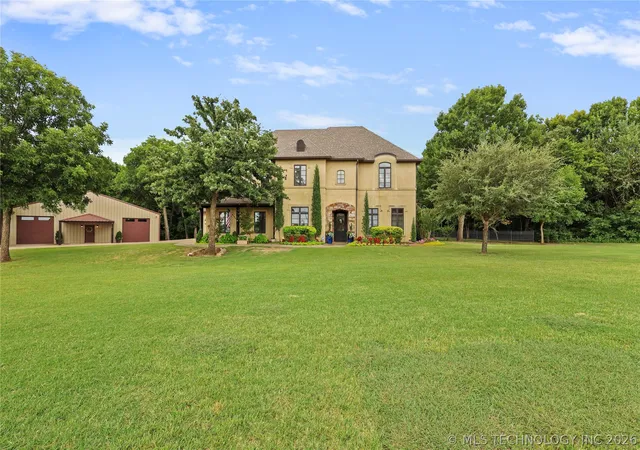
This inviting home is ready for its next adventure, offering a cheerful and effortless living experience from the moment you step through the door. With three cozy bedrooms, there's ample space for dreams to unfold and laughter to echo. Each room is a blank canvas, ready for your personal touch to transform it into your ultimate sanctuary. The attached two-car garage is a handy spot for your vehicle or perhaps a secret workshop for all your DIY escapades. And let's not forget the charming porch, just begging for a rocking chair and a tall glass of lemonade on a sunny afternoon. Ready to make some memories? This playful ranch-style home is just waiting for you to transform this home into your own personal oasis.
- Houzeo last checked: 6 minutes ago
- Listing updated: August 25, 2026 at 9:44 pm
- Listing Provided by: Jennifer Keith Brewer (580) 220-9502 DRE #108507 | Ross Group Real Estate Service (580) 223-2100
- Source: MLS Technology-OK | MLS#: 2629406

Property Details
Status
Active
Type
Single Family Residence
No. of Stories
1
County
City
Neighborhood
--
Year Built
1978
HOA Fees
-
Finished Area
1,359 sqft
Lot Size
0.21 acre lot
Basement Area
- sqft
MLS Name
MLS Technology
MLS Number
2629406
MLS Status
Active
Days on Market
62
Cumulative Days on Market
18

Continue Your Journey in App
Find your dream home, receive real-time updates, and many more!
Download App
Continue Your Journey in App
Find your dream home, receive real-time updates, and many more!
Location
Facts & Features
Rooms
Bedrooms & bathrooms
Bedrooms: 3
Bathrooms: 2
Interior
Flooring
Carpet, Vinyl
Heating
Central, Electric
Appliances
Dishwasher, Electric Water Heater, Disposal, Oven, Range, Stove
Cooling
Central Air
Window Features
Aluminum Frames
Exterior Features
Concrete Driveway, None
Interior Features
Laminate Counters, None
Sewer
Public Sewer
Construction
Year Built
Year Built: 1978
Home type
Single Family Residence
Construction Materials
Brick Veneer, Wood Frame
Foundation Details
Slab
Roof
Asphalt, Fiberglass
Utilities & Energy
Security Features
No Safety Shelter
Water Source
Public
Fireplace Features
Wood Burning
Parking Features
Attached, Garage
Utilities
Electricity Available, Natural Gas Available
Pool Features
None
Other Features
Patio And Porch Features
Covered, Patio
Lot Features
Cul De Sac
Subdivision Name
Green Briar
Price History
| Date | Event | Price |
|---|---|---|
08/07/2026 Source: | Price Decreased | $145,000 -10.77% $107/sqft |
08/07/2026 Source: | Listed for Sale | $162,500 $120/sqft |

Nearby Homes






Find Homes by Property Features in Ardmore, OK

Based on information from MLS Technology, Inc. through Oct 08, 2026, 11:00PM. Information is provided exclusively for consumers’ personal, non-commercial use, that it may not be used for any purpose other than to identify prospective properties consumers may be interested in purchasing. Listing Information displayed on the IDX is deemed reliable but is not guaranteed accurate by the MLS. ©2026 MLS Technology, Inc. All Rights Reserved.
 Advertising Broker: Tomas Barrientos | Home Smart Stellar Realty