- Overview
- Description
- Property Details
- Location
- Facts & Features
- Getting Around
- Nearby Homes


$500,000
Monthly Est:$2,489
 5 Beds
 4 Baths
3 full baths + 1 half bath
 3,118sqft
1204 Loma Alta Pl, Cleburne, TX 76033
$500,000
$2,489/moEst:
Get Pre-Approved
Single Family Residence
Built in 1958
$-- HOA
0.4 acre lot
$160/sq.ft
Description
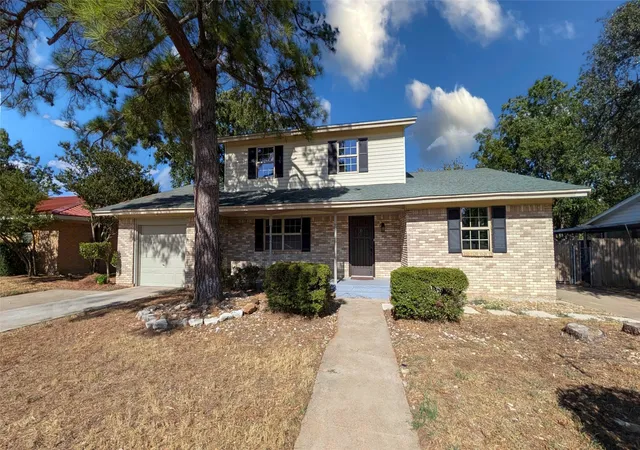
What If Your Next Home Gave You Five Bedrooms, Nearly Half An Acre, Multiple Separate Work Spaces, And Enough Flexibility To Keep Up With Your Lifestyle Through Any Season? Welcome To 1204 Loma Alta Place In Cleburne, Where A Huge Home, Beautiful Mature Trees, And A Hard-To-Find Backyard Setup Come Together In One Seriously Versatile Property. Inside And Out, The Home Has Seen An Incredible List Of Updates. Exterior Improvements Include A New Roof, New Gate, Fresh Exterior Paint, And A New Window AC Unit For The Shop. Inside, You’ll Find Fresh Paint, New Fixtures, New Appliances, New Flooring, New Quartz Countertops, New Kitchen Cabinets, A New Island, A New Walk-In Pantry, New Blinds, A New Primary Bathroom, And A New Entertainment Center With An Electric Fireplace. The Home Also Features A Brand-New HVAC System With A 10-Year Manufacturer Warranty And 1-Year Labor Warranty, Giving You Even More Peace Of Mind. With 5 Bedrooms And 3 Bathrooms, The Floor Plan Gives You Plenty Of Flexibility For Extra Bedrooms, Guest Space, Office Space, Or Simply More Room To Spread Out. The Backyard Takes That Flexibility Even Further. Sitting On An Oversized Approximately 0.4-Acre Lot, You’ll Find A Separate Workshop And Office Space Plus A Detached 2-Car Garage With Dedicated Electricity, Water, And A Half Bathroom. That Garage Offers Exciting Potential For A Future Additional Living Space Or Other Creative Use. Mature Trees Throughout The Property Add Shade, Character, And The Established Feel That Usually Takes Years To Create. And The Location Keeps Plenty To Do Within Reach, From Fishing And Boating At Lake Pat Cleburne To Dining And Shopping In Historic Downtown Cleburne And Trails, Fishing, And Outdoor Recreation At Cleburne State Park. If You’ve Been Looking For A Large Home With Space, Major Updates, Mature Trees, And A Backyard Setup That Gives You More Ways To Use Your Property, Come See Why 1204 Loma Alta Place Deserves A Serious Look Today!
- Houzeo last checked: 12 hours ago
- Listing updated: October 9, 2026 at 6:11 am
- Listing Provided by: Kendell Liden | eXp Realty, LLC (888) 519-7431
- Source: NTREIS MLS-TX | MLS#: 21383640

Property Details
Status
Active
Type
Single Family Residence
No. of Stories
1
County
City
Neighborhood
--
Year Built
1958
HOA Fees
-
Finished Area
3,118 sqft
Lot Size
0.4 acre lot
Basement Area
- sqft
MLS Name
NTREIS MLS
MLS Number
21383640
MLS Status
Active
Cumulative Days on Market
1
Open House

Continue Your Journey in App
Find your dream home, receive real-time updates, and many more!
Download App
Continue Your Journey in App
Find your dream home, receive real-time updates, and many more!
Location
Facts & Features
Rooms
Bedrooms & bathrooms
Bedrooms: 5
Bathrooms: 4
DiningRoom
Level: First
Area: 110.00 Square Feet
Dimensions: 10 x 11
LivingRoom
Level: First
Area: 462.00 Square Feet
Dimensions: 21 x 22
UtilityRoom
Level: First
Area: 60.00 Square Feet
Dimensions: 5 x 12
Kitchen
Level: First
Area: 288.00 Square Feet
Dimensions: 16 x 18
HalfBath
Level: First
Area: 25.00 Square Feet
Dimensions: 5 x 5
FullBath
Level: First
Area: 64.00 Square Feet
Dimensions: 8 x 8
PrimaryBathroom
Level: First
Area: 99.00 Square Feet
Dimensions: 9 x 11
Bedroom
Level: First
Area: 195.00 Square Feet
Dimensions: 13 x 15
Bedroom
Level: First
Area: 252.00 Square Feet
Dimensions: 18 x 14
Bedroom
Level: First
Area: 342.00 Square Feet
Dimensions: 19 x 18
Bedroom
Level: First
Area: 294.00 Square Feet
Dimensions: 14 x 21
PrimaryBedroom
Level: First
Area: 0.00 Square Feet
Dimensions: 0 x 0
Interior
Cooling
Central Air, Ceiling Fans, Electric
Window Features
Window Coverings
Appliances
Dishwasher, Electric Cooktop, Electric Oven, Disposal, Gas Water Heater, Vented Exhaust Fan
Interior Features
Chandelier, Decorative Designer Lighting Fixtures, Eat In Kitchen, Granite Counters, Kitchen Island, Open Floorplan, Walk In Closets, Wired For Sound
Flooring
Carpet, Combination, Luxury Vinyl Plank, Tile
Exterior Features
Garden, Lighting, Private Yard, Rain Gutters, Storage
Sewer
Public Sewer
Heating
Central, Natural Gas
Construction
Year Built
Year Built: 1958
Home type
Single Family Residence
Property Condition
Resale
Foundation Details
Pillar Post Pier
Construction Materials
Brick
Roof
Composition, Shingle
Architectural Style
Traditional, Detached
Utilities & Energy
Laundry Features
Common Area, Washer Hookup, Electric Dryer Hookup, Laundry In Utility Room
Utilities
Electricity Available, Electricity Connected, Sewer Available, Water Available
Pool Features
None
Fireplace Features
Dining Room, Free Standing, Kitchen, Living Room, Masonry, Wood Burning
Security Features
Carbon Monoxide Detectors, Fire Alarm, Smoke Detectors
Parking Features
Additional Parking, Concrete, Covered, Carport, Door Multi, Driveway, Garage Faces Front, Garage, Garage Door Opener, Gated, Lighted, On Site, Off Street, Boat, Rv Access Parking
Water Source
Public
Other Features
Lot Features
Cleared, Landscaped, Few Trees
Patio And Porch Features
Rear Porch, Front Porch, Covered
Vegetation
Cleared, Grassed, Partially Wooded
Subdivision Name
Westhill
Price History
| Date | Event | Price |
|---|---|---|
09/16/2026 Source: | Listed for Sale | $500,000 $160/sqft |

Nearby Homes



Find Homes by Property Features in Cleburne, TX
Nearby New Homes For Sale

Based on information from the North Texas Real Estate Information Systems, Inc., through Oct 09, 2026, 02:30PM. Information is provided exclusively for consumers’ personal, non-commercial use. It may not be used for any purpose other than to identify prospective properties consumers may be interested in purchasing. Data is deemed reliable but is not guaranteed accurate. This website may not include listings or property addresses of sellers who have directed their listing brokers to withhold their listing or their property address from display on the Internet. ©2026 North Texas Real Estate Information Systems, Inc. All Rights Reserved.
 Advertising Broker: Michelle Brecker | Pathway To Home Realty