- Overview
- Description
- Property Details
- Location
- HOA Management
- Facts & Features
- Getting Around
- Nearby Homes




$675,000
Monthly Est:$3,360
 4 Beds
 2 Baths
2 full baths
 1,867sqft
1204 Maximo Ave, Clearwater, FL 33759
$675,000
$3,360/moEst:
Get Pre-Approved
Single Family Residence
Built in 1973
$2.08/mo HOA
9,958 sqft lot
$362/sq.ft
Description
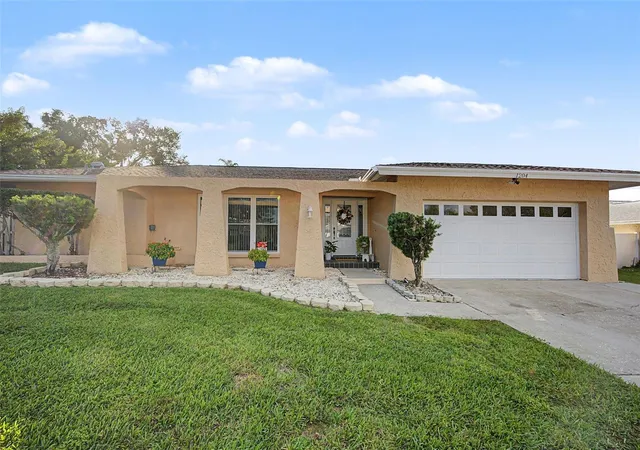
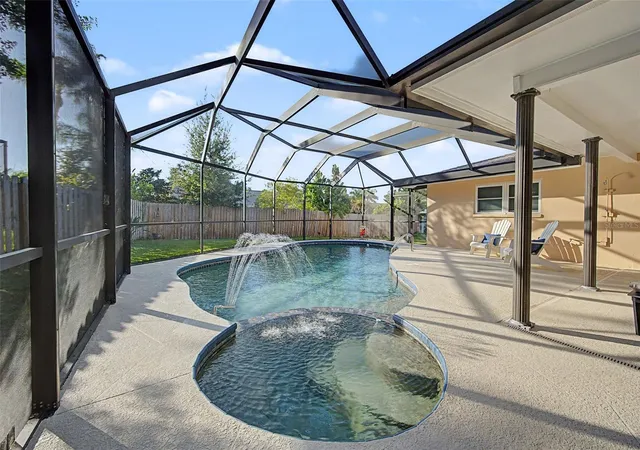
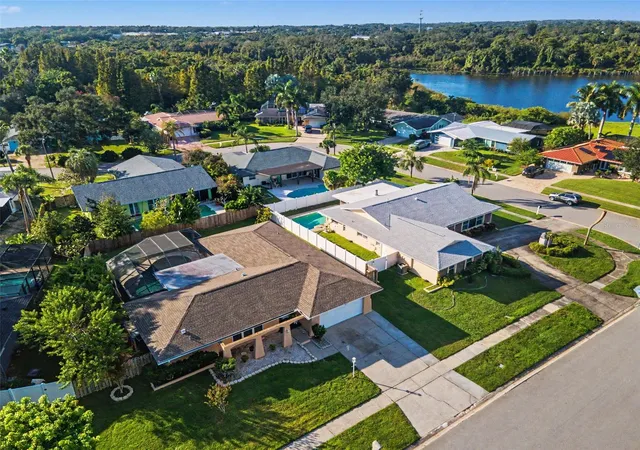
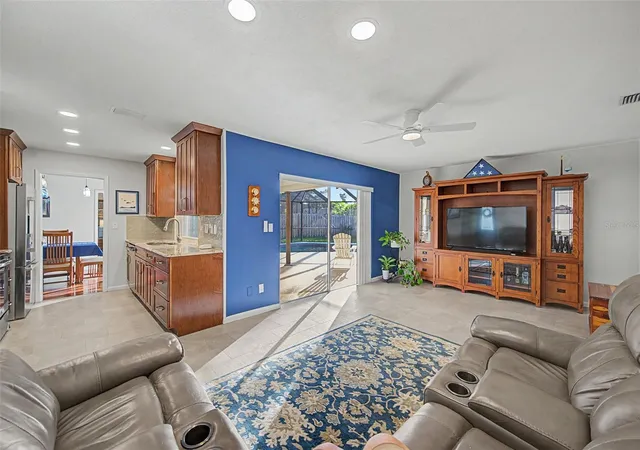
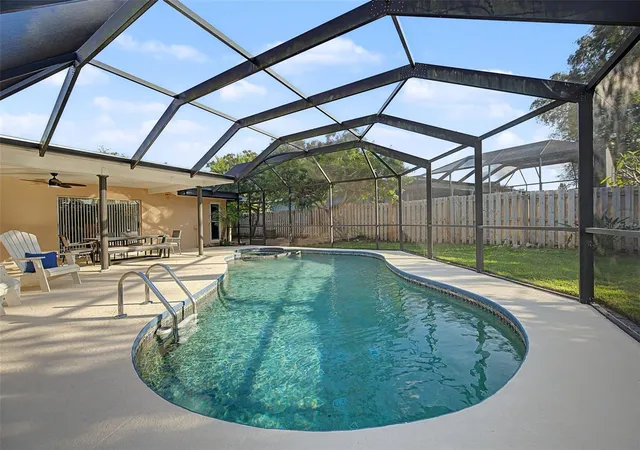
Discover your own private retreat in sought-after Del Oro Groves, where lush surroundings, outdoor recreation, and everyday convenience come together. Offered for sale after being cherished by one family, this custom-built, four-bedroom pool home invites you to embrace the Florida lifestyle. An expansive covered lanai overlooks the inviting pool with spa jets, creating a beautiful setting for leisurely mornings, outdoor dining, and relaxed entertaining. Set on a quiet interior street, the home’s peaceful yard offers room to unwind amid greenery and enjoy your own backyard oasis. Recent improvements include a variable-speed pool pump with Wi-Fi capability, upgrades to the pool’s electrical panel, timer, breakers, and wiring, and a 2021 Timberline High-Definition roof. The freshly refinished garage interior and removable hurricane wind posts for the garage door add to the home’s thoughtful updates. With parkland, trails, and waterfront recreation nearby, Del Oro Groves offers exceptional opportunities to get outside. Explore the Ream Wilson Trail, enjoy the natural beauty of Cooper’s Bayou and Old Tampa Bay, or venture toward Safety Harbor’s charming downtown, where local restaurants, shops, the marina, and the historic Safety Harbor Resort and Spa await. Ruth Eckerd Hall, beautiful Gulf beaches, and two international airports further enhance this convenient location. A treasured home, an inviting outdoor oasis, and a setting that connects you to so much of what makes this area special—schedule your private showing and discover the possibilities.
- Houzeo last checked: 3 minutes ago
- Listing updated: November 7, 2026 at 6:01 am
- Listing Provided by: Lucile Casey LLC (727) 409-6456 , Donna Wood | BHHS FLORIDA PROPERTIES GROUP (727) 799-2227
- Source: Stellar MLS-FL as distributed by MLS GRID | MLS#: TB8565535

Property Details
Status
Active
Type
Single Family Residence
No. of Stories
1
County
City
Neighborhood
Year Built
1973
HOA Fees
$2.08/mo
Finished Area
1,867 sqft
Lot Size
9,958 sqft lot
Basement Area
- sqft
MLS Name
Stellar MLS
MLS Number
TB8565535
MLS Status
Active
Days on Market
1

Continue Your Journey in App
Find your dream home, receive real-time updates, and many more!
Continue Your Journey in App
Find your dream home, receive real-time updates, and many more!
Location
HOA Management
N/A
HOA Fees
$25/ Annually
Disclaimer: Amenities are based on third-party information and may vary; buyers must independently verify all amenities, as information is deemed reliable but not guaranteed.
Facts & Features
Rooms
Bedrooms & bathrooms
Bedrooms: 4
Bathrooms: 2
Living Room
Level: First
Area: 244.80 Square Feet
Dimensions: 18x13.6
Dining Room
Level: First
Area: 93.60 Square Feet
Dimensions: 10.4x9
Primary Bedroom
Level: First
Area: 162.40 Square Feet
Dimensions: 11.6x14
Bedroom 2
Level: First
Area: 143.84 Square Feet
Dimensions: 12.4x11.6
Bedroom 3
Level: First
Area: 116.60 Square Feet
Dimensions: 11x10.6
Bedroom 4
Level: First
Area: 121.00 Square Feet
Dimensions: 11x11
Kitchen
Level: First
Area: 86.00 Square Feet
Dimensions: 10x8.6
Family Room
Level: First
Area: 241.20 Square Feet
Dimensions: 12x20.1
Interior
Exterior Features
Lighting
Heating
Central, Electric
Interior Features
Ceiling Fans(s), L Dining, Solid Surface Counters, Split Bedroom, Thermostat, Walk In Closet(s)
Window Features
Blinds, Window Treatments
Cooling
Central Air
Flooring
Carpet, Ceramic Tile, Wood
Appliances
Cooktop, Dishwasher, Disposal, Dryer, Electric Water Heater, Microwave, Range, Refrigerator, Washer
Sewer
Public Sewer
Construction
Year Built
Year Built: 1973
Home type
Single Family Residence
Construction Materials
Block, Concrete
Roof
Shingle
Foundation Details
Slab
Utilities & Energy
Water Source
Public
Laundry Features
In Garage
Security Features
Smoke Detector(s)
Pool Features
In Ground, Gunite, Lighting, Screen Enclosure
Parking Features
Driveway, Garage Door Opener, On Street
Utilities
Bb/hs Internet Available, Electricity Connected, Public, Sewer Connected, Sprinkler Recycled
Other Features
Lot Features
City Limits, Landscaped, Sidewalk, Sloped, Paved
Community Features
Golf Carts Ok, Irrigation Reclaimed Water, Playground, Sidewalks, Street Lights
Vegetation
Mature Landscaping
Patio And Porch Features
Covered, Deck, Enclosed, Screened
Subdivision Name
Del Oro Groves 1st Add
Price History
| Date | Event | Price |
|---|---|---|
11/06/2026 Source: | Listed for Sale | $675,000 +189.70% $362/sqft |
12/14/2010 Source: | Sold | $233,000 $125/sqft |

Nearby Homes
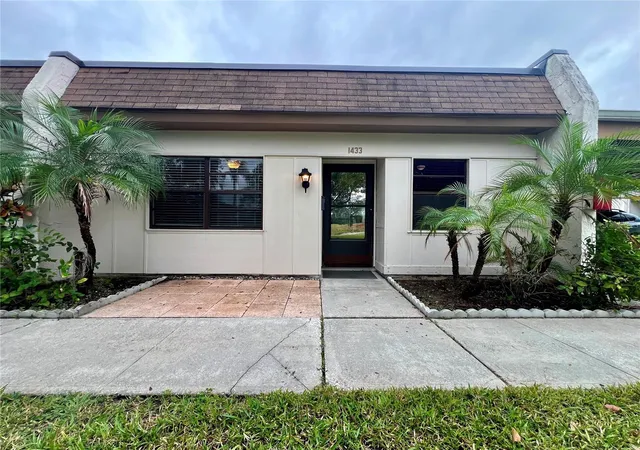
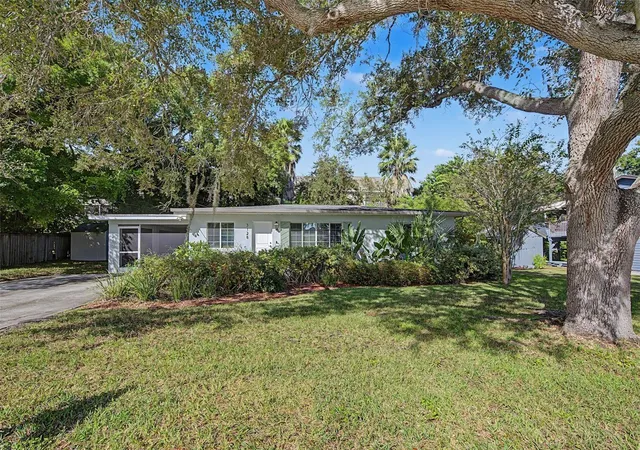
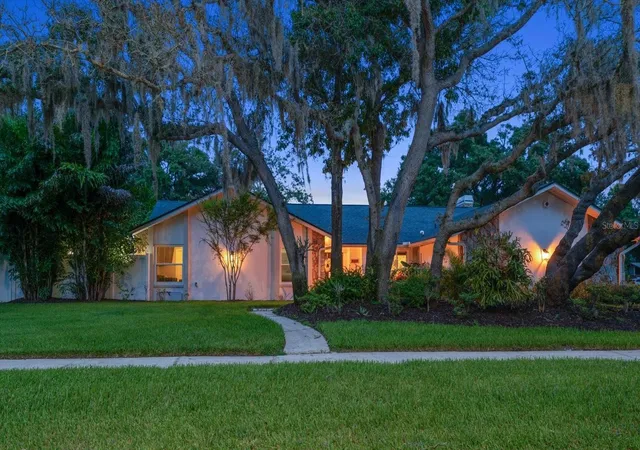
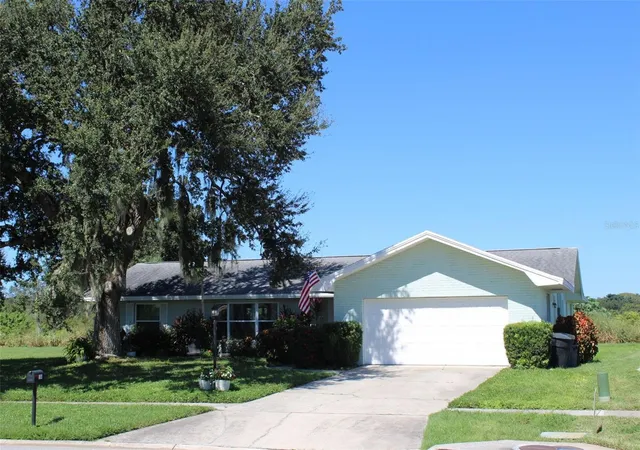
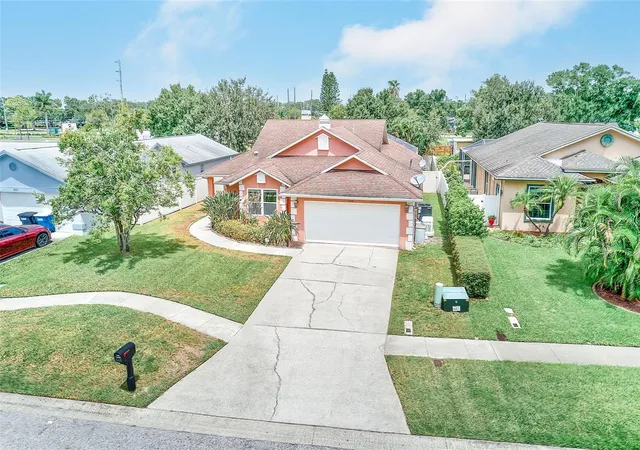
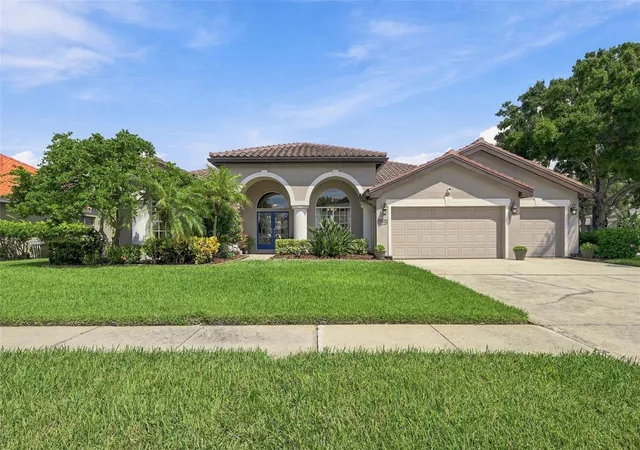
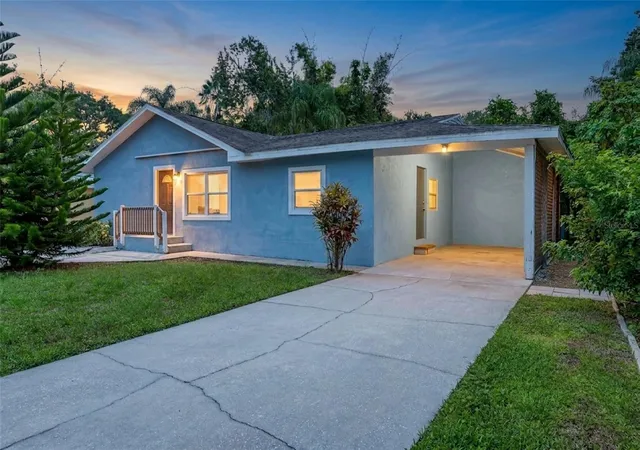
Find Homes by Property Features in Clearwater, FL
Nearby New Homes For Sale

Based on information from Stellar MLS® through Nov 07, 2026, 10:45AM as submitted to and distributed by MLS GRID. All data is obtained from various sources and may not have been verified by the broker or MLS GRID. Supplied Open House Information is subject to change without notice. All information should be independently reviewed and verified for accuracy. Properties may or may not be listed by the office/agent presenting the information. IDX information is provided exclusively for consumers’ personal non-commercial use. It may not be used for any purpose other than to identify prospective properties consumers may be interested in purchasing. The data is deemed reliable but is not guaranteed by MLS GRID. The use of the MLS GRID Data may be subject to an end-user license agreement prescribed by the Member Participant’s applicable MLS, if any, and as amended from time to time. © 2026 Stellar MLS. All Rights Reserved.
 Advertising Broker: Fred McGill | Simple Showing, Inc
