- Overview
- Description
- Property Details
- Location
- HOA Management
- Facts & Features
- Getting Around
- Nearby Homes

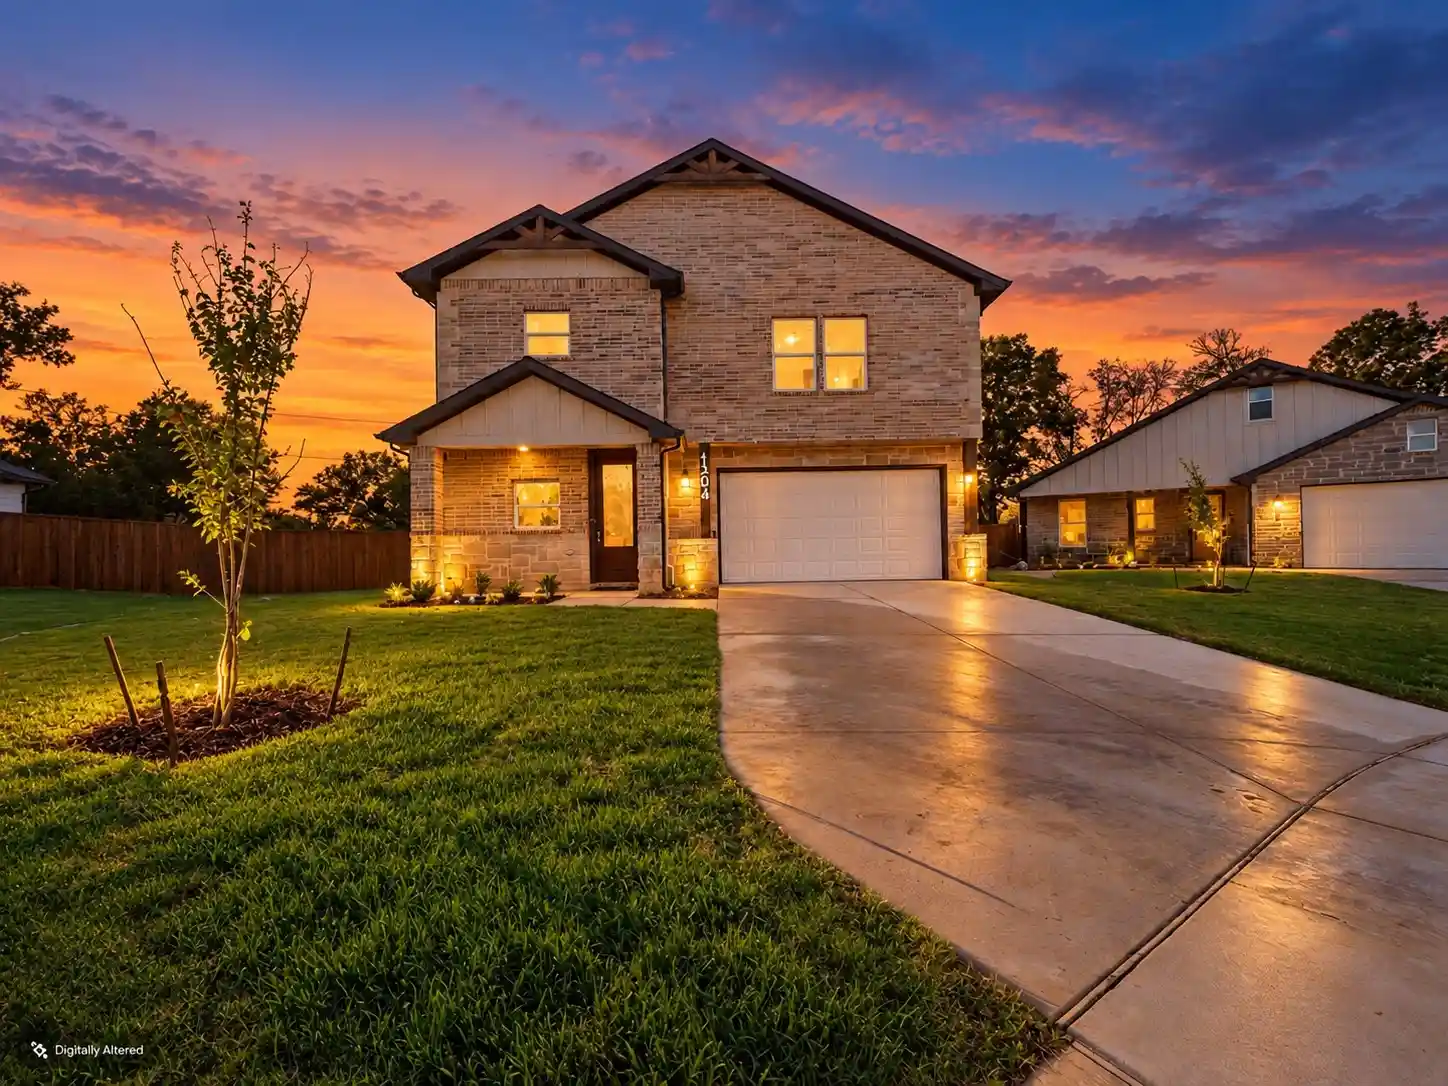


$395,400
Monthly Est:$1,968
 4 Beds
 3 Baths
2 full baths + 1 half bath
 1,839sqft
1204 Phoenix Dr, Athens, TX 75751
$395,400
$1,968/moEst:
Get Pre-Approved
Single Family Residence
Built in 2026
$88/mo HOA
0.17 acre lot
$215/sq.ft
Description
NOW AVAILABLE in Cardinal Estates, Athens' newest residential community! Offering 1839 SF of thoughtfully planned living space, this brand-new 2-story home combines quality craftsmanship, modern conveniences & a versatile floor plan designed for today's lifestyles. Priced below recent appraised value, it's an exciting opportunity to own new construction at a competitive price! Step inside to an inviting open-concept living, dining & kitchen area designed for comfortable everyday living & effortless entertaining. The kitchen features quality cabinetry, polished countertops, honed marble backsplash, stylish fixtures & hardware, ample pantry storage & a generous peninsula offering additional prep space & casual seating. Durable LVP flooring extends throughout the main living areas, while abundant windows welcome natural light. The downstairs primary suite provides a private retreat with dual vanities, an oversized tiled walk-in shower & spacious walk-in closet. A convenient guest half bath completes the first floor. Upstairs, you'll find 3 additional bedrooms, a full bathroom & centrally located laundry room, offering flexibility for family, guests, a home office or hobbies. Energy-conscious construction includes Low-E windows, while the attached 369 SF garage comes equipped with an EV charging plug. The exterior showcases an attractive combination of brick, stone & siding with complementary trim for beautiful curb appeal. Ideally situated near Athens schools, shopping, restaurants & medical facilities, with convenient access to Tyler & the DFW Metroplex. Expected completion November 1! Builder incentives available, plus qualified buyers may benefit from little to no money down through preferred lender programs. FHA, VA & Conventional financing welcomed. Discover the benefits of brand-new construction, a well-designed floor plan & exceptional value in Cardinal Estates!
- Houzeo last checked: 2 minutes ago
- Listing updated: October 28, 2026 at 4:07 pm
- Listing Provided by: Danae Oglesby | Stewart & McGee Real Estate (903) 675-5207
- Source: NTREIS MLS-TX | MLS#: 21419001

Property Details
Status
Active
Type
Single Family Residence
No. of Stories
2
County
City
Neighborhood
--
Year Built
2026
HOA Fees
$88/mo
Finished Area
1,839 sqft
Lot Size
0.17 acre lot
Basement Area
- sqft
MLS Name
NTREIS MLS
MLS Number
21419001
MLS Status
Active
Cumulative Days on Market
2

Continue Your Journey in App
Find your dream home, receive real-time updates, and many more!
Continue Your Journey in App
Find your dream home, receive real-time updates, and many more!
Location
HOA Management
Goodwin & Company
HOA Fees
$88/ Monthly
Amenities
 Amenities and services may be covered by one or multiple associations and service providers.
 Maintenance
Disclaimer: Amenities are based on third-party information and may vary; buyers must independently verify all amenities, as information is deemed reliable but not guaranteed.
Facts & Features
Rooms
Bedrooms & bathrooms
Bedrooms: 4
Bathrooms: 3
PrimaryBedroom
Level: First
Area: 169.00 Square Feet
Dimensions: 13 x 13
Bedroom
Level: Second
Area: 110.00 Square Feet
Dimensions: 10 x 11
Bedroom
Level: Second
Area: 110.00 Square Feet
Dimensions: 10 x 11
Bedroom
Level: Second
Area: 110.00 Square Feet
Dimensions: 10 x 11
LivingRoom
Level: First
Area: 340.00 Square Feet
Dimensions: 20 x 17
Interior
Cooling
Central Air, Electric
Flooring
Ceramic Tile, Luxury Vinyl Plank
Heating
Central, Electric
Interior Features
Built In Features, Chandelier, Decorative Designer Lighting Fixtures, Double Vanity, Eat In Kitchen, High Speed Internet, Open Floorplan, Pantry, Cable Tv
Appliances
Dishwasher, Electric Range, Electric Water Heater, Vented Exhaust Fan
Construction
Year Built
Year Built: 2026
Home type
Single Family Residence
Property Condition
Under Construction
Roof
Composition
Architectural Style
Traditional, Detached
Construction Materials
Fiber Cement, Stone Veneer
Utilities & Energy
Parking Features
Driveway, Garage Faces Front, Garage, Garage Door Opener, On Street
Utilities
Electricity Connected, Municipal Utilities, Sewer Available, Separate Meters, Water Available, Cable Available
Pool Features
None
Fireplace Features
Electric, Living Room
Laundry Features
Washer Hookup, Dryer Hookup, Electric Dryer Hookup, Laundry In Utility Room
Other Features
Disclosures
Deed Restriction, Municipal Utility District Disclosure, Owner Is Listing Agent
Patio And Porch Features
Covered
Subdivision Name
Cardinal Estates
Price History
| Date | Event | Price |
|---|---|---|
10/26/2026 Source: | Listed for Sale | $395,400 $215/sqft |

Getting Around 1204 Phoenix Dr
Bike Score®

Somewhat Bikeable
15/100
Walk Score®

Car-Dependent
0/100
Data provided by Redfin
Nearby Homes




Find Homes by Property Features in Athens, TX
Nearby New Homes For Sale
Nearby Pre-Owned Homes For Sale

Based on information from the North Texas Real Estate Information Systems, Inc., through Oct 29, 2026, 04:30AM. Information is provided exclusively for consumers’ personal, non-commercial use. It may not be used for any purpose other than to identify prospective properties consumers may be interested in purchasing. Data is deemed reliable but is not guaranteed accurate. This website may not include listings or property addresses of sellers who have directed their listing brokers to withhold their listing or their property address from display on the Internet. ©2026 North Texas Real Estate Information Systems, Inc. All Rights Reserved.
 Advertising Broker: Michelle Brecker | Pathway To Home Realty
