- Overview
- Description
- Property Details
- Location
- Facts & Features
- Getting Around
- Nearby Homes




$575,000
Monthly Est:$2,862
 3 Beds
 2 Baths
1 full bath + 1 half bath
 1,331sqft
1204 Southridge Dr, Fort Collins, CO 80521
$575,000
$2,862/moEst:
Get Pre-Approved
Single Family Residence
Built in 1965
$-- HOA
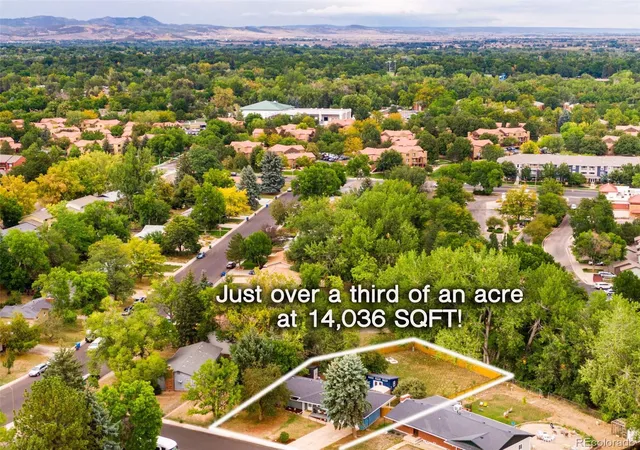
14,036 sqft lot
$432/sq.ft
Description
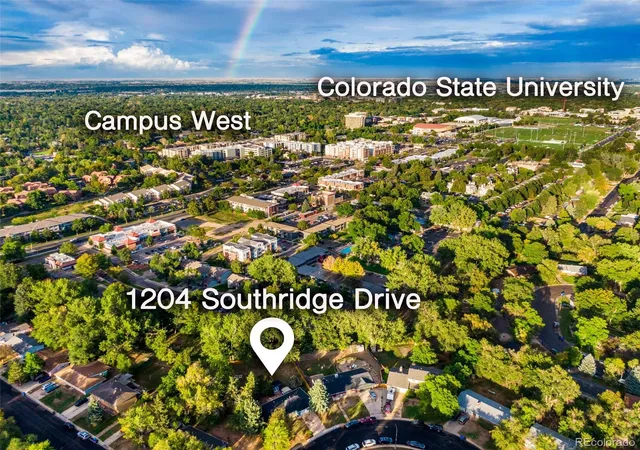
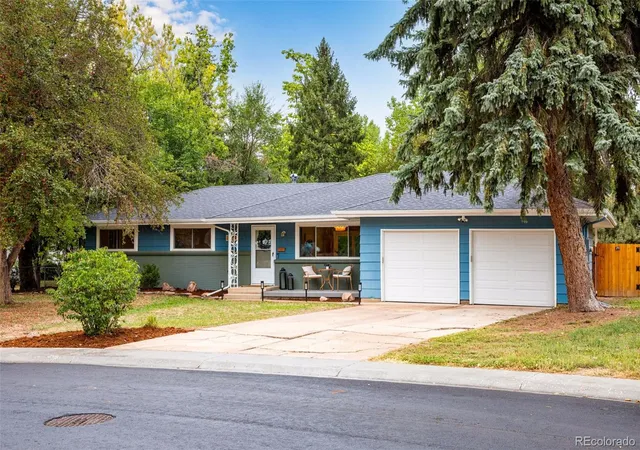
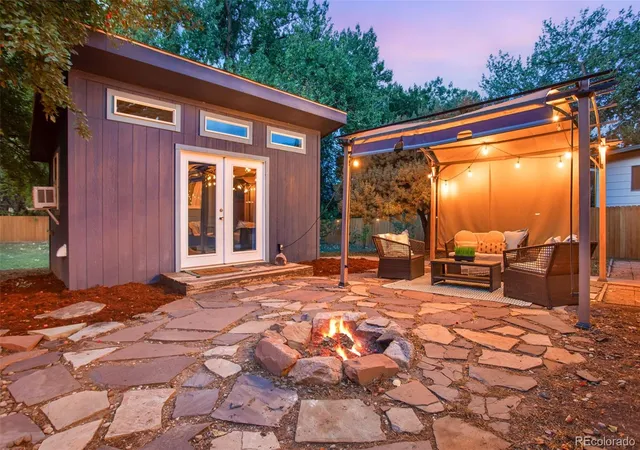
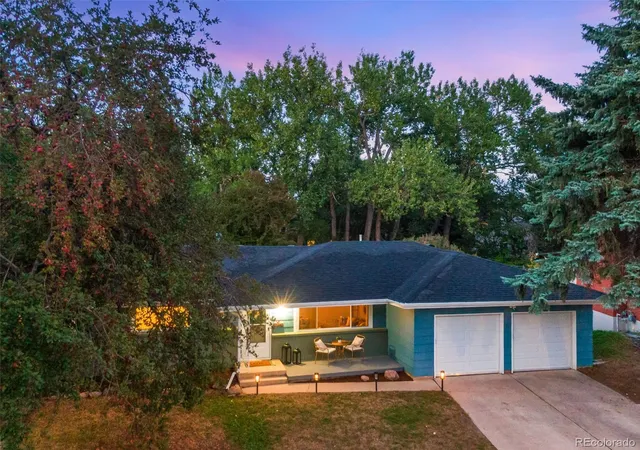
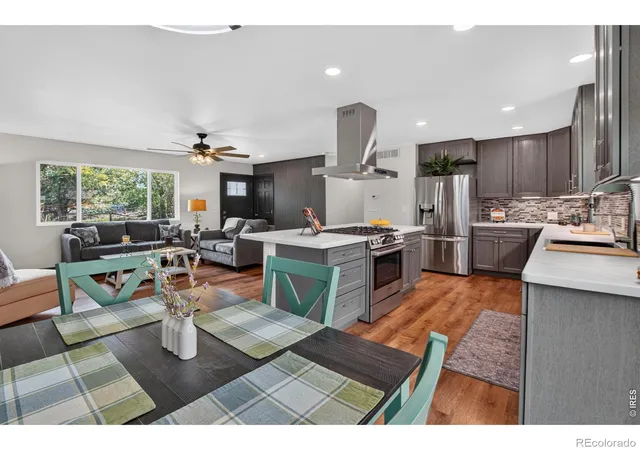
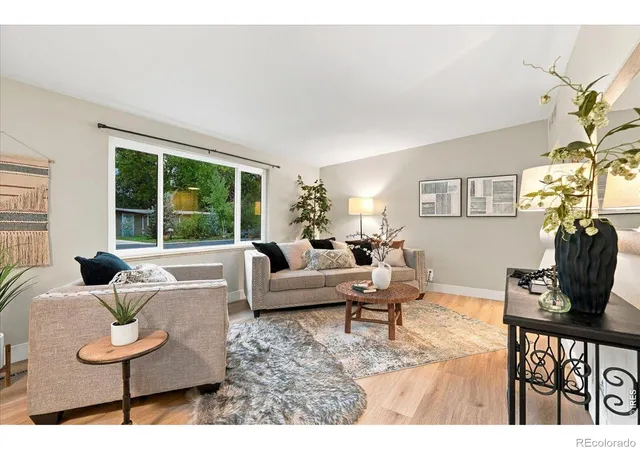
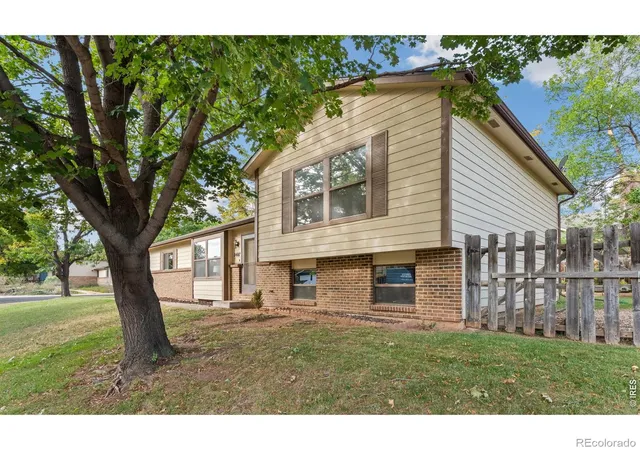
Thoughtfully Updated Mid-Century Retreat in the Heart of Fort Collins! South facing - sunny exposure - tucked into the Fairview community, southwest of CSU. 1204 Southridge Drive features updated Mid-Century modern character with an exceptional 14,036-square-foot lot with abundant mature trees + a massive backyard! Nearly everything updated in this adorable remodeled Ranch backing to Open Space/Historic Arthur Ditch corridor, on over a third of an acre! Surrounded by a New privacy fence with access gates and its own orchard on the east side (peaches, pear and cherries), fill your days with exceptional outdoor entertaining & no HOA! Newer Roof 2018, Newer HVAC 2021 Furnace & central AC & H2O heater, active radon mitigation system, newer double pane vinyl windows, Includes newer Thin Q LG washer and dryer! Modern organic aesthic appeal - Charming Kitchen & multiple dining areas, Site finished Hardwood floors, fresh interior paint, pretty sage green cabinetry in the kitchen, butcher block countertops & new horizontal stack tile backsplash, all Stainless appliances, gas range + vented hood, upgraded Bosch D/W. Newer structural wiring, video doorbell & cameras, newer wifi garage door openers. Detached finished Studio or an ideal quiet work-from-home space, creative studio, hobby room providing valuable flexible space completely separate from the main residence! *Total SQFT does include the finished detached studio/office in back, with full electricity and LVP floors, wall AC. All appliances included, rustic wood stage stays in backyard, along with the Suncast garden/storage shed. Arthur Ditch corridor, is one of Fort Collins' earliest irrigation waterways, the unique property enjoys an especially distinctive natural backdrop. Established in 1869 and originally fed by the Poudre River, Arthur Ditch has been woven into the landscape and history of Fort Collins for more than 150 years. Easy access to the Spring Creek trail, restaurants and shopping!
Continue Reading- Houzeo last checked: 41 minutes ago
- Listing updated: September 28, 2026 at 8:52 pm
- Listing Provided by: Catherine Rogers (970) 988-1030 | C3 Real Estate Solutions LLC (970) 225-5152
- Source: DENVER (RE COLORADO) MLS-CO | MLS#: 9703404

Property Details
Status
Active
Type
Single Family Residence
No. of Stories
-
County
City
Neighborhood
--
Year Built
1965
HOA Fees
-
Finished Area
1,331 sqft
Lot Size
14,036 sqft lot
Basement Area
- sqft
MLS Name
DENVER (RE COLORADO) MLS
MLS Number
9703404
MLS Status
Active
Days on Market
5

Continue Your Journey in App
Find your dream home, receive real-time updates, and many more!
Download App
Continue Your Journey in App
Find your dream home, receive real-time updates, and many more!
Facts & Features
Rooms
Bedrooms & bathrooms
Bedrooms: 3
Bathrooms: 2
Living Room
Level: Main
Area: Square Feet
Dimensions: 234.00
Dining Room
Level: Main
Area: Square Feet
Dimensions: 110.00
Kitchen
Level: Main
Area: Square Feet
Dimensions: 120.00
Laundry
Level: Main
Area: Square Feet
Dimensions: 9.00
Bedroom
Level: Main
Area: Square Feet
Dimensions: 140.00
Bedroom
Level: Main
Area: Square Feet
Dimensions: 100.00
Bedroom
Level: Main
Area: Square Feet
Dimensions: 99.00
Bathroom Full
Level: Main
Bathroom Half
Level: Main
Interior
Heating
Forced Air
Exterior Features
Fire Pit, Private Yard
Sewer
Public Sewer
Cooling
Central Air
Flooring
Tile, Wood
Window Features
Window Coverings
Appliances
Dishwasher, Disposal, Dryer, Electric Water Heater, Oven, Range, Refrigerator, Washer
Interior Features
Breakfast Bar, Butcher Counters, Eat In Kitchen, High Speed Internet, Open Floorplan, Primary Suite, Radon Mitigation System, Smoke Free, Solid Surface Counters
Construction
Year Built
Year Built: 1965
Home type
Single Family Residence
Roof
Composition
Construction Materials
Frame, Wood Siding
Utilities & Energy
Laundry Features
In Unit
Security Features
Carbon Monoxide Detector(s), Radon Detector, Security System, Smart Cameras, Smart Security System, Smoke Detector(s), Video Doorbell
Parking Features
Oversized
Electric
110v, 220 Volts
Water Source
Public
Utilities
Electricity Connected, Natural Gas Connected
Other Features
Patio And Porch Features
Covered, Deck, Front Porch, Patio
Lot Features
Borders Public Land, Ditch, Many Trees, Sloped
Subdivision Name
Fairview
Vegetation
Heavily Wooded
Price History
| Date | Event | Price |
|---|---|---|
09/24/2026 Source: | Listed for Sale | $575,000 $432/sqft |
09/22/2026 Source: | Coming Soon | $575,000 +3.98% $432/sqft |
10/03/2022 Source: | Price Increased | $553,000 +0.73% $415/sqft |
10/03/2022 Source: | Price Increased | $549,000 +30.71% $412/sqft |
08/25/2020 Source: | Sold | $420,000 $316/sqft |

Nearby Homes
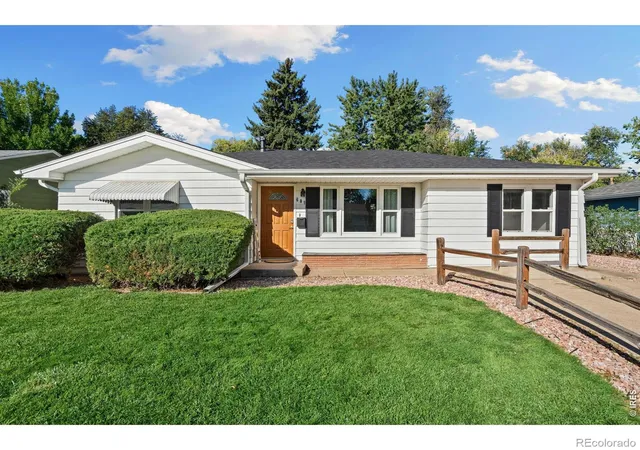
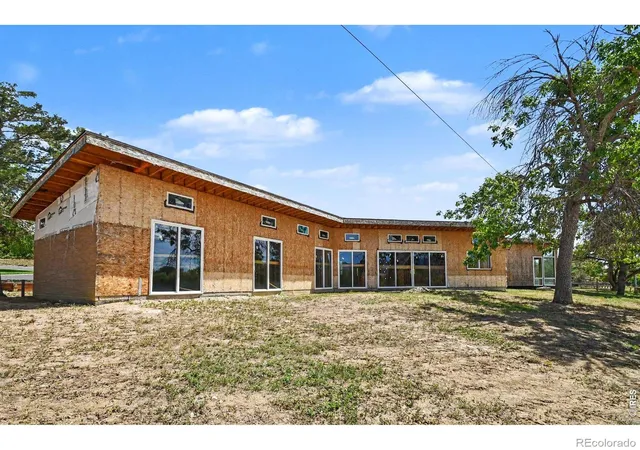
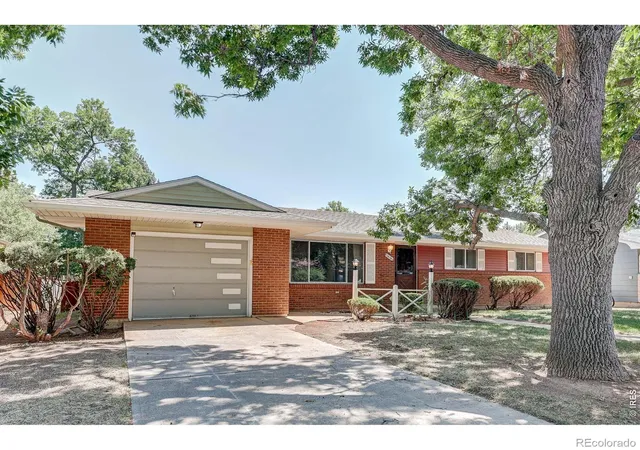
Find Homes by Property Features in Fort Collins, CO

Based on information from REcolorado®, Inc.through Sep 29, 2026, 03:15PM. Not all properties were listed and/or closed by Company. This representation is based in whole or in part on content supplied by REcolorado®, Inc. REcolorado®, Inc. does not guarantee nor is it in any way responsible for its accuracy. Content maintained by REcolorado®, Inc. may not reflect all real estate activity in the market. Some IDX listings have been excluded from this website. Any use search of data on the website, other than by a consumer looking to purchase real estate, is prohibited. If Houzeo suspect “scraping” of the data has occurred, the suspicion and any evidence will be reported to the MLS. IDX information is provided exclusively for consumers' personal non-commercial use. It may not be used for any purpose other than to identify prospective properties consumers may be interested in purchasing. The data is deemed reliable but is not guaranteed by REcolorado®. The use of the IDX Data may be subject to an end user license agreement prescribed by REcolorado® as amended from time to time.
Based on information submitted to the MLS GRID as of Sep 29, 2026, 03:15PM. All data is obtained from various sources and may not have been verified by broker or MLS GRID. Supplied Open House information is subject to change without notice. All information should be independently reviewed and verified for accuracy. Properties may or may not be listed by the office/agent presenting the information. ©2026 REcolorado®, Inc. All Rights Reserved.
 Advertising Broker: Albert Gollas | Gollas and Company, Inc.


