Realty Solution
Powered by 
- 13
- Overview
- Description
- Property Details
- Location
- Facts & Features
- Getting Around
- Nearby Homes




Listed by: Michael Pennings (310) 266-9600 DRE #00990231 | Estate Properties (310) 937-5700
$23,950,000
Monthly Est:$119,208
 4 Beds
 5 Baths
4 full baths + 1 half bath
 5,372sqft
1204 The Strand, Manhattan Beach, CA 90266
$23,950,000
$119,208/moEst:
Get Pre-Approved
Single Family Residence
Built in 2014
$-- HOA
3,318 sqft lot
$4,458/sq.ft
Description
Manhattan Beach Strand.
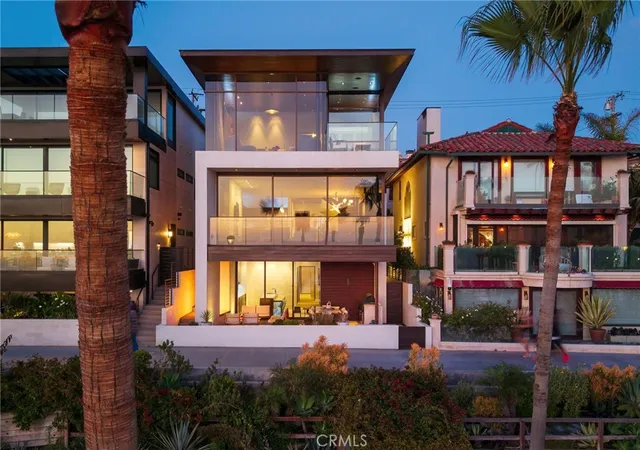
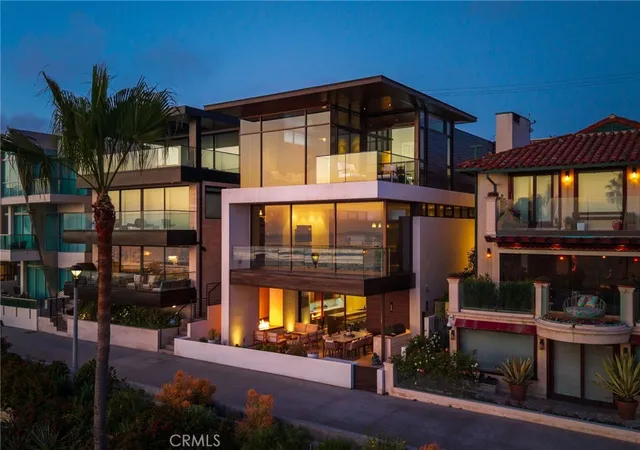
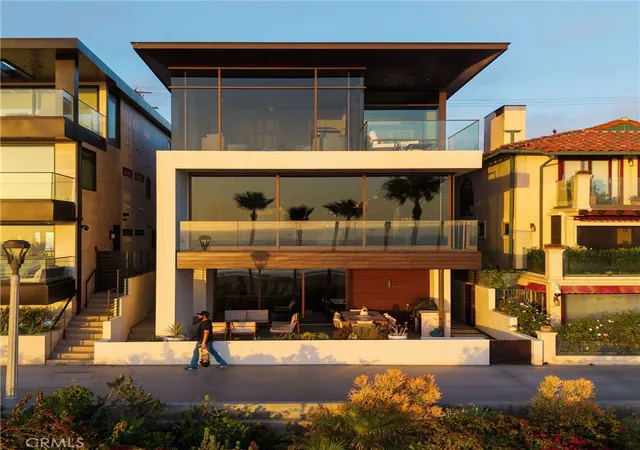
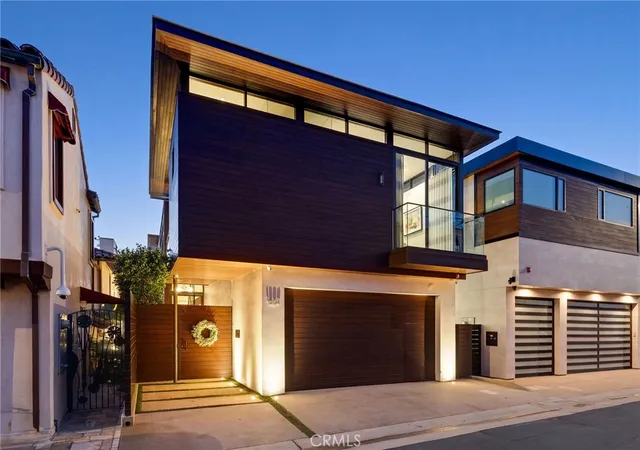
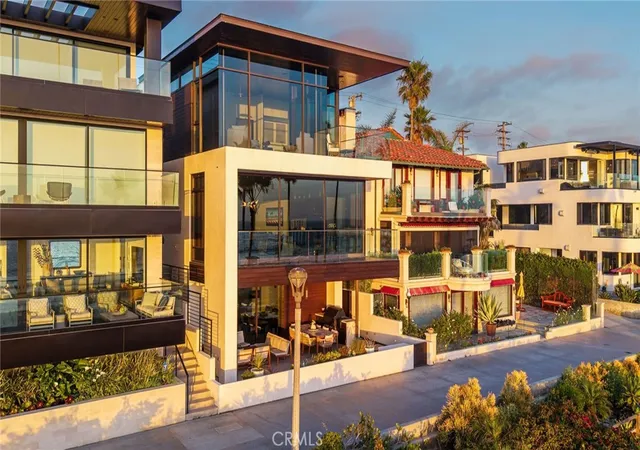
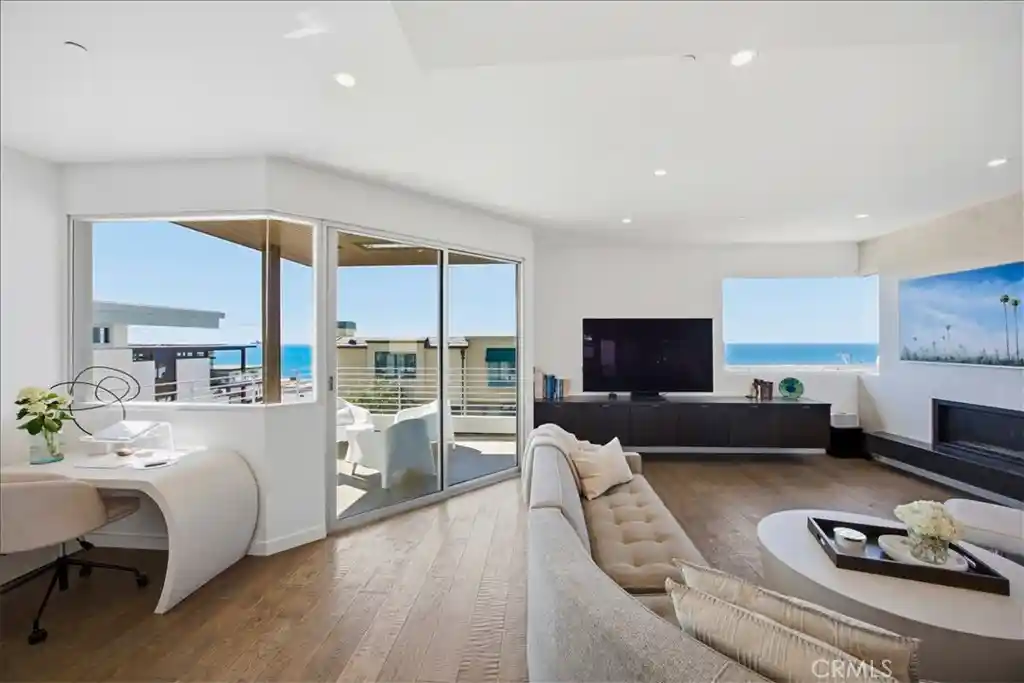
This Strand home is a masterwork of contemporary coastal architecture. Designed by the renowned KAA Design Group and built by Baldwin Construction, this oceanfront residence is a rare legacy property that balances high-end luxury with the effortless spirit of California beach living. Rising three stories above the sand, the home is a study in organic warmth and modern precision. The design utilizes a palette of walnut hardwood, mahogany accents, and floor-to-ceiling bronze-framed glass. Offering approximately 5,372 square feet of meticulously planned living space. The home offers 4 spacious bedrooms and 4.5 baths. Designed to offer privacy while maintaining an open, airy flow. An elevator serves all levels leading from the Strand-level "entertainer’s " floor—complete with a kitchenette, outdoor dining area with built in BBQ, fireplace, beach bath, and outdoor shower—up to the grand living areas defined by 9-foot ceilings, gourmet kitchen with spectacular ocean views. The 3rd floor primary suite is first class. The views are so dramatic they almost don’t seem real, but they’re real. The suite has its own oceanfront office, a private balcony and two walk-in closets, one of which is 15 feet deep. The 3rd floor also has a separate laundry. While the panoramic vistas stretch from the Palos Verdes all the way to Malibu, the true centerpiece of this location is the view of the Manhattan Beach Pier. The home is uniquely positioned to offer some of the best views of the iconic pier from a private residence. Whether you’re on the primary suite balcony or the main living terrace, the pier serves as a stunning, floodlit focal point against the Pacific Ocean. This location is ideal for gatherings with family and friends, whether its days at the beach out front of the house or its proximity to Downtown Manhattan Beach with the best restaurants in the city minutes away.
- Houzeo last checked: 1 hour ago
- Listing updated: October 9, 2026 at 9:02 pm
- Source: California Regional MLS-CA | MLS#: SB26076133

Property Details
Status
Active
Type
Single Family Residence
No. of Stories
3
County
City
Neighborhood
--
Year Built
2014
HOA Fees
-
Finished Area
5,372 sqft
Lot Size
3,318 sqft lot
Basement Area
- sqft
MLS Name
California Regional MLS
MLS Number
SB26076133
MLS Status
Active
Days on Market
204
Cumulative Days on Market
178

Continue Your Journey in App
Find your dream home, receive real-time updates, and many more!
Continue Your Journey in App
Find your dream home, receive real-time updates, and many more!
Location
Facts & Features
Rooms
Bedrooms & bathrooms
Bedrooms: 4
Bathrooms: 5
Interior
Flooring
Tile, Wood
Exterior Features
Barbecue
Interior Features
Breakfast Bar, Built In Features, Balcony, Elevator, High Ceilings, Open Floorplan, Smart Home, Primary Suite, Walk In Closets
Heating
Central, High Efficiency
Cooling
High Efficiency
Appliances
Barbecue, Dishwasher, Microwave, Refrigerator
Sewer
Public Sewer
Construction
Year Built
Year Built: 2014
Home type
Single Family Residence
Construction Materials
Concrete, Stucco, Steel
Architectural Style
Contemporary
Property Condition
Turnkey
Roof
Composition
Utilities & Energy
Pool Features
None
Electric
Electricity On Property, Volts220in Garage
Laundry Features
Electric Dryer Hookup, Gas Dryer Hookup, Laundry Room, Upper Level
Fireplace Features
Gas, Living Room, Outside
Parking Features
Direct Access, Garage
Water Source
Public
Utilities
Cable Available, Electricity Available, Natural Gas Connected, Sewer Connected
Security Features
Smoke Detectors
Other Features
Lot Features
Rectangular Lot
Patio And Porch Features
Concrete, Covered, Open, Patio
Community Features
Biking
Price History
| Date | Event | Price |
|---|---|---|
07/23/2026 Source: | Listed for Sale | $24,500,000 +2.30% $4,561/sqft |
07/23/2026 Source: | Price Decreased | $23,950,000 -2.24% $4,458/sqft |
07/01/2026 Source: | Contingent (Active Under Contract) | $24,500,000 +40.80% $4,561/sqft |
09/19/2018 Source: | Price Increased | $17,400,000 +202.61% $3,239/sqft |
03/22/2012 Source: | Sold | $5,750,000 $1,070/sqft |

Nearby Homes
Find Homes by Property Features in Manhattan Beach, CA
Nearby New Homes For Sale


Based on information from California Regional Multiple Listing Service, Inc. as of Nov 05, 2026, 12:45PM and /or other sources. All data, including all measurements and calculations of area, is obtained from various sources and has not been, and will not be, verified by broker or MLS. All information should be independently reviewed and verified for accuracy. Properties may or may not be listed by the office/agent presenting the information. Information being provided is for consumers’ personal, non-commercial use and may not be used for any purpose other than to identify prospective properties consumers may be interested in purchasing. This website may not include listings or property addresses of sellers who have directed their listing brokers to withhold their listing or their property address from display on the Internet. © 2026 California Regional Multiple Listing Service. All Rights Reserved.
 Advertising Broker: William Johnson DRE #01463271 | William Johnson Brokerage
