- Overview
- Description
- Property Details
- Location
- HOA Management
- Facts & Features
- Getting Around
- Nearby Homes



$2,180,000
Monthly Est:$10,851
 5 Beds
 8 Baths
5 full baths + 3 half baths
 5,742sqft
1204 Trl Ridge Dr, Mc Kinney, TX 75072
$2,180,000
$10,851/moEst:
Get Pre-Approved
Single Family Residence
Built in 2017
$62.5/mo HOA
0.32 acre lot
$380/sq.ft
Description
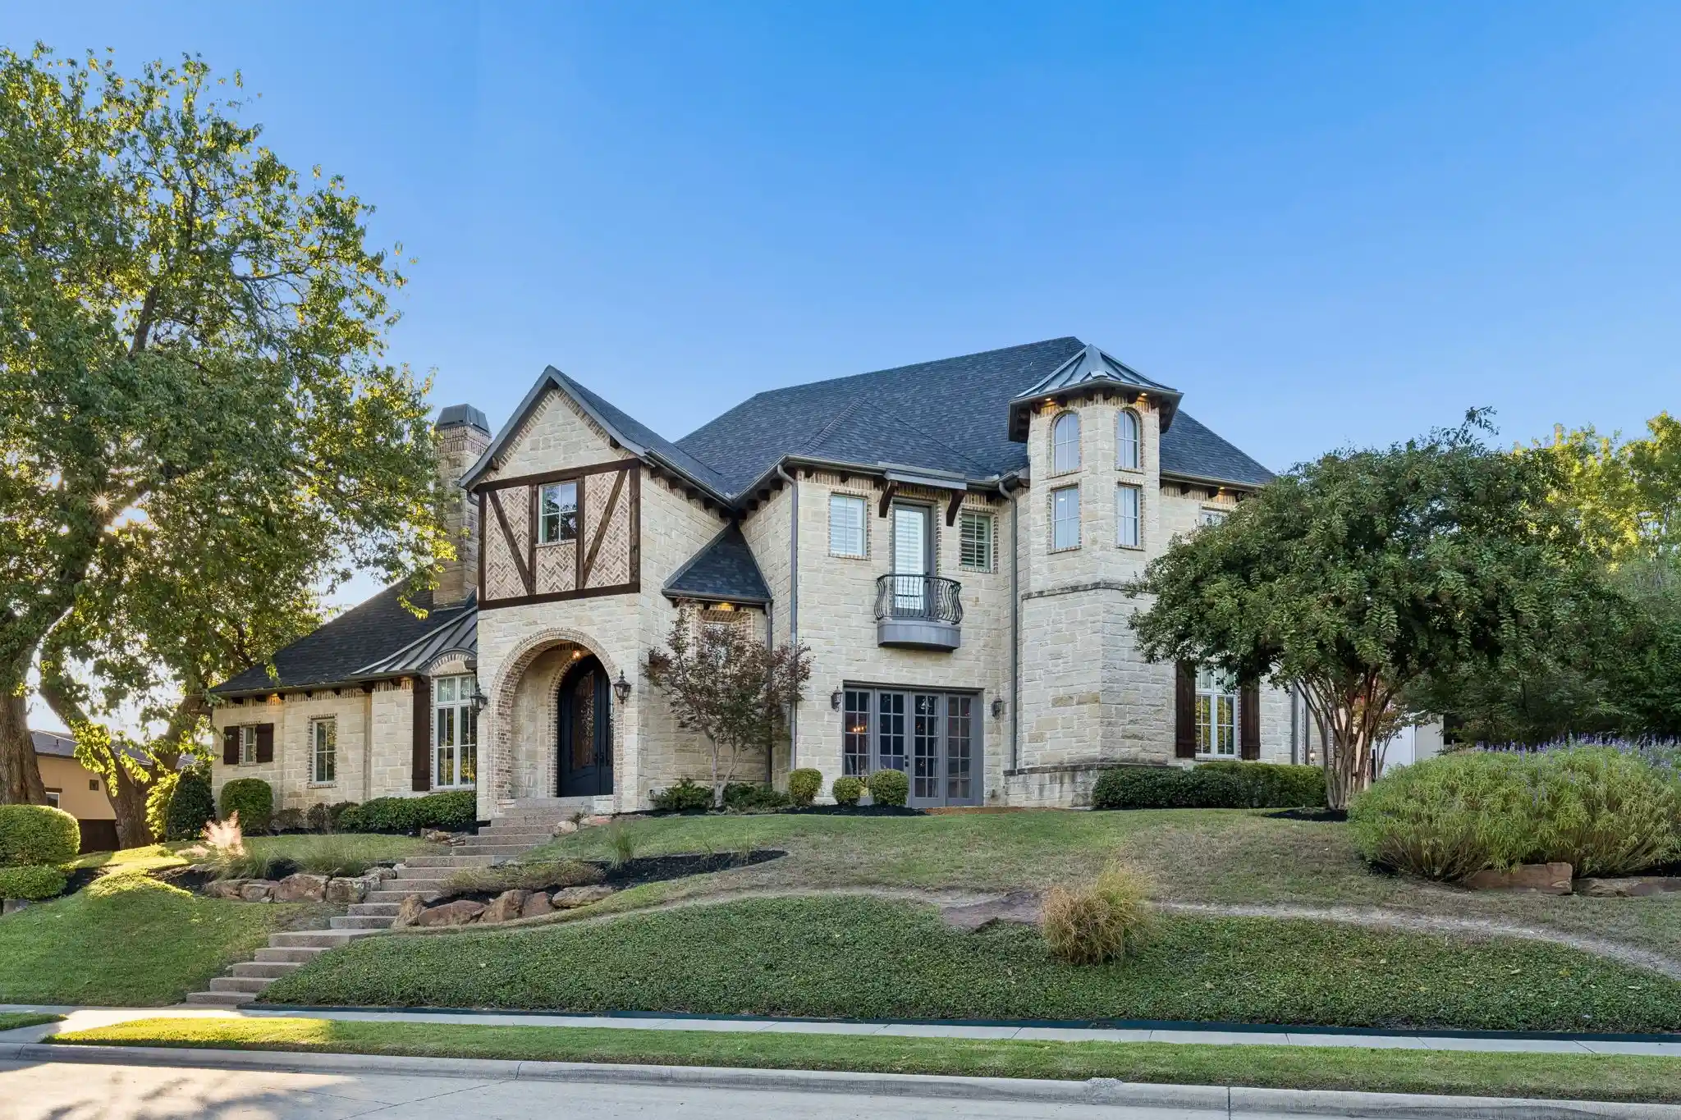
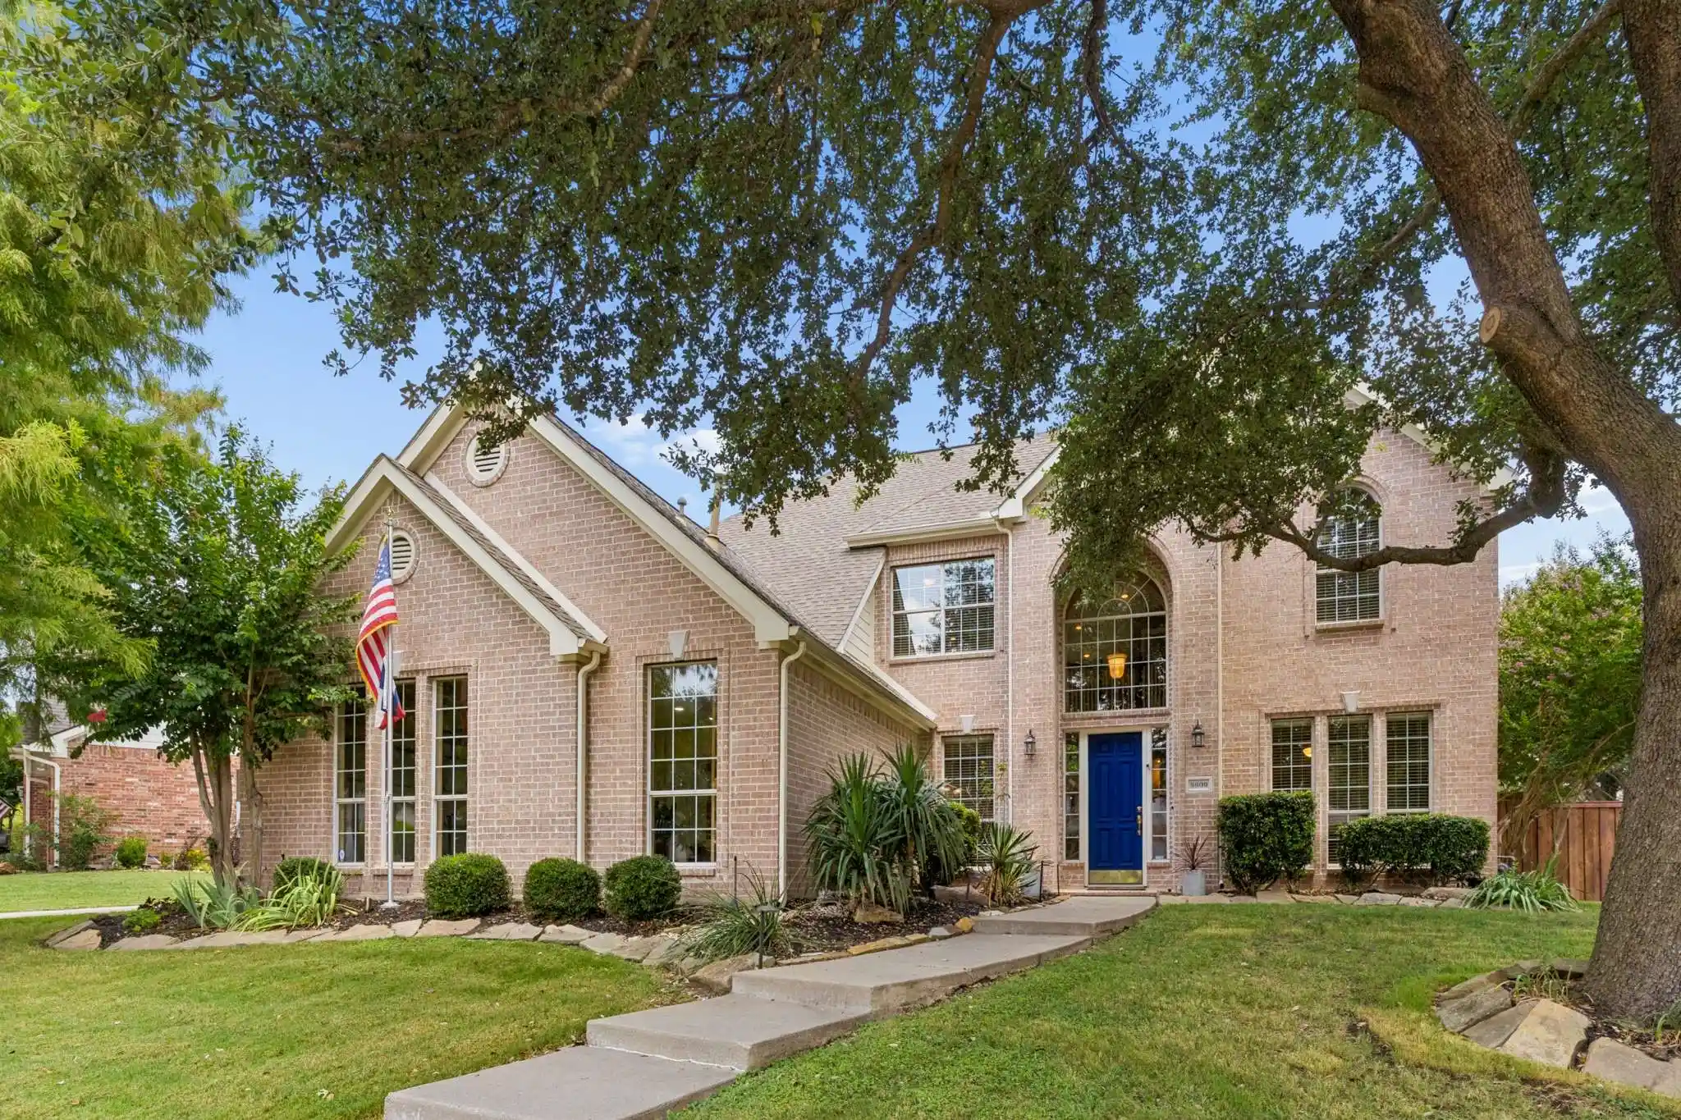
This flawless French Warren Wilke Custom home sits strikingly amidst the bluffs at Brookside at Winding Creek in McKinney, Texas. Situated on an expansive corner lot, exquisite architectural details capture your attention from the moment you arrive, beckoning you inside for a life of sheer luxury. Guests are welcomed through a dramatic groined vault raised entry detailed with inlaid wood, setting a grand tone. The entry seamlessly leads past an executive study complete with its own cozy fireplace and sophisticated built-in cabinetry. Designed with high-end hosting in mind, the residence features a formal dining room with French doors opening to the patio, an exquisite wine room, warm fireplaces, beverage chillers, a butler pantry, and a theater-style media room fully equipped with a wet bar. The chef kitchen serves as a magnificent centerpiece, boasting a premium dual-tone design, a six-burner commercial-grade Wolf range, a Sub-Zero integrated refrigerator, a pot filler, and double dishwashers. The private owner retreat offers a serene escape featuring a built-in coffee bar, dual custom walk-in closets, an expansive walk-in shower, and a specialized F5-rated storm safe room. Beautiful hardwood flooring stretches across the main living levels, dual staircases, the game room, and upstairs hallways. This expansive residence features five bedrooms, five full bathrooms, and three half bathrooms, perfectly blending massive scale with comfort. Nestled within an exceptionally private backyard setting, the outdoor oasis showcases a pristine custom pool with a relaxing spa and soothing water features. This spectacular, secluded backyard escape also highlights a cozy outdoor living area complete with its own fireplace and a fully equipped cooking kitchen, offering an unparalleled setting for year-round dining, unwinding, and high-end entertaining.
- Houzeo last checked: 1 minute ago
- Listing updated: October 25, 2026 at 8:04 pm
- Listing Provided by: Jeannie Anderson (817) 313-8004 | Compass RE Texas, LLC (682) 226-6938
- Source: NTREIS MLS-TX | MLS#: 21416751

Property Details
Status
Active
Type
Single Family Residence
No. of Stories
2
County
City
Neighborhood
--
Year Built
2017
HOA Fees
$62.5/mo
Finished Area
5,742 sqft
Lot Size
0.32 acre lot
Basement Area
- sqft
MLS Name
NTREIS MLS
MLS Number
21416751
MLS Status
Active
Cumulative Days on Market
4

Continue Your Journey in App
Find your dream home, receive real-time updates, and many more!
Continue Your Journey in App
Find your dream home, receive real-time updates, and many more!
Location
HOA Management
Winding Creek HOA
HOA Fees
$750/ Annually
Amenities
 Amenities and services may be covered by one or multiple associations and service providers.
 AssociationManagement
Disclaimer: Amenities are based on third-party information and may vary; buyers must independently verify all amenities, as information is deemed reliable but not guaranteed.
Facts & Features
Rooms
Bedrooms & bathrooms
Bedrooms: 5
Bathrooms: 8
MediaRoom
Level: Second
Area: 351.00 Square Feet
Dimensions: 27 x 13
GameRoom
Level: Second
Area: 425.00 Square Feet
Dimensions: 25 x 17
Bedroom
Level: Second
Area: 195.00 Square Feet
Dimensions: 15 x 13
Bedroom
Level: Second
Area: 208.00 Square Feet
Dimensions: 16 x 13
Bedroom
Level: Second
Area: 221.00 Square Feet
Dimensions: 17 x 13
Bedroom
Level: First
Area: 156.00 Square Feet
Dimensions: 13 x 12
MudRoom
Level: First
Area: 36.00 Square Feet
Dimensions: 6 x 6
Library
Level: First
Area: 140.00 Square Feet
Dimensions: 14 x 10
WineCellar
Level: First
Area: 35.00 Square Feet
Dimensions: 7 x 5
DiningRoom
Level: First
Area: 225.00 Square Feet
Dimensions: 15 x 15
PrimaryBedroom
Level: First
Area: 300.00 Square Feet
Dimensions: 20 x 15
UtilityRoom
Level: First
Area: 80.00 Square Feet
Dimensions: 10 x 8
LivingRoom
Level: First
Area: 361.00 Square Feet
Dimensions: 19 x 19
BreakfastRoomNook
Level: First
Area: 140.00 Square Feet
Dimensions: 14 x 10
Kitchen
Level: First
Area: 266.00 Square Feet
Dimensions: 19 x 14
Interior
Cooling
Central Air, Ceiling Fans, Zoned
Sewer
Public Sewer
Flooring
Carpet, Ceramic Tile, Marble, Wood
Heating
Fireplaces, Natural Gas, Zoned
Interior Features
Decorative Designer Lighting Fixtures, High Speed Internet, Kitchen Island, Multiple Staircases, Open Floorplan, Pantry, Vaulted Ceilings, Wired For Sound
Appliances
Built In Refrigerator, Dishwasher, Disposal
Exterior Features
Outdoor Grill, Outdoor Living Area
Construction
Year Built
Year Built: 2017
Home type
Single Family Residence
Foundation Details
Slab
Roof
Composition
Architectural Style
Traditional, Detached
Construction Materials
Brick, Rock, Stone
Property Condition
Resale
Utilities & Energy
Pool Features
Gunite, Heated, Pool, Waterfall, Water Feature
Fireplace Features
Gas, Gas Log, Gas Starter
Security Features
Security System, Fire Alarm, Smoke Detectors
Utilities
Sewer Available, Water Available
Parking Features
Driveway, Garage Faces Side
Laundry Features
Laundry Chute, Washer Hookup, Electric Dryer Hookup
Water Source
Public
Other Features
Lot Features
Corner Lot, Landscaped, Sprinkler System
Subdivision Name
Brookside At Winding Creek
Patio And Porch Features
Covered
Community Features
Curbs
Price History
| Date | Event | Price |
|---|---|---|
10/22/2026 Source: | Listed for Sale | $2,180,000 $380/sqft |

Nearby Homes




Find Homes by Property Features in Mc Kinney, TX

Based on information from the North Texas Real Estate Information Systems, Inc., through Oct 29, 2026, 04:45AM. Information is provided exclusively for consumers’ personal, non-commercial use. It may not be used for any purpose other than to identify prospective properties consumers may be interested in purchasing. Data is deemed reliable but is not guaranteed accurate. This website may not include listings or property addresses of sellers who have directed their listing brokers to withhold their listing or their property address from display on the Internet. ©2026 North Texas Real Estate Information Systems, Inc. All Rights Reserved.
 Advertising Broker: Michelle Brecker | Pathway To Home Realty
