Realty Solution
Powered by 
- 0
- 4
- Overview
- Description
- Property Details
- Location
- HOA Management
- Facts & Features
- Getting Around
- Nearby Homes



Listed by: Ryan Schramm (949) 620-6206 DRE #01851291 | Ryan Schramm Real Estate (949) 212-1433
$2,099,000
Monthly Est:$10,447
 4 Beds
 4 Baths
3 full baths + 1 half bath
 2,855sqft
1204 Vista Jardin, San Clemente, CA 92673
$2,099,000
$10,447/moEst:
Get Pre-Approved
Single Family Residence
Built in 2003
$310/mo HOA
4,358 sqft lot
$735/sq.ft
Description
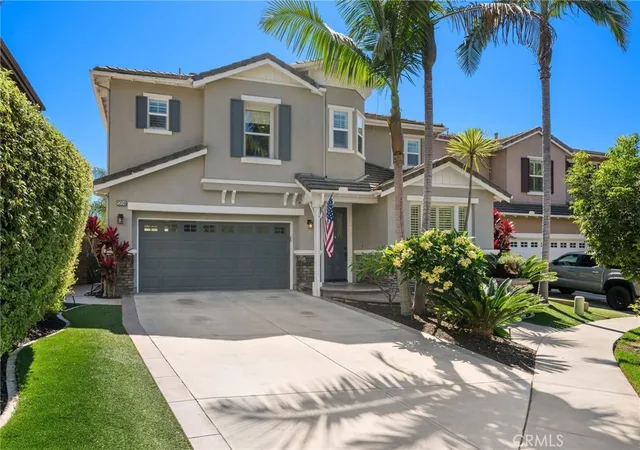
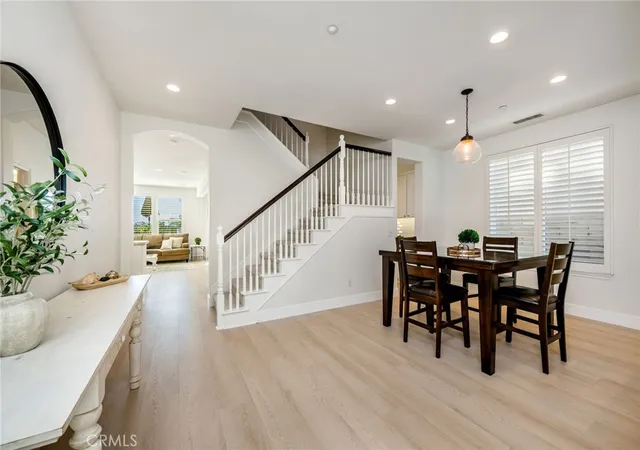
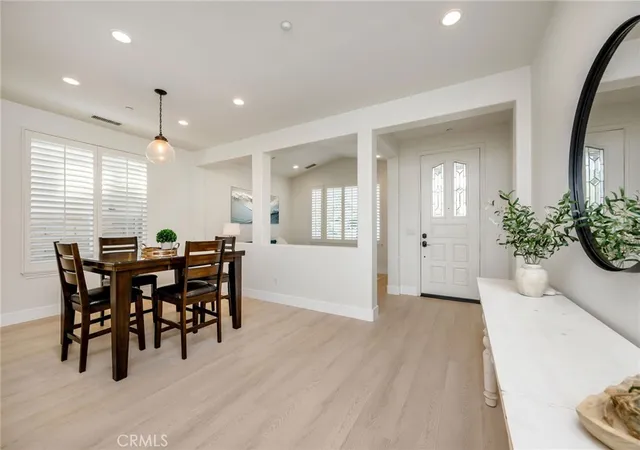
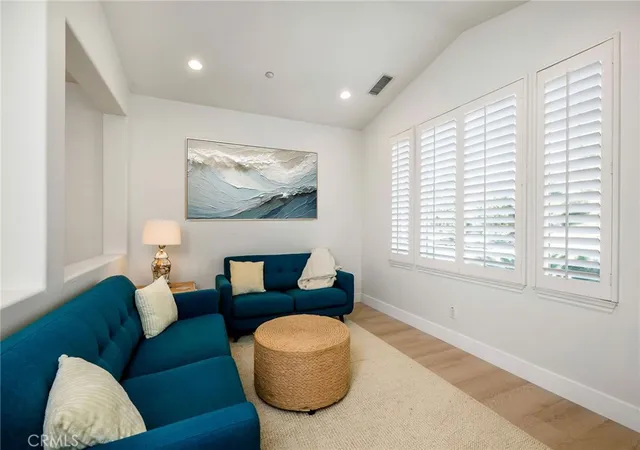
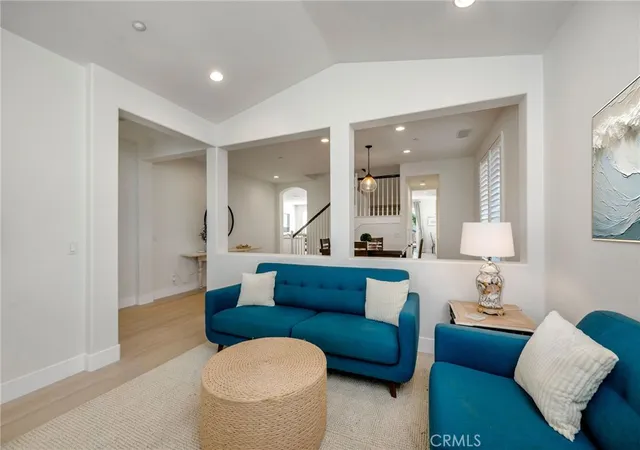
Behind the gates of The Reserve South, this beautifully upgraded home combines timeless design with the relaxed coastal lifestyle San Clemente is known for. Set along a quiet, single-loaded cul-de-sac, the residence welcomes you with impressive curb appeal—stacked stone accents, stamped concrete, and lush landscaping. Inside, recent upgrades enhance every space, from fresh designer paint to wide-plank luxury vinyl flooring that extends throughout the main level. A stackedstone fireplace with a reclaimed wood mantel serves as the focal point of the living area, while classic shutters bring warmth and character. A flexible downstairs bonus room offers space for an office, playroom, or lounge, while a separate dining room and adjacent butler’s pantry make hosting a breeze. The kitchen is the heart of the home with a large island featuring bar seating and neutral cabinetry that ties the space together. Upstairs, a spacious loft complements three secondary bedrooms, two full bathrooms, and a convenient laundry room with storage cabinets and utility sink. The primary suite is a true retreat, offering a private office nook, spa-inspired bathroom with soaking tub, dual walk-in closets, and gentle ocean views from its elevated vantage point. Step outside to a backyard designed for entertaining, complete with a built-in BBQ, impeccable concrete patio, and vibrant, low-maintenance landscaping. Recent upgrades include whole-house re-piping, solar panels, and new flooring throughout. The home also provides generous parking with a three-car tandem garage, an oversized driveway, and ample street space for guests. The home sits moments away from resort-style amenities, including a pool, spa, clubhouse, and sports field. You’ll also appreciate the convenience of no Mello-Roos and excellent proximity to San Clemente’s schools, beaches, and shopping.
- Houzeo last checked: 10 minutes ago
- Listing updated: October 1, 2026 at 8:43 pm
- Source: California Regional MLS-CA | MLS#: OC26134000

Property Details
Status
Pending
Type
Single Family Residence
No. of Stories
2
County
City
Neighborhood
--
Year Built
2003
HOA Fees
$310/mo
Finished Area
2,855 sqft
Lot Size
4,358 sqft lot
Basement Area
- sqft
MLS Name
California Regional MLS
MLS Number
OC26134000
MLS Status
Pending
Days on Market
69
Cumulative Days on Market
67

Continue Your Journey in App
Find your dream home, receive real-time updates, and many more!
Download App
Continue Your Journey in App
Find your dream home, receive real-time updates, and many more!
Location
HOA Management
The Reserve
HOA Fees
$310/ Monthly
Amenities
 Amenities and services may be covered by one or multiple associations and service providers.
 Security Gate
 Maintenance
 Park Playground
 Pool
Pool
 Spa
Spa
 Management
Barbecue
Disclaimer: Amenities are based on third-party information and may vary; buyers must independently verify all amenities, as information is deemed reliable but not guaranteed.
Facts & Features
Rooms
Bedrooms & bathrooms
Bedrooms: 4
Bathrooms: 4
Interior
Flooring
Carpet, Vinyl
Heating
Forced Air
Appliances
Dishwasher, Electric Oven, Freezer, Gas Cooktop, Disposal, Ice Maker, Microwave, Refrigerator, Range Hood
Cooling
Central Air
Window Features
Double Pane Windows, Plantation Shutters
Interior Features
Breakfast Bar, Eat In Kitchen, Granite Counters, Open Floorplan, Recessed Lighting, All Bedrooms Up, Loft, Walk In Closets
Sewer
Public Sewer
Construction
Year Built
Year Built: 2003
Home type
Single Family Residence
Property Condition
Turnkey
Utilities & Energy
Security Features
Carbon Monoxide Detectors, Gated Community, Smoke Detectors
Water Source
Public
Fireplace Features
Family Room, Gas
Parking Features
Direct Access, Driveway, Garage
Association Amenities
Controlled Access, Maintenance Grounds, Management, Barbecue, Playground, Pool, Spa Hot Tub
Laundry Features
Inside, Laundry Room
Pool Features
Community, Association
Other Features
Community Features
Curbs, Gutters, Street Lights, Sidewalks, Gated, Pool
Disclosures
Covenants Restrictions Disclosure, Hoa Disclosure
Patio And Porch Features
Concrete
Lot Features
Front Yard, Landscaped
Subdivision Name
Reserve South (ress)
Price History
| Date | Event | Price |
|---|---|---|
08/26/2026 Source: | Pending | $2,099,000 $735/sqft |
09/16/2025 Source: | Off Market | $2,099,000 $735/sqft |
09/16/2025 Source: | Listed for Sale | $2,099,000 +82.52% $735/sqft |
08/13/2018 Source: | Price Decreased | $1,150,000 -1.29% $403/sqft |
08/13/2018 Source: | Sold | $1,165,000 $408/sqft |

Getting Around 1204 Vista Jardin
Bike Score®

Somewhat Bikeable
22/100
Walk Score®

Car-Dependent
10/100
Data provided by Redfin
Nearby Homes


Find Homes by Property Features in San Clemente, CA
Nearby New Homes For Sale


Based on information from California Regional Multiple Listing Service, Inc. as of Oct 09, 2026, 12:45AM and /or other sources. All data, including all measurements and calculations of area, is obtained from various sources and has not been, and will not be, verified by broker or MLS. All information should be independently reviewed and verified for accuracy. Properties may or may not be listed by the office/agent presenting the information. Information being provided is for consumers’ personal, non-commercial use and may not be used for any purpose other than to identify prospective properties consumers may be interested in purchasing. This website may not include listings or property addresses of sellers who have directed their listing brokers to withhold their listing or their property address from display on the Internet. © 2026 California Regional Multiple Listing Service. All Rights Reserved.
 Advertising Broker: William Johnson DRE #01463271 | William Johnson Brokerage