- Overview
- Description
- Property Details
- Location
- HOA Management
- Facts & Features
- Getting Around
- Nearby Homes
 Price Drop: $10K (11/02)

Street View
$249,000
Monthly Est:$1,239
 2 Beds
 2 Baths
1 full bath + 1 half bath
 1,064sqft
12041 E Ford Cir, Aurora, CO 80012
$249,000
$1,239/moEst:
Get Pre-Approved
Townhouse
Built in 1985
$330/mo HOA
653 sqft lot
$234/sq.ft
Description
New Price and Preferred Lender Credit for the Buyer! Lender offering a credit of 1.50% of the buyer’s loan amount toward closing costs or a rate buydown - up to $5,000 in savings! See flyer in Supplements for details.
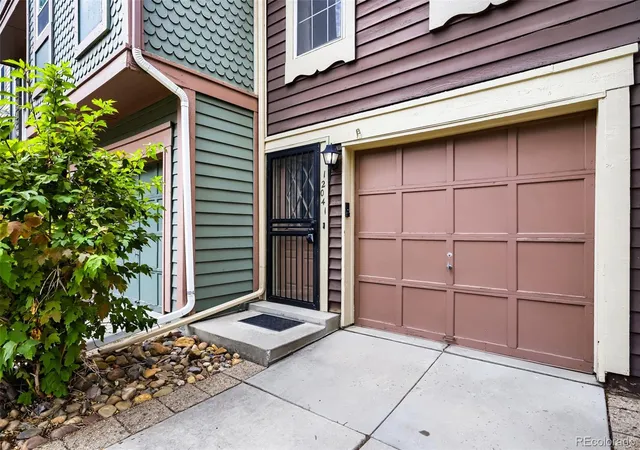
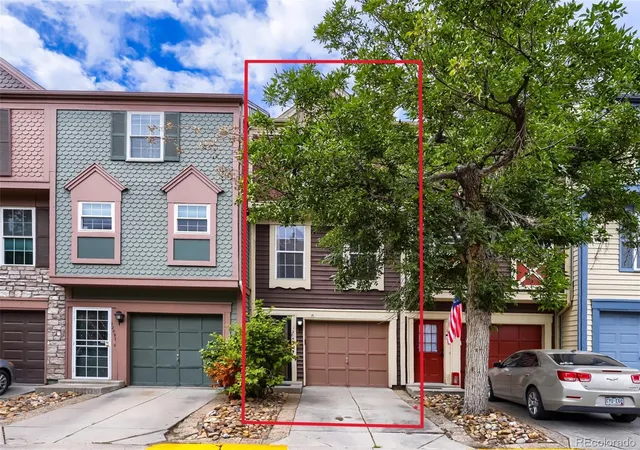
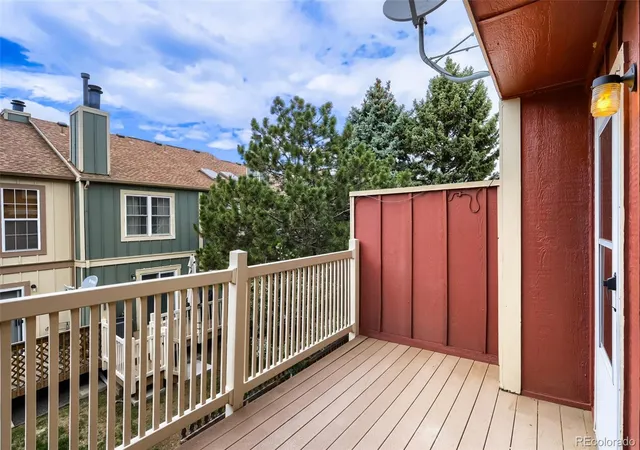
12041 E Ford Circle is a well-maintained 2-bedroom, 1.5-bathroom townhome in the Peachwood community with an attached garage. The open living space features a stone fireplace and access to a large private deck, creating an easy connection between indoor and outdoor living. Fresh interior paint and professionally cleaned carpet give the home a clean, inviting feel!
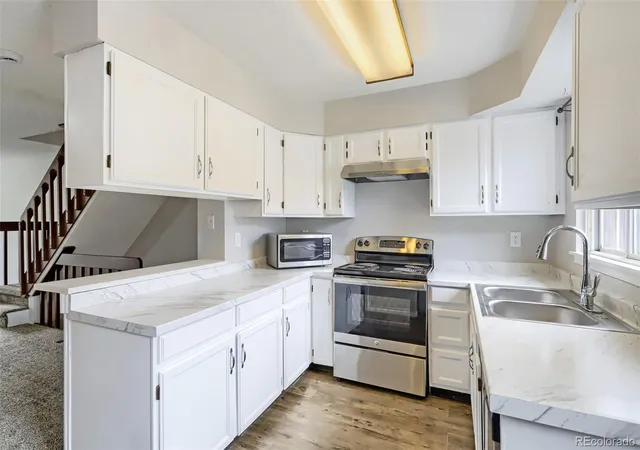
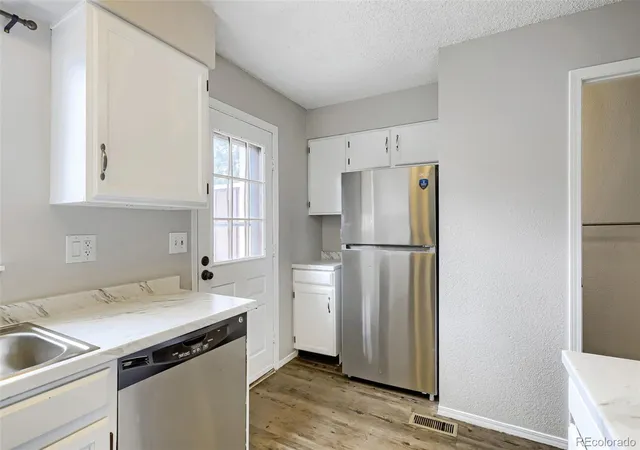
The kitchen has been refreshed with white cabinets, new Calcutta Marble laminate countertops, and a new stainless sink and faucet. Upstairs, you’ll find two generously sized bedrooms and a full bathroom. The home also offers main-level laundry and storage space, plus a partially fenced rear area with a covered patio. Peachwood amenities include a Clubhouse and Pool access.
Located within the Cherry Creek School District! The property is close to grocery stores, shopping, golf courses, and parks, including dog parks. Also provides quick access to I-225 and connections to DIA, Anschutz Medical Campus, Buckley Space Force Base, the Denver Tech Center, and downtown Denver.
- Houzeo last checked: 1 hour ago
- Listing updated: November 2, 2026 at 11:30 pm
- Listing Provided by: Jay Peterson (720) 495-2412 | West Peak Properties (720) 495-2412
- Source: DENVER (RE COLORADO) MLS-CO as distributed by MLS GRID | MLS#: 3386697

This condo is in:
 Clubhouse
 Swimming Pool
Property Details
Status
Pending
Type
Townhouse
No. of Stories
-
County
City
Neighborhood
Year Built
1985
HOA Fees
$330/mo
Finished Area
1,064 sqft
Lot Size
653 sqft lot
Basement Area
- sqft
MLS Name
DENVER (RE COLORADO) MLS
MLS Number
3386697
MLS Status
Pending
Days on Market
46

Continue Your Journey in App
Find your dream home, receive real-time updates, and many more!
Continue Your Journey in App
Find your dream home, receive real-time updates, and many more!
Location
HOA Management
Peachwood HOA
HOA Fees
$330/ Monthly
Amenities
 Amenities and services may be covered by one or multiple associations and service providers.
 Water
 Maintenance
 Pool
 Club House
 Snow Removal
 Insurance
 Trash Pickup
 Irrigation
Disclaimer: Amenities are based on third-party information and may vary; buyers must independently verify all amenities, as information is deemed reliable but not guaranteed.
Facts & Features
Rooms
Bedrooms & bathrooms
Bedrooms: 2
Bathrooms: 2
Bedroom
Level: Upper
Bathroom Full
Level: Upper
Bedroom
Level: Upper
Kitchen
Level: Upper
Living Room
Level: Upper
Dining Room
Level: Upper
Bathroom Half
Level: Main
Laundry
Level: Main
Bonus Room
Level: Main
Mud Room
Level: Main
Interior
Sewer
Public Sewer
Exterior Features
Lighting
Appliances
Dishwasher, Disposal, Dryer, Microwave, Refrigerator, Self Cleaning Oven, Washer
Cooling
Central Air
Heating
Forced Air
Construction
Year Built
Year Built: 1985
Home type
Townhouse
Architectural Style
Contemporary
Construction Materials
Frame, Wood Siding
Roof
Composition
Utilities & Energy
Association Amenities
Clubhouse, Pool
Utilities
Electricity Connected, Natural Gas Connected
Water Source
Public
Other Features
Subdivision Name
Peachwood
Patio And Porch Features
Deck
Price History
| Date | Event | Price |
|---|---|---|
11/02/2026 Source: | Pending | $249,000 $234/sqft |
10/18/2026 Source: | Price Decreased | $249,000 -3.86% $234/sqft |
09/18/2026 Source: | Listed for Sale | $259,000 +297.86% $243/sqft |
12/22/2011 Source: | Sold | $65,099 $61/sqft |

Nearby Homes
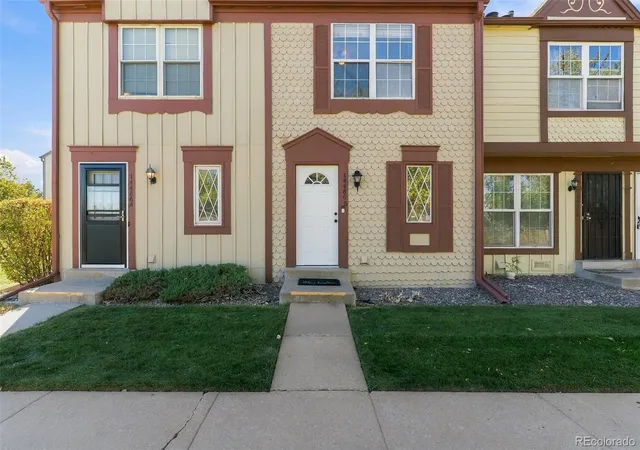
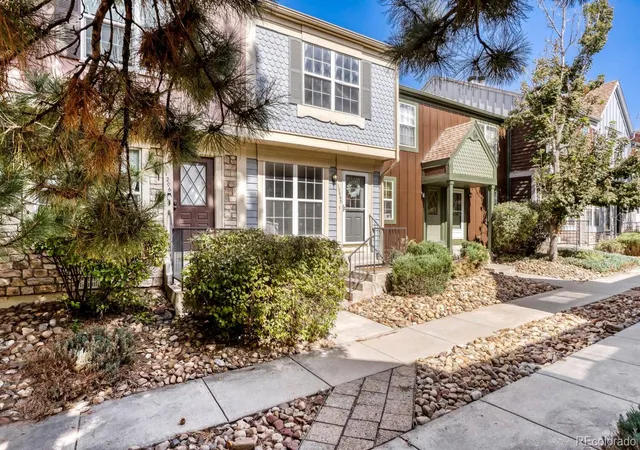
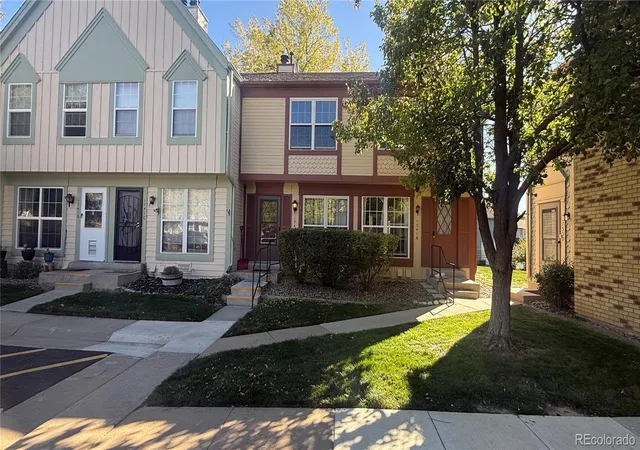
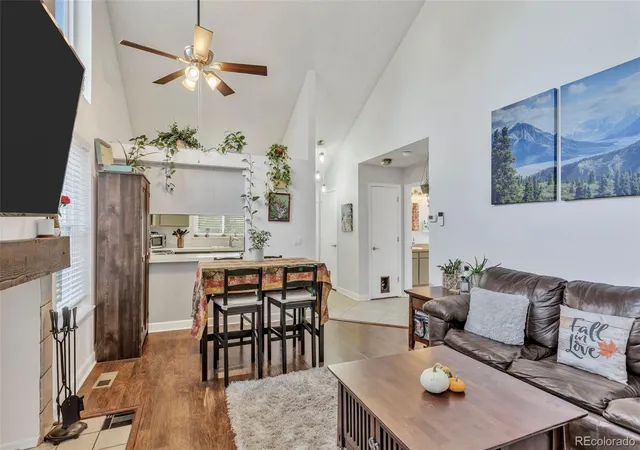
Find Homes by Property Features in Aurora, CO

Based on information from REcolorado®, Inc.through Nov 04, 2026, 12:45PM. Not all properties were listed and/or closed by Company. This representation is based in whole or in part on content supplied by REcolorado®, Inc. REcolorado®, Inc. does not guarantee nor is it in any way responsible for its accuracy. Content maintained by REcolorado®, Inc. may not reflect all real estate activity in the market. Some IDX listings have been excluded from this website. Any use search of data on the website, other than by a consumer looking to purchase real estate, is prohibited. If Houzeo suspect “scraping” of the data has occurred, the suspicion and any evidence will be reported to the MLS. IDX information is provided exclusively for consumers' personal non-commercial use. It may not be used for any purpose other than to identify prospective properties consumers may be interested in purchasing. The data is deemed reliable but is not guaranteed by REcolorado®. The use of the IDX Data may be subject to an end user license agreement prescribed by REcolorado® as amended from time to time.
Based on information submitted to the MLS GRID as of Nov 04, 2026, 12:45PM. All data is obtained from various sources and may not have been verified by broker or MLS GRID. Supplied Open House information is subject to change without notice. All information should be independently reviewed and verified for accuracy. Properties may or may not be listed by the office/agent presenting the information. ©2026 REcolorado®, Inc. All Rights Reserved.
 Advertising Broker: Albert Gollas | Gollas and Company, Inc.
