Realty Solution
Powered by 
- 0
- 10
- Overview
- Description
- Property Details
- Location
- HOA Management
- Facts & Features
- Getting Around
- Nearby Homes



Listed by: Natasha Gwilt (424) 408-1868 DRE #01988779 | eXp Realty of California Inc (888) 584-9427
$899,000
Monthly Est:$4,475
 4 Beds
 3 Baths
2 full baths + 1 half bath
 2,139sqft
12041 Stanley Park Ct, Hawthorne, CA 90250
$899,000
$4,475/moEst:
Get Pre-Approved
Single Family Residence
Built in 2014
$273/mo HOA
2.69 acres lot
$420/sq.ft
Description
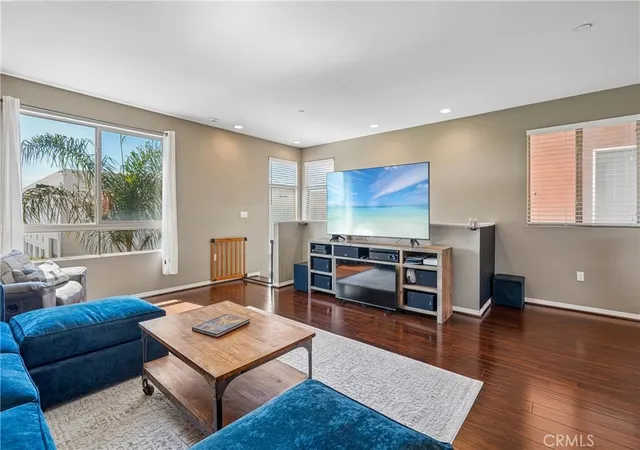
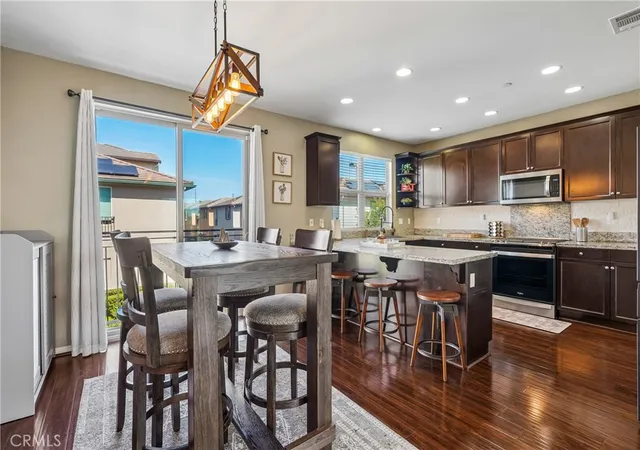
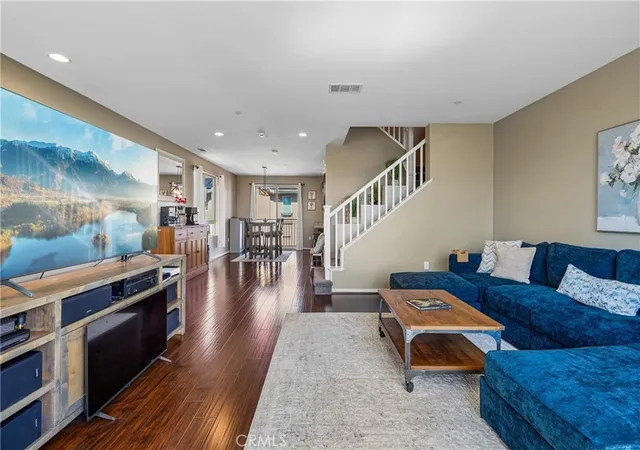
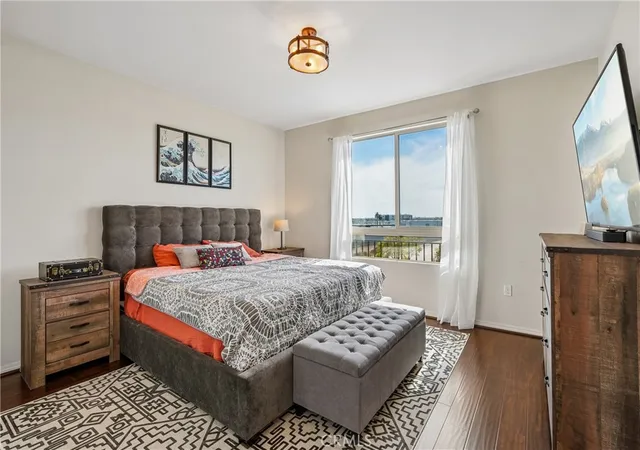
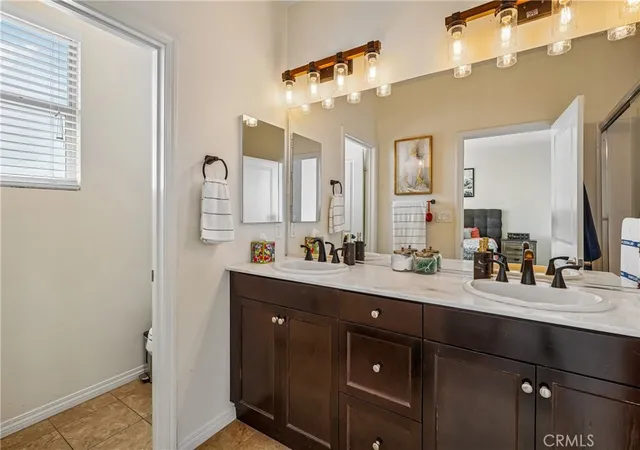
Looking for a move in ready home in a gated community with modern upgrades and easy access to beaches, dining, and major freeways? This Parkside Village residence offers updated finishes, everyday convenience, and a lifestyle centered around connection and accessibility. Located in highly sought after Parkside Village, this gated community features a welcoming atmosphere, dog friendly spaces, and a community walking path designed for daily enjoyment. You are minutes from beaches, restaurants, shopping, and sporting/concert venues including COSM, Intuit Dome, and SoFi Stadium, with quick access to major freeways for an easy commute. This beautiful home has been refreshed with clean, modern upgrades including a new stove, microwave, and dishwasher (May 2022), a kitchen upgrade featuring a single stainless steel drop in farmhouse sink with a black faucet (June 2023), and bathroom sink and shower fixtures updated to black Moen finishes for a cohesive look. Additional updates include upgraded light fixtures in the bathroom, dining room, and primary bedroom (June 2024), along with a first floor bathroom vanity upgrade (June 2025). A smart combination of style, function, and location makes this home stand out. To top it all off, there is a VA assumable loan at 3.75 percent available for qualified buyers who can use their own COE, subject to lender approval. $5,000 seller paid closing cost credit offered to buyer at closing.
- Houzeo last checked: 6 hours ago
- Listing updated: October 1, 2026 at 7:47 pm
- Source: California Regional MLS-CA | MLS#: SB26075913

Property Details
Status
Active
Type
Single Family Residence
No. of Stories
3
County
City
Neighborhood
--
Year Built
2014
HOA Fees
$273/mo
Finished Area
2,139 sqft
Lot Size
2.69 acres lot
Basement Area
- sqft
MLS Name
California Regional MLS
MLS Number
SB26075913
MLS Status
Active
Days on Market
168
Cumulative Days on Market
161

Continue Your Journey in App
Find your dream home, receive real-time updates, and many more!
Download App
Continue Your Journey in App
Find your dream home, receive real-time updates, and many more!
Location
HOA Management
Parkside Village
HOA Fees
$272.77/ Monthly
Amenities
 Amenities and services may be covered by one or multiple associations and service providers.
 Pool
Pool
 Security Gate
 Maintenance
 Spa
Spa
 Gym
Gym
 Barbecue
CallForRules
Disclaimer: Amenities are based on third-party information and may vary; buyers must independently verify all amenities, as information is deemed reliable but not guaranteed.
Facts & Features
Rooms
Bedrooms & bathrooms
Bedrooms: 4
Bathrooms: 3
Interior
Sewer
Public Sewer
Interior Features
Open Floorplan, Bedroom On Main Level
Window Features
Double Pane Windows
Heating
Central
Cooling
Central Air
Appliances
Dishwasher, Gas Cooktop, Gas Oven, Microwave
Construction
Year Built
Year Built: 2014
Home type
Single Family Residence
Property Condition
Turnkey
Utilities & Energy
Pool Features
Community, Association
Security Features
Gated Community
Parking Features
Garage
Fireplace Features
None
Laundry Features
Washer Hookup, Gas Dryer Hookup, Inside
Association Amenities
Call For Rules, Controlled Access, Fitness Center, Maintenance Grounds, Barbecue, Pool, Spa Hot Tub
Water Source
Public
Other Features
Community Features
Storm Drains, Street Lights, Sidewalks, Gated, Pool
Patio And Porch Features
Patio
Lot Features
Two To Five Units Acre
Disclosures
Covenants Restrictions Disclosure
Price History
| Date | Event | Price |
|---|---|---|
09/11/2026 Source: | Price Decreased | $910,000 -2.15% $425/sqft |
08/14/2026 Source: | Price Decreased | $930,000 -2.11% $435/sqft |
07/06/2026 Source: | Price Decreased | $950,000 -2.56% $444/sqft |
05/29/2026 Source: | Price Increased | $975,000 +8.45% $456/sqft |
04/23/2026 Source: | Listed for Sale | $899,000 -9.19% $420/sqft |

Show more
Nearby Homes


Find Homes by Property Features in Hawthorne, CA


Based on information from California Regional Multiple Listing Service, Inc. as of Oct 08, 2026, 11:00AM and /or other sources. All data, including all measurements and calculations of area, is obtained from various sources and has not been, and will not be, verified by broker or MLS. All information should be independently reviewed and verified for accuracy. Properties may or may not be listed by the office/agent presenting the information. Information being provided is for consumers’ personal, non-commercial use and may not be used for any purpose other than to identify prospective properties consumers may be interested in purchasing. This website may not include listings or property addresses of sellers who have directed their listing brokers to withhold their listing or their property address from display on the Internet. © 2026 California Regional Multiple Listing Service. All Rights Reserved.
 Advertising Broker: William Johnson DRE #01463271 | William Johnson Brokerage