- Overview
- Description
- Property Details
- Location
- Facts & Features
- Getting Around
- Nearby Homes




$950,000
Monthly Est:$4,728
 3 Beds
 3 Baths
2 full baths + 1 half bath
 3,267sqft
12044 Hwy 14, Richland, TX 76681
$950,000
$4,728/moEst:
Get Pre-Approved
Farm
Built in 1983
$-- HOA
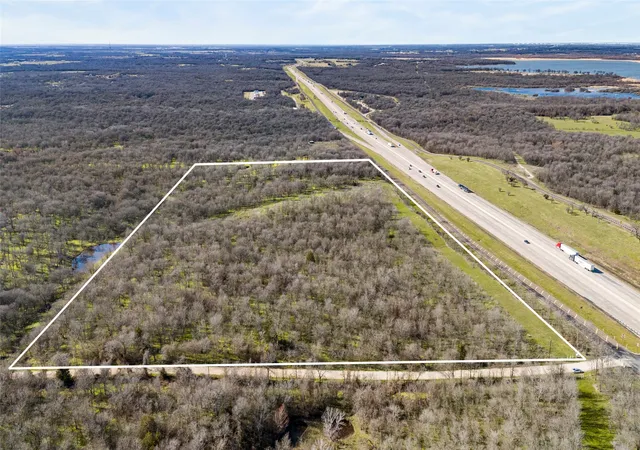
12.19 acres lot
$291/sq.ft
Description
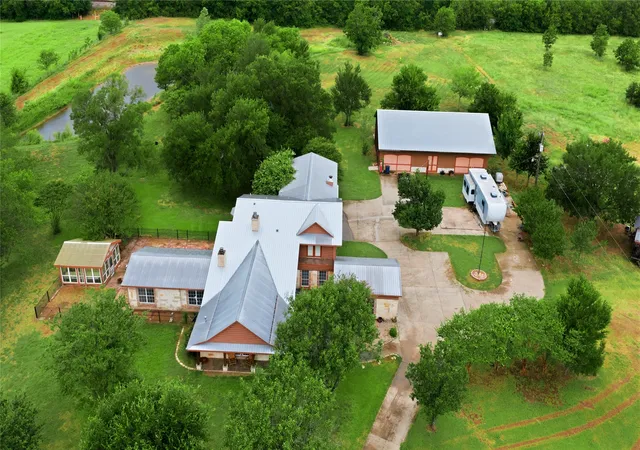
AUSTIN STONE ESTATE on 12+ Acres – A Sanctuary near Richland-Chambers
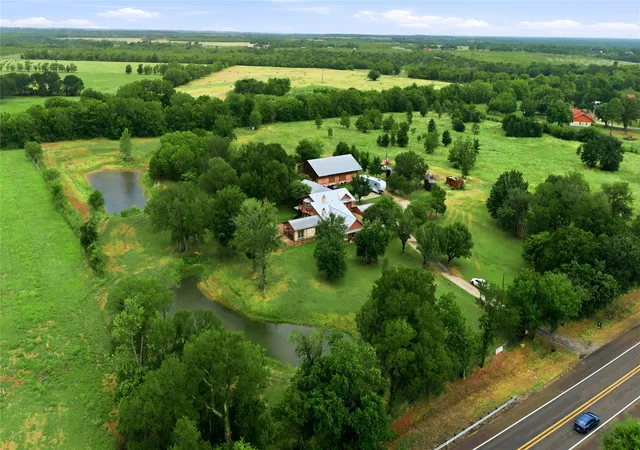
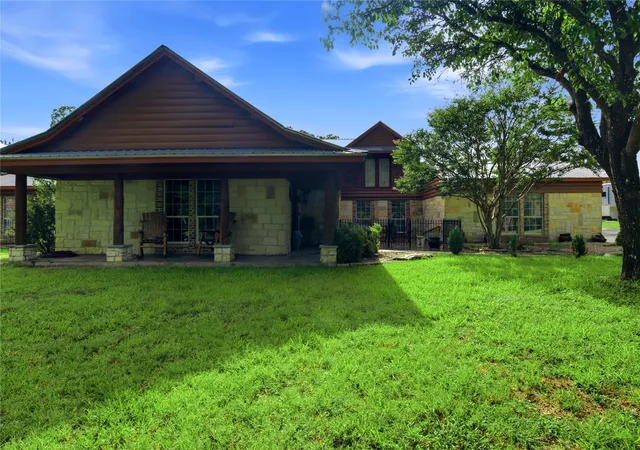
Experience unparalleled privacy and craftsmanship in this sprawling 3,267 sq. ft. Austin Stone masterpiece, situated on 12 pristine acres about 10 minutes from Richland-Chambers Reservoir. Built with 8-inch thick exterior walls, this fortress of comfort offers incredible energy efficiency and a sense of permanence rarely found in modern builds.
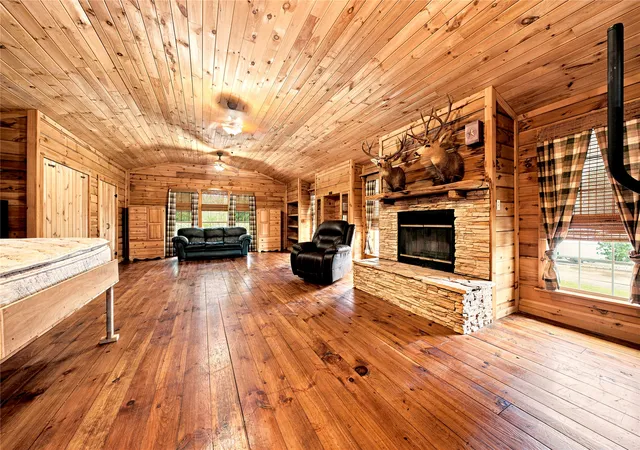
The heart of the home is a grand living room featuring rich wood paneling, one of three cozy fireplaces, and elegant travertine flooring that flows throughout the main level. The chef’s kitchen, complete with a bright breakfast nook, is designed for hosting.
Exterior & Waterview Living:
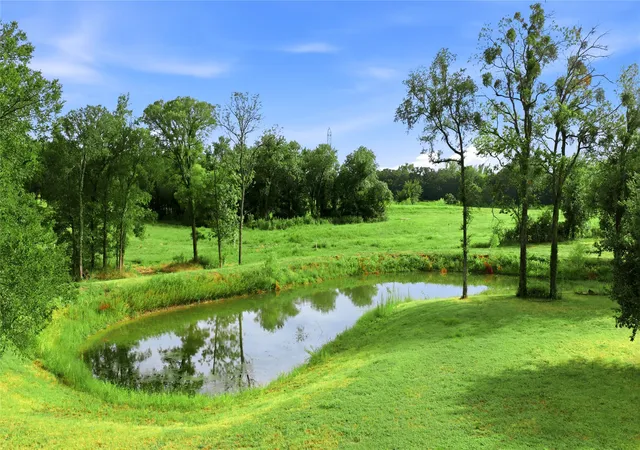
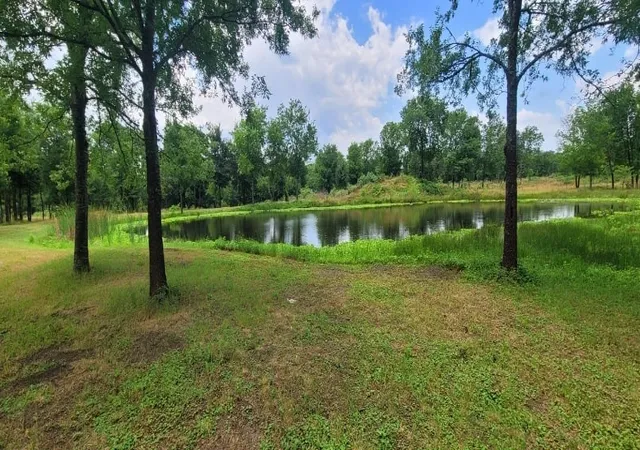
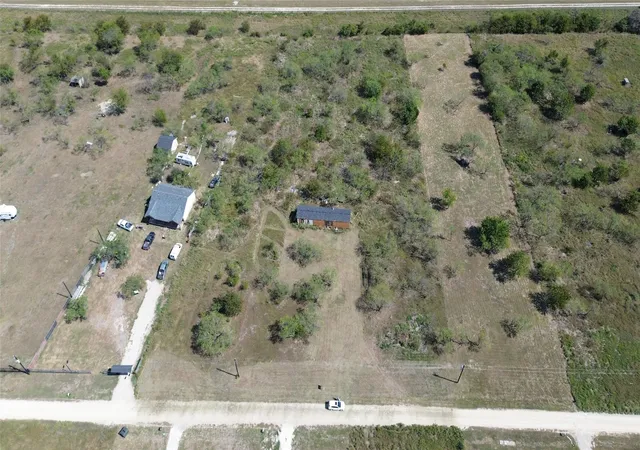
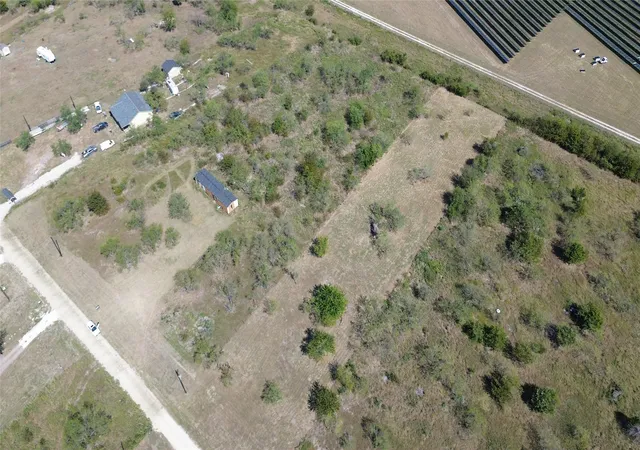
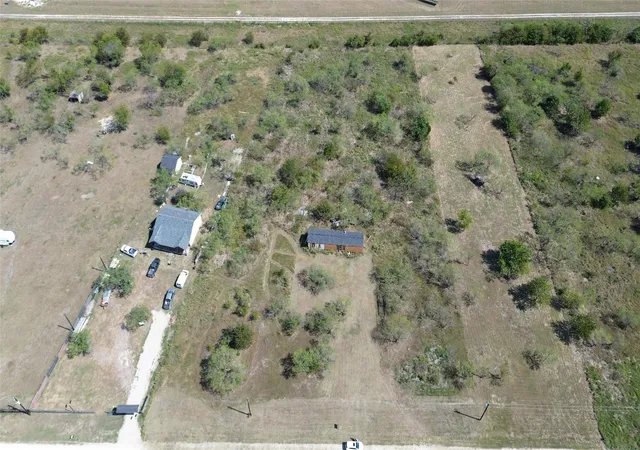
The property is a water-lover's dream, featuring three distinct ponds. A massive, 9-10 ft deep pond wraps around the side and back of the home, creating a spectacular moat-like atmosphere, complemented by a serene small pond at the front. Relax on the tiled front patio or retreat to the second-story vaulted sitting room, which opens to a walk-out patio with sweeping views of the Pecan-shaded acreage.
Unique Features & Outbuildings: workshop, greenhouse, and multi-purpose building (could be a play house or extra space for hobbies)
Owner’s Suite: Located upstairs for ultimate privacy, featuring a private balcony.
BONUS ROOM: A versatile 22.6 x 36 addition with massive storage, dedicated gun storage, and two built-in queen Murphy beds—ideal for a guest house, hobby shop, or studio. JUST ADD A SPLIT UNIT AND YOU'VE INCREASED YOUR LIVABLE SQUARE FOOTAGE BY 814 sq. ft.
Green Thumb Ready: Includes an on-site greenhouse and lush Pecan trees.
Additional: 2-car garage, 3 vehicle carport, laundry room on the main level, and an abundance of integrated storage throughout.
This 12+ acre retreat offers the perfect blend of luxury, security, and the quiet Texas countryside.
- Houzeo last checked: 52 minutes ago
- Listing updated: August 28, 2026 at 7:25 pm
- Listing Provided by: Kim Conaway | Ebby Halliday Realtors (903) 340-8590
- Source: NTREIS MLS-TX | MLS#: 21139509

Property Details
Status
Active
Type
Land
No. of Stories
1
County
City
Neighborhood
--
Year Built
1983
HOA Fees
-
Finished Area
3,267 sqft
Lot Size
12.19 acres lot
Basement Area
- sqft
MLS Name
NTREIS MLS
MLS Number
21139509
MLS Status
Active
Cumulative Days on Market
42

Continue Your Journey in App
Find your dream home, receive real-time updates, and many more!
Continue Your Journey in App
Find your dream home, receive real-time updates, and many more!
Location
Facts & Features
Rooms
Bedrooms & bathrooms
Bedrooms: 3
Bathrooms: 3
PrimaryBathroom
Level: Second
Area: 195.00 Square Feet
Dimensions: 15 x 13
LivingRoom
Level: First
Area: 400.00 Square Feet
Dimensions: 25 x 16
PrimaryBedroom
Level: Second
Area: 270.00 Square Feet
Dimensions: 15 x 18
GreatRoom
Level: Second
Area: 558.00 Square Feet
Dimensions: 31 x 18
Interior
Exterior Features
Balcony, Courtyard, Garden
Sewer
Aerobic Septic
Cooling
Electric
Flooring
Carpet, Tile, Travertine, Wood
Interior Features
Granite Counters, Kitchen Island, Paneling Wainscoting, Vaulted Ceilings
Window Features
Window Coverings
Heating
Central, Fireplaces, Natural Gas
Appliances
Dishwasher, Disposal
Construction
Year Built
Year Built: 1983
Home type
Farm
Construction Materials
Brick, Rock, Stone
Architectural Style
Modern, Ranch, Farmhouse
Roof
Metal
Foundation Details
Pillar Post Pier, Slab
Property Condition
Resale
Utilities & Energy
Utilities
Natural Gas Available, Septic Available, Water Available
Pool Features
None
Parking Features
Additional Parking, Circular Driveway, Garage
Water Source
Public
Fireplace Features
Blower Fan, Den, Family Room, Living Room, Masonry
Other Features
Vegetation
Grassed, Partially Wooded
Subdivision Name
Na
Patio And Porch Features
Balcony, Covered
Lot Features
Acreage, Landscaped, Pond On Lot, Sprinkler System, Rolling Slope
Community Features
Fishing, Fenced Yard
Price History
| Date | Event | Price |
|---|---|---|
07/17/2026 Source: | Price Decreased | $950,000 -9.52% $291/sqft |
07/17/2026 Source: | Listed for Sale | $1,050,000 $321/sqft |

Nearby Homes
Find Homes by Property Features in Richland, TX

Based on information from the North Texas Real Estate Information Systems, Inc., through Nov 01, 2026, 10:45AM. Information is provided exclusively for consumers’ personal, non-commercial use. It may not be used for any purpose other than to identify prospective properties consumers may be interested in purchasing. Data is deemed reliable but is not guaranteed accurate. This website may not include listings or property addresses of sellers who have directed their listing brokers to withhold their listing or their property address from display on the Internet. ©2026 North Texas Real Estate Information Systems, Inc. All Rights Reserved.
 Advertising Broker: Michelle Brecker | Pathway To Home Realty
