Realty Solution
Powered by 
- 0
- 1
- Overview
- Description
- Property Details
- Location
- HOA Management
- Facts & Features
- Getting Around
- Nearby Homes


Street View
Listed by: Alex Pirro (714) 423-8762 DRE #01773134 | Kase Real Estate (949) 200-9818
$739,000
Monthly Est:$3,678
 3 Beds
 4 Baths
2 full baths + 2 half baths
 1,880sqft
12046 Olive St, Norwalk, CA 90650
$739,000
$3,678/moEst:
Get Pre-Approved
Townhouse
Built in 2021
$320/mo HOA
38,403 sqft lot
$393/sq.ft
Description
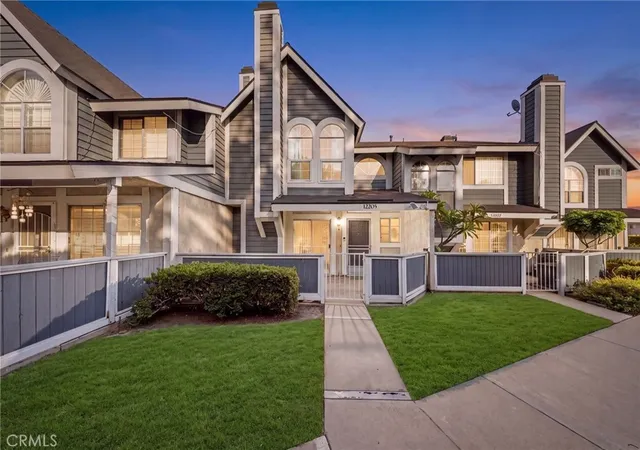
A $20,000 seller credit is available toward a rate buydown, closing costs, or other lender-approved expenses. This rare opportunity features the original designer model home, ideally situated on a premium corner lot with an extensive collection of builder upgrades. The three-level residence offers three bedrooms, a private office or flexible living space, and an oversized powder room with potential to convert to a full bathroom. Its open-concept living area is filled with natural light. Interior highlights include Velluto shaker cabinetry, a ceiling-height Calacatta backsplash, brand-new LG stainless-steel appliances, and a new water softener. The oversized garage features epoxy flooring, built-in storage, and an EV-charger outlet. With fewer than 5% of Norwalk homes built this century, this newer-construction residence is a distinctive find. Private tours available by appointment.
- Houzeo last checked: 15 minutes ago
- Listing updated: October 8, 2026 at 9:22 pm
- Source: California Regional MLS-CA | MLS#: OC26208921

Property Details
Status
Active
Type
Townhouse
No. of Stories
3
County
City
Neighborhood
--
Year Built
2021
HOA Fees
$320/mo
Finished Area
1,880 sqft
Lot Size
38,403 sqft lot
Basement Area
- sqft
MLS Name
California Regional MLS
MLS Number
OC26208921
MLS Status
Active
Days on Market
1
Open House

Continue Your Journey in App
Find your dream home, receive real-time updates, and many more!
Download App
Continue Your Journey in App
Find your dream home, receive real-time updates, and many more!
Location
HOA Management
Carlow Community Association
HOA Fees
$320/ Monthly
Amenities
 Amenities and services may be covered by one or multiple associations and service providers.
 Lawn Care
 Insurance
 Maintenance
Disclaimer: Amenities are based on third-party information and may vary; buyers must independently verify all amenities, as information is deemed reliable but not guaranteed.
Facts & Features
Rooms
Bedrooms & bathrooms
Bedrooms: 3
Bathrooms: 4
Interior
Flooring
Vinyl
Heating
Central
Appliances
Gas Range, Microwave, Refrigerator, Water Softener, Tankless Water Heater, Vented Exhaust Fan, Water To Refrigerator, Water Heater, Water Purifier, Dryer, Washer
Cooling
Central Air
Window Features
Blinds, Double Pane Windows
Interior Features
Balcony, Breakfast Area, High Ceilings, Open Floorplan, Pantry, Quartz Counters, Recessed Lighting, All Bedrooms Down, Primary Suite, Walk In Closets
Sewer
Public Sewer
Construction
Year Built
Year Built: 2021
Home type
Townhouse
Construction Materials
Stucco, Copper Plumbing
Property Condition
Updated Remodeled, Turnkey
Foundation Details
Slab
Architectural Style
Traditional
Roof
Spanish Tile
Utilities & Energy
Security Features
Carbon Monoxide Detectors, Fire Detection System, Fire Sprinkler System, Smoke Detectors
Water Source
Public
Fireplace Features
None
Parking Features
Direct Access, Garage
Association Amenities
Maintenance Grounds, Insurance, Maintenance Front Yard
Laundry Features
Electric Dryer Hookup, Gas Dryer Hookup, Inside
Electric
Standard
Utilities
Electricity Connected, Natural Gas Connected, Sewer Connected, Water Connected
Pool Features
None
Other Features
Community Features
Curbs, Street Lights, Sidewalks
Disclosures
Covenants Restrictions Disclosure
Patio And Porch Features
Concrete
Lot Features
Landscaped
Price History
| Date | Event | Price |
|---|---|---|
10/08/2026 Source: | Listed for Sale | $739,000 $393/sqft |
10/01/2026 Source: | Coming Soon | $739,000 -2.89% $393/sqft |
06/30/2021 Source: | Sold | $760,990 $405/sqft |

Getting Around 12046 Olive St
Bike Score®

Bikeable
57/100
Walk Score®

Very Walkable
90/100
Transit Score®

Some Transit
43/100
Data provided by Redfin
Nearby Homes



Find Homes by Property Features in Norwalk, CA


Based on information from California Regional Multiple Listing Service, Inc. as of Oct 09, 2026, 12:15AM and /or other sources. All data, including all measurements and calculations of area, is obtained from various sources and has not been, and will not be, verified by broker or MLS. All information should be independently reviewed and verified for accuracy. Properties may or may not be listed by the office/agent presenting the information. Information being provided is for consumers’ personal, non-commercial use and may not be used for any purpose other than to identify prospective properties consumers may be interested in purchasing. This website may not include listings or property addresses of sellers who have directed their listing brokers to withhold their listing or their property address from display on the Internet. © 2026 California Regional Multiple Listing Service. All Rights Reserved.
 Advertising Broker: William Johnson DRE #01463271 | William Johnson Brokerage