- Overview
- Description
- Property Details
- Location
- Facts & Features
- Getting Around
- Nearby Homes
 Hot
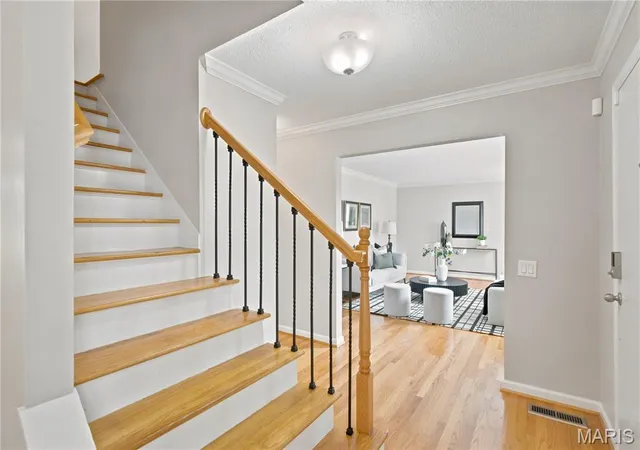

Street View
$440,000
Monthly Est:$2,190
 4 Beds
 3 Baths
2 full baths + 1 half bath
 3,276sqft
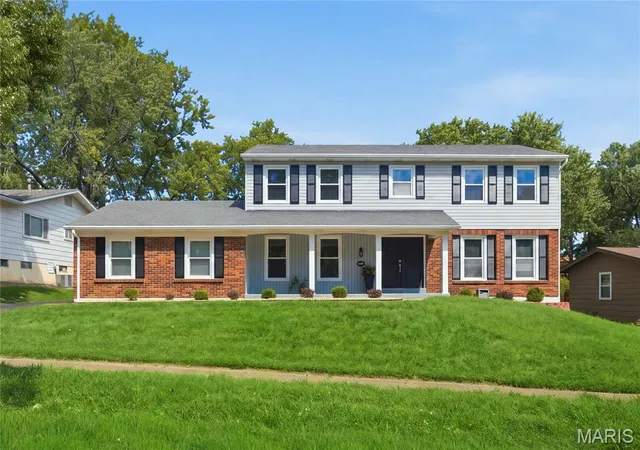
12047 Tangletree Dr, Saint Louis, MO 63146
$440,000
$2,190/moEst:
Get Pre-Approved
Single Family Residence
Built in 1967
$-- HOA
11,282.04 sqft lot
$134/sq.ft
Description
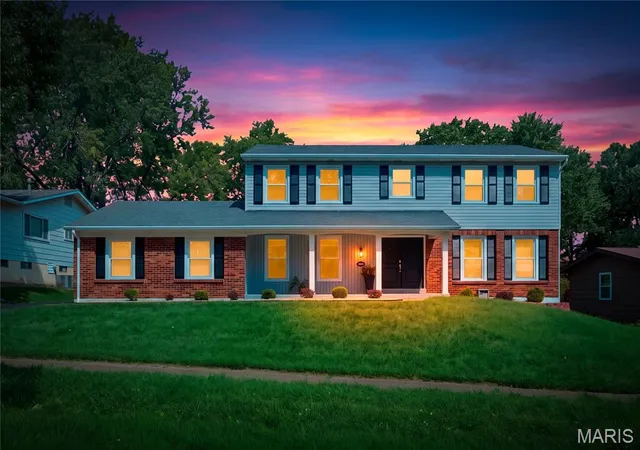
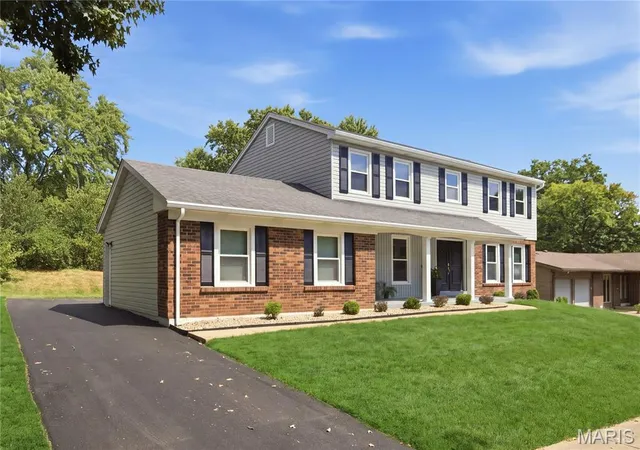
STUNNING RENOVATED TWO-STORY HOME WITH EXTENSIVE UPGRADES! Prepare to be impressed by this beautifully updated residence offering the perfect combination of modern style, warmth, and exceptional living space.
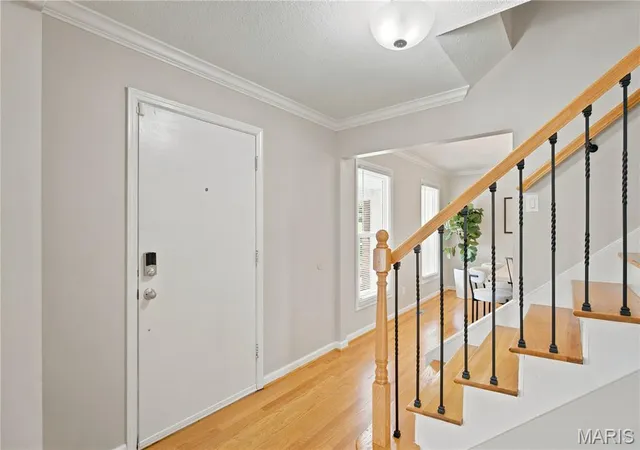
Step inside to discover gorgeous hardwood floors throughout, soothing lighting, and inviting neutral décor that creates a fresh, sophisticated atmosphere. The modernized kitchen is designed to impress, featuring stainless steel appliances, spacious cabinetry, generous workspace, and an effortless flow for everyday living and entertaining.
Relax in the luxurious living room or gather in the spacious family room, where a striking exposed-brick fireplace adds warmth, character, and timeless charm. Sliding glass doors open to a picturesque backyard and newly paved patio, creating the perfect setting for outdoor dining, entertaining, or simply unwinding. An intimate dining room provides an elegant space for holiday dinners and memorable gatherings.
Upstairs, you'll find four spacious bedrooms with abundant upgraded closet space and closet organization systems. The impressive primary suite offers a beautifully upgraded private bath featuring a separate tub and shower, updated fixtures, and stylish finishes. The hall bathroom has also been tastefully upgraded.
The living space continues in the finished lower level, complete with new carpeting and an open, versatile layout that's perfect for entertaining, a recreation room, home theater, fitness area, or additional gathering space.
Step outside and discover your own private backyard retreat, where the newly paved patio provides the perfect setting for summer barbecues, alfresco dining, morning coffee, or relaxing evenings under the stars. The picturesque backyard offers plenty of possibilities—create a cozy outdoor lounge, add a fire pit for cool evenings, design a beautiful garden oasis, or simply enjoy the open space with family and friends. Whether hosting lively weekend gatherings, celebrating special occasions, or enjoying a peaceful afternoon outdoors, this inviting backyard and patio are ready to become the backdrop for countless memorable moments.
With its extensive renovations, beautiful hardwood flooring, modern kitchen, updated bathrooms, impressive storage, finished lower level, and inviting indoor-outdoor living spaces, this home delivers the comfort, character, and upgrades today's buyers are searching for. Beautifully updated and ready to impress—this is one you won't want to miss! Tour soon so you can prepare to impress your guest this fall, winter and upcoming holidays.
- Houzeo last checked: 11 minutes ago
- Listing updated: October 30, 2026 at 11:17 pm
- Listing Provided by: Tracy Raspberry (314) 713-3234 , Meleiah Raspberry | Keller Williams Chesterfield (636) 534-8100
- Source: MARIS MLS-MO as distributed by MLS GRID | MLS#: MIS26057784

Property Details
Status
Pending
Type
Single Family Residence
No. of Stories
-
County
City
Neighborhood
--
Year Built
1967
HOA Fees
-
Finished Area
3,276 sqft
Lot Size
11,282.04 sqft lot
Basement Area
- sqft
MLS Name
MARIS MLS
MLS Number
MIS26057784
MLS Status
Pending
Days on Market
52
Cumulative Days on Market
34

Continue Your Journey in App
Find your dream home, receive real-time updates, and many more!
Continue Your Journey in App
Find your dream home, receive real-time updates, and many more!
Location
Facts & Features
Rooms
Bedrooms & bathrooms
Bedrooms: 4
Bathrooms: 3
Living Room
Level: Main
Dining Room
Level: Main
Family Room
Level: Main
Kitchen
Level: Main
Bedroom
Level: Second
Bedroom 2
Level: Second
Basement
Level: Lower
Bathroom
Level: Second
Bathroom 2
Level: Second
Bathroom 3
Level: First
Interior
Heating
Natural Gas
Appliances
Dishwasher, Disposal, Built In Gas Range, Refrigerator, Gas Water Heater
Exterior Features
Private Yard
Cooling
Central Air
Flooring
Carpet, Wood
Window Features
Bay Window(s), Blinds, Tilt In Windows
Sewer
Public Sewer
Construction
Year Built
Year Built: 1967
Home type
Single Family Residence
Architectural Style
Traditional
Construction Materials
Brick Veneer
Utilities & Energy
Utilities
Cable Available, Cable Not Available, Electricity Available, Electricity Connected, Natural Gas Available, Natural Gas Connected, Phone Available, Phone Connected, Sewer Available, Sewer Connected, Water Available, Water Connected
Parking Features
Off Street
Water Source
Public
Basement
Partially Finished
Electric
220 Volts
Fireplace Features
Family Room
Other Features
Subdivision Name
Brookdale Estates 7
Lot Features
Back Yard, Front Yard, Level
Disclosures
See Seller's Disclosure
Price History
| Date | Event | Price |
|---|---|---|
10/30/2026 Source: | Pending | $440,000 $134/sqft |
09/17/2026 Source: | Contingent (Active Under Contract) | $440,000 -5.38% $134/sqft |
09/10/2026 Source: | Listed for Sale | $465,000 $142/sqft |
09/09/2026 Source: | Coming Soon | $465,000 $142/sqft |

Nearby Homes
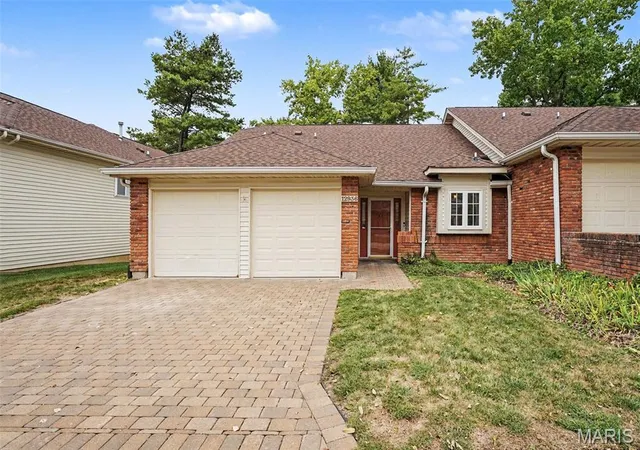
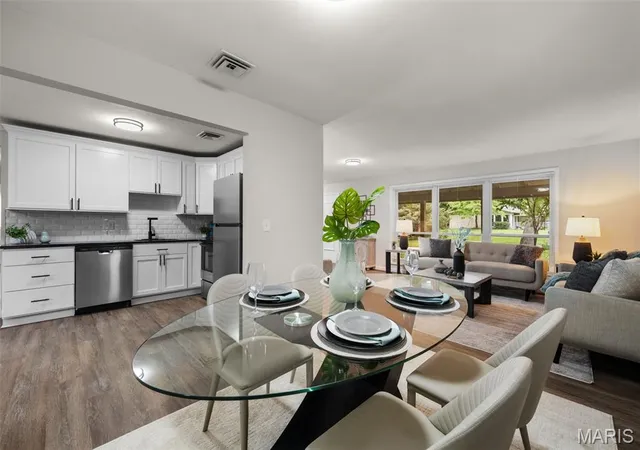
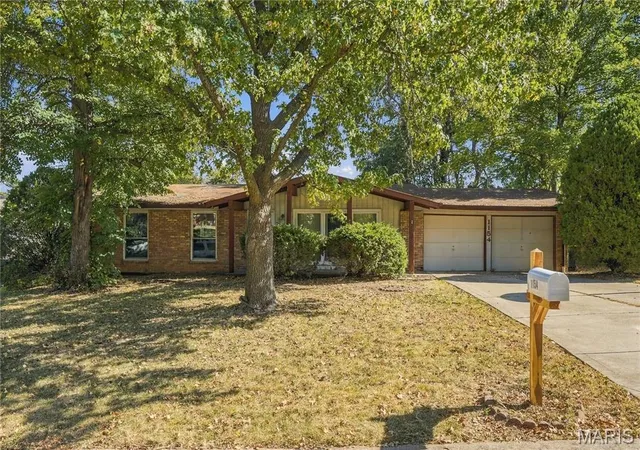
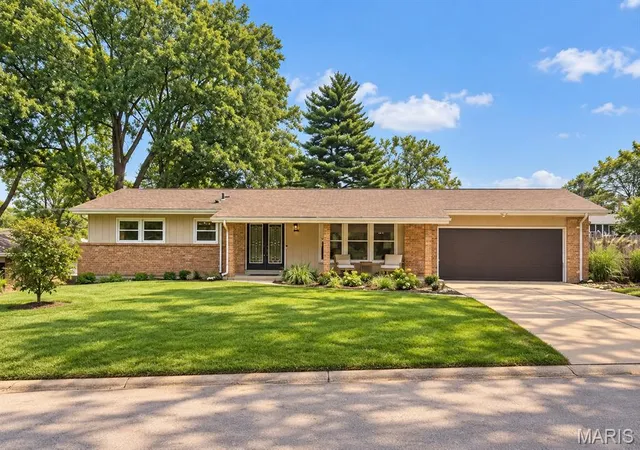
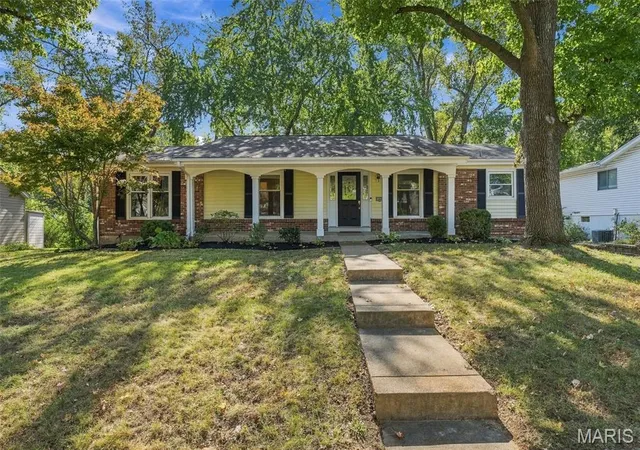
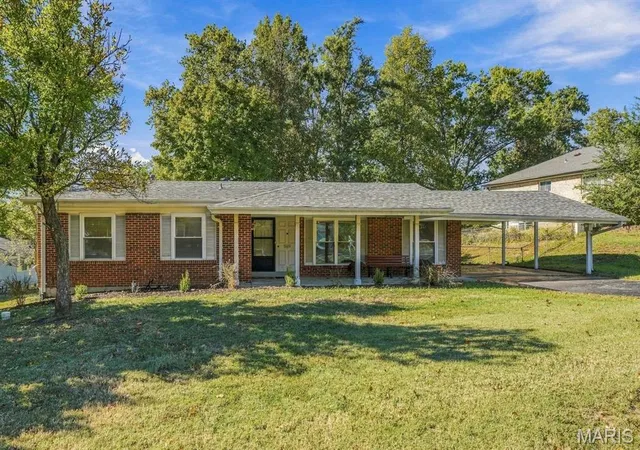
Find Homes by Property Features in Saint Louis, MO
Nearby New Homes For Sale


Based on information from Mid America Regional Information Systems, Inc. through Oct 31, 2026, 10:16PM. All data is obtained from various sources and may not have been verified by broker or MLS GRID. Supplied Open House Information is
subject to change without notice. All information should be independently reviewed and verified for accuracy. Properties may or may not be listed by the office/agent presenting the information. Some IDX listings have been excluded from this website.
Properties displayed may be listed or sold by various participants in the MLS. Property data presented reflect information otherwise available from public records. The REALTOR® providing this information may not have represented the buyer or seller
in some or all of the transactions.
IDX information is provided exclusively for consumers’ personal noncommercial use, that it may not be used for any purpose other than to identify prospective properties consumers may be interested in purchasing, that the data is deemed reliable but is not guaranteed by MLS GRID, and that the use of the MLS GRID Data may be subject to an end user license agreement prescribed by the Member Participant’s applicable MLS if any and as amended from time to time. © 2026 Mid America Regional Information Systems, Inc. All Rights Reserved.
 Advertising Broker: Nicholas Huscroft | Chosen Realty
