
- Overview
- Description
- Property Details
- Location
- Facts & Features
- Getting Around

Street View
$479,900
Monthly Est:$2,389
 2 Beds
 2 Baths
2 full baths
 1,568sqft
1205 County Rd 64, Shushan, NY 12873
$479,900
$2,389/moEst:
Get Pre-Approved
Single Family Residence
Built in 2022
$-- HOA
10.68 acres lot
$306/sq.ft
Description
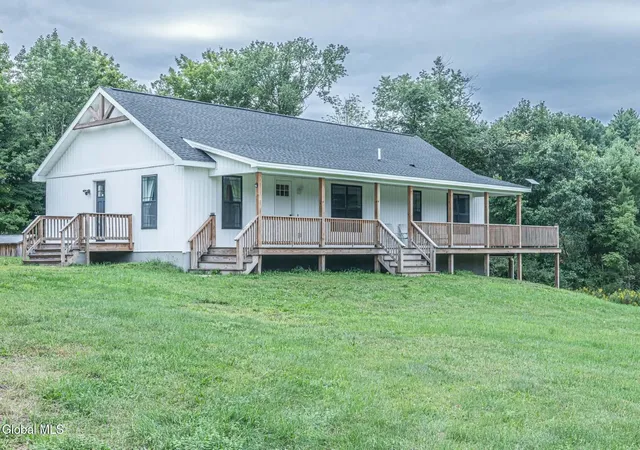
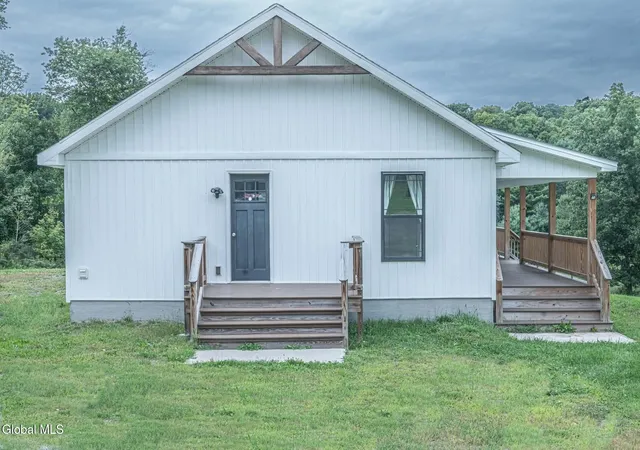
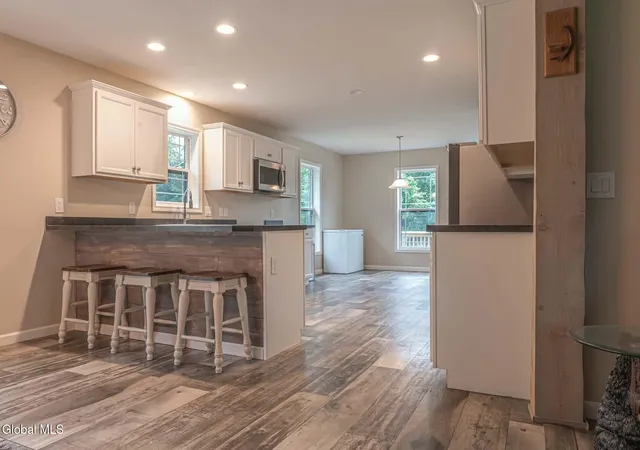
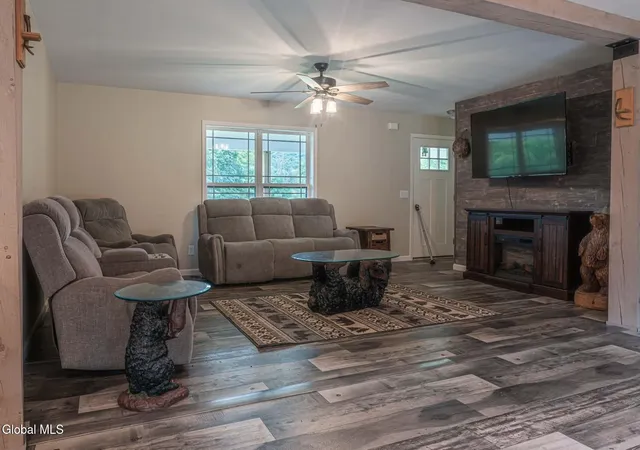
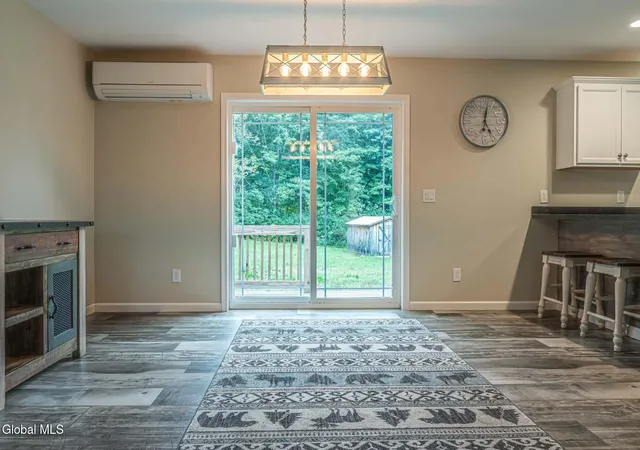
A beautiful 10.68 +/- acre parcel offering a very private and tranquil setting. This 2022 year round home was built as a retirement home with one floor living. A very stunning interior with open concept, the kitchen-dining and living area are all open but distinct individual spaces. A chef kitchen with lots of cabinets, quartz countertops and an eating island. The primary bedroom suite is off the kitchen with its own full bath including a walk in shower and double vanity. The guest bedroom is located to the other end of the house located near the other full bath. The plans called for a third bedroom but the sellers decided to make a huge laundry room. This space can be converted back into a bedroom if so desired. A 26' covered deck is a great addition, overlooking the pretty setting land and will provide many hours of peace and tranquility. The full basement is very dry and there is a room petitioned off which could house another bedroom. Two sheds 10'x6'' and a a large shed in the upper field which is great for storage. Viny siding, shingle roof, double hung windows and a insulated poured concrete foundation. 4 heating pumps with heat and air. Perimiter drains, wired for a generator and a 200 amp service.
- Houzeo last checked: 12 hours ago
- Listing updated: November 2, 2026 at 6:58 pm
- Listing Provided by: Lori Winn (802) 645-9001 DRE #32AN0980117 | New England Lakeside Realty Inc (802) 645-9001
- Source: Greater Capital Association of Realtors (Global) MLS-NY | MLS#: 202625565

Property Details
Status
Active
Type
Single Family Residence
No. of Stories
-
County
City
Neighborhood
--
Year Built
2022
HOA Fees
-
Finished Area
1,568 sqft
Lot Size
10.68 acres lot
Basement Area
- sqft
MLS Name
Greater Capital Association of Realtors (Global) MLS
MLS Number
202625565
MLS Status
Active
Days on Market
57

Continue Your Journey in App
Find your dream home, receive real-time updates, and many more!
Continue Your Journey in App
Find your dream home, receive real-time updates, and many more!
Location
Facts & Features
Rooms
Bedrooms & bathrooms
Bedrooms: 2
Bathrooms: 2
Interior
Appliances
Dishwasher, Electric Water Heater, Microwave, Range, Refrigerator, Washer/dryer
Exterior Features
Barn
Interior Features
Kitchen Island
Flooring
Vinyl
Heating
Electric
Sewer
Septic Tank
Cooling
Ac Pump
Construction
Year Built
Year Built: 2022
Home type
Single Family Residence
Roof
Shingle
Construction Materials
Drywall, Vinyl Siding
Architectural Style
Ranch
Foundation Details
Concrete Perimeter
Utilities & Energy
Basement
Full, Unfinished
Laundry Features
Laundry Room, Main Level
Parking Features
Driveway
Security Features
Smoke Detector(s), Security System
Electric
200+ Amp Service
Other Features
Patio And Porch Features
Covered, Deck
Lot Features
Secluded, Level, Private, Road Frontage
Price History
| Date | Event | Price |
|---|---|---|
11/02/2026 Source: | Price Decreased | $479,900 -3.92% $306/sqft |
09/24/2026 Source: | Price Decreased | $499,500 -5.58% $319/sqft |
09/07/2026 Source: | Listed for Sale | $529,000 $337/sqft |

Find Homes by Property Features in Shushan, NY

Based on information from the Global Multiple Listing Service, Inc. through Nov 02, 2026, 02:15PM. Information is provided exclusively for consumers’ personal, non-commercial use. It may not be used for any purpose other than to identify prospective properties consumers may be interested in purchasing. The data is deemed reliable but is not guaranteed accurate by the MLS. This website may not include listings or property addresses of sellers who have directed their listing brokers to withhold their listing or their property address from display on the Internet. © 2026 Global Multiple Listing Service, Inc. All Rights Reserved.
 Advertising Broker: Derek Greene | The Greene Realty Group
