- Overview
- Description
- Property Details
- Location
- HOA Management
- Facts & Features
- Getting Around
- Nearby Homes

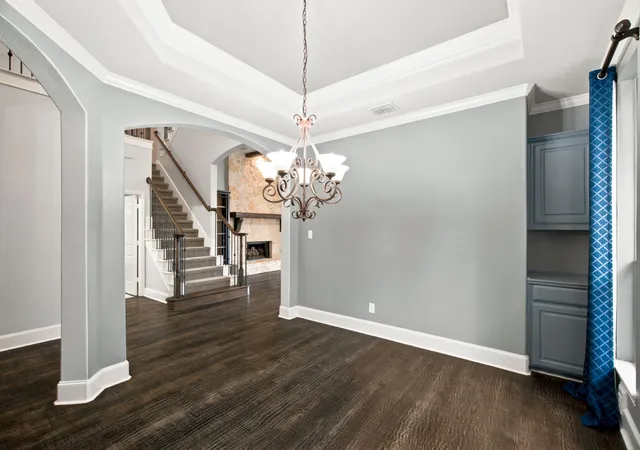


$685,000
Monthly Est:$3,409
 3 Beds
 3 Baths
2 full baths + 1 half bath
 3,592sqft
1205 Grant Ave, Lantana, TX 76226
$685,000
$3,409/moEst:
Get Pre-Approved
Single Family Residence
Built in 2006
$131/mo HOA
0.14 acre lot
$191/sq.ft
Description
****Buyer incentive!! $10k for buyer to use to buy-down the rate or toward closing costs****
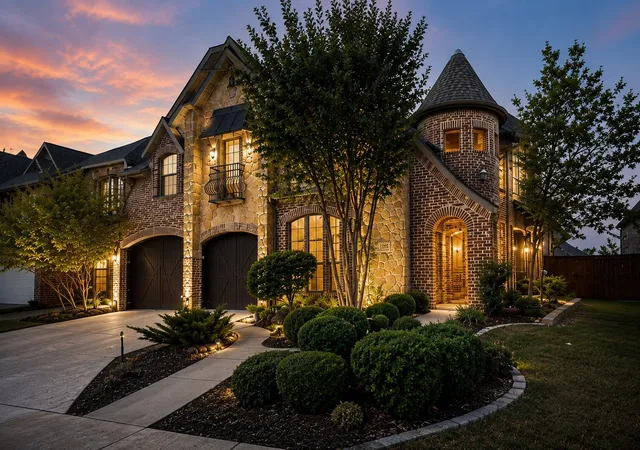
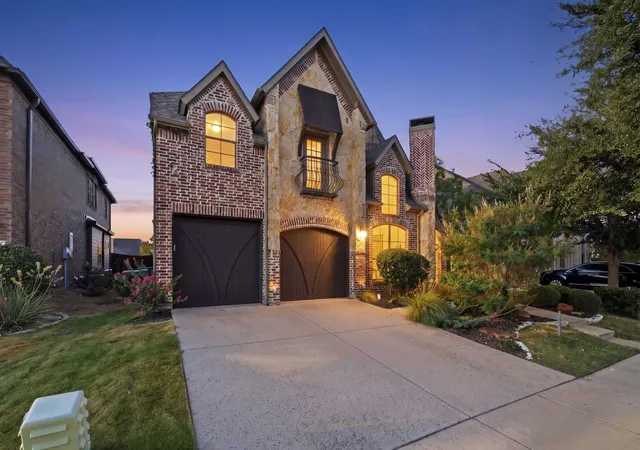
Where Everyday Living Feels Like a Staycation! Experience lux living in the highly sought-after master-planned community of Lantana! This exceptional 3-bed 2.5-bath home offers 3,575 sf of beautifully designed living space where timeless elegance meets modern comfort.
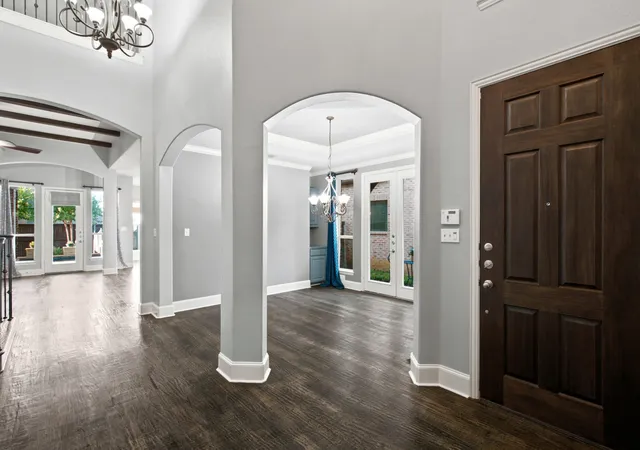
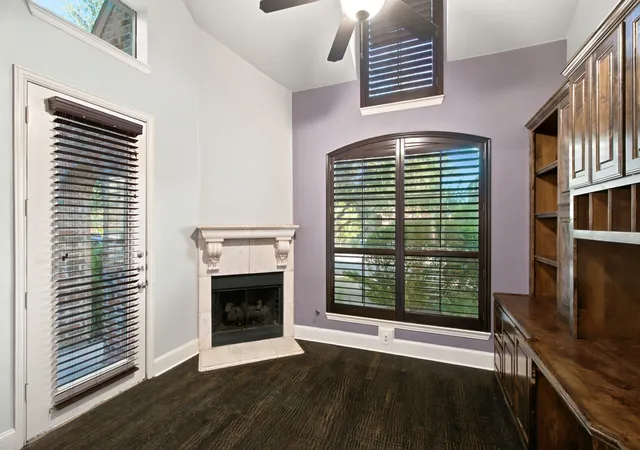
Step inside to discover rich hand-scraped hardwood floors, an inviting open-concept, fp, soaring ceilings, abundant nat light, and spacious living areas designed for ev day living and entertaining. The thoughtfully designed layout includes a dedicated office w fp, media rm, game rm and wet bar, creating the perfect spaces for hosting family and friends.
The luxurious prim suite is a true retreat, featuring a beautifully remodeled spa-inspired bthrm and a cust designed walk-in closet.
Step outside to your own prvt backyd paradise! Enjoy the spectacular pool, relaxing gazebo, cozy fireplace, and covered outdoor living area—perfect for entertaining or simply unwinding after a long day.
This meticulously maintained home has been extensively updated, including:
• 2025: New lighting fixtures & faucets
• 2023: New roof, fence & exterior paint
• 2021 & 2018: New air conditioner compressors & water heater
• 2020: Primary bathroom & custom closet remodel
• 2019: Gunite pool, gazebo & outdoor fireplace
• 2018 & 2026: Interior paint, carpet & gas range.
Living in Lantana means enjoying one of N TX's premier lifestyle communities with championship golf, pickleball and tennis courts, community pools, fitness centers, parks, playgrounds, and miles of scenic walking and biking trails. Conveniently located near grocery stores, exceptional shopping, restaurants, and top-rated schools, you'll love everything this vibrant community has to offer. From the beautifully updated interior and incredible outdoor living spaces, this home truly offers the perfect combo of luxury, comfort, and lifestyle.
Welcome home!
- Houzeo last checked: 2 hours ago
- Listing updated: October 1, 2026 at 4:09 pm
- Listing Provided by: Carla Hamblin (678) 644-3532 , Carla Hamblin | The Mosaic Agency, LLC (817) 205-5046
- Source: NTREIS MLS-TX | MLS#: 21355043

Property Details
Status
Active
Type
Single Family Residence
No. of Stories
-
County
City
Neighborhood
--
Year Built
2006
HOA Fees
$131/mo
Finished Area
3,592 sqft
Lot Size
0.14 acre lot
Basement Area
- sqft
MLS Name
NTREIS MLS
MLS Number
21355043
MLS Status
Active
Cumulative Days on Market
50

Continue Your Journey in App
Find your dream home, receive real-time updates, and many more!
Continue Your Journey in App
Find your dream home, receive real-time updates, and many more!
Location
HOA Management
Lantana Community Assn
HOA Fees
$131/ Monthly
Amenities
 Amenities and services may be covered by one or multiple associations and service providers.
 Lawn Care
 Maintenance
 AllFacilities
Disclaimer: Amenities are based on third-party information and may vary; buyers must independently verify all amenities, as information is deemed reliable but not guaranteed.
Facts & Features
Rooms
Bedrooms & bathrooms
Bedrooms: 3
Bathrooms: 3
Office
Level: First
Area: 156.00 Square Feet
Dimensions: 12 x 13
Kitchen
Level: First
Area: 208.00 Square Feet
Dimensions: 16 x 13
DiningRoom
Level: First
Area: 168.00 Square Feet
Dimensions: 14 x 12
GameRoom
Level: Second
Area: 384.00 Square Feet
Dimensions: 24 x 16
MediaRoom
Level: Second
Area: 420.00 Square Feet
Dimensions: 21 x 20
LivingRoom
Level: First
Area: 294.00 Square Feet
Dimensions: 21 x 14
PrimaryBedroom
Level: First
Area: 234.00 Square Feet
Dimensions: 13 x 18
Interior
Exterior Features
Awnings, Lighting, Outdoor Living Area, Rain Gutters
Interior Features
Wet Bar, Built In Features, Chandelier, Decorative Designer Lighting Fixtures, Double Vanity, Eat In Kitchen, Granite Counters, High Speed Internet, Kitchen Island, Loft, Open Floorplan, Pantry, Cable Tv, Natural Woodwork, Walk In Closets, Wired For Sound
Heating
Central, Fireplaces, Natural Gas
Cooling
Central Air
Appliances
Built In Gas Range, Dishwasher, Gas Cooktop, Disposal, Gas Oven, Gas Water Heater, Microwave
Sewer
Public Sewer
Construction
Year Built
Year Built: 2006
Home type
Single Family Residence
Construction Materials
Brick, Rock, Stone
Architectural Style
Traditional, Detached
Foundation Details
Slab
Property Condition
Resale
Roof
Asphalt, Composition
Utilities & Energy
Pool Features
Gunite, In Ground, Outdoor Pool, Pool, Private, Sport, Water Feature
Association Amenities
Maintenance Front Yard
Laundry Features
Washer Hookup, Dryer Hookup, Laundry In Utility Room
Fireplace Features
Family Room, Gas, Gas Log, Gas Starter, Library, Outside
Parking Features
Common, Driveway
Water Source
Public
Utilities
Sewer Available, Water Available, Cable Available
Security Features
Security System, Carbon Monoxide Detectors, Fire Alarm, Smoke Detectors
Other Features
Lot Features
Interior Lot, Level, Many Trees, Subdivision, Sprinkler System
Patio And Porch Features
Covered
Subdivision Name
Isabel Add
Disclosures
Deed Restriction
Price History
| Date | Event | Price |
|---|---|---|
08/12/2026 Source: | Price Decreased | $685,000 -4.20% $191/sqft |
08/12/2026 Source: | Listed for Sale | $715,000 $199/sqft |

Nearby Homes
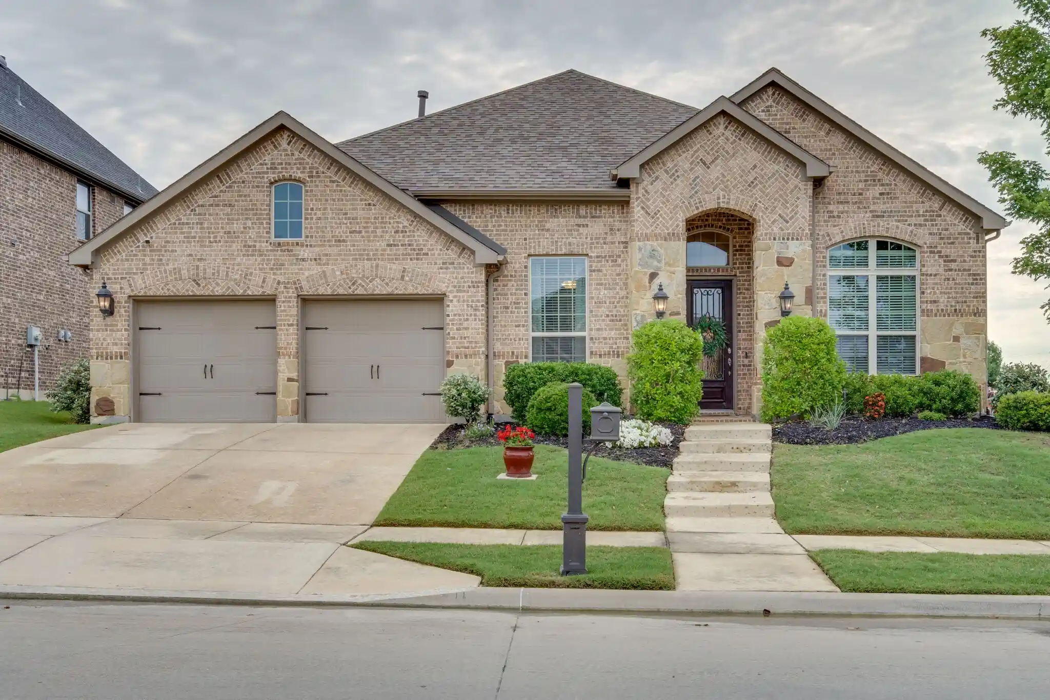
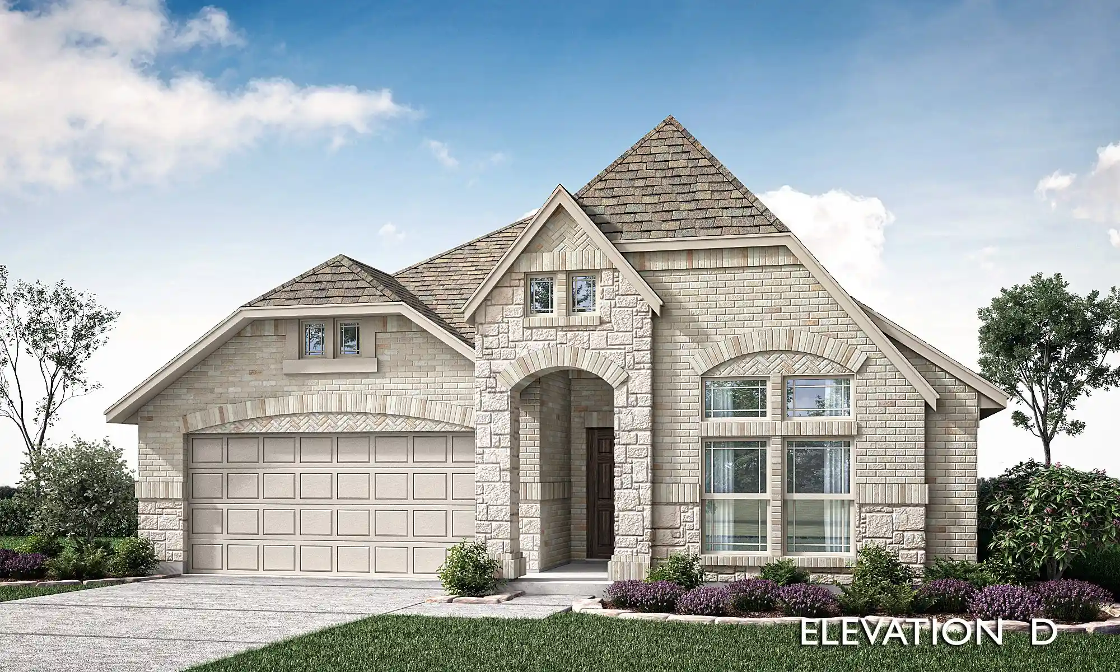
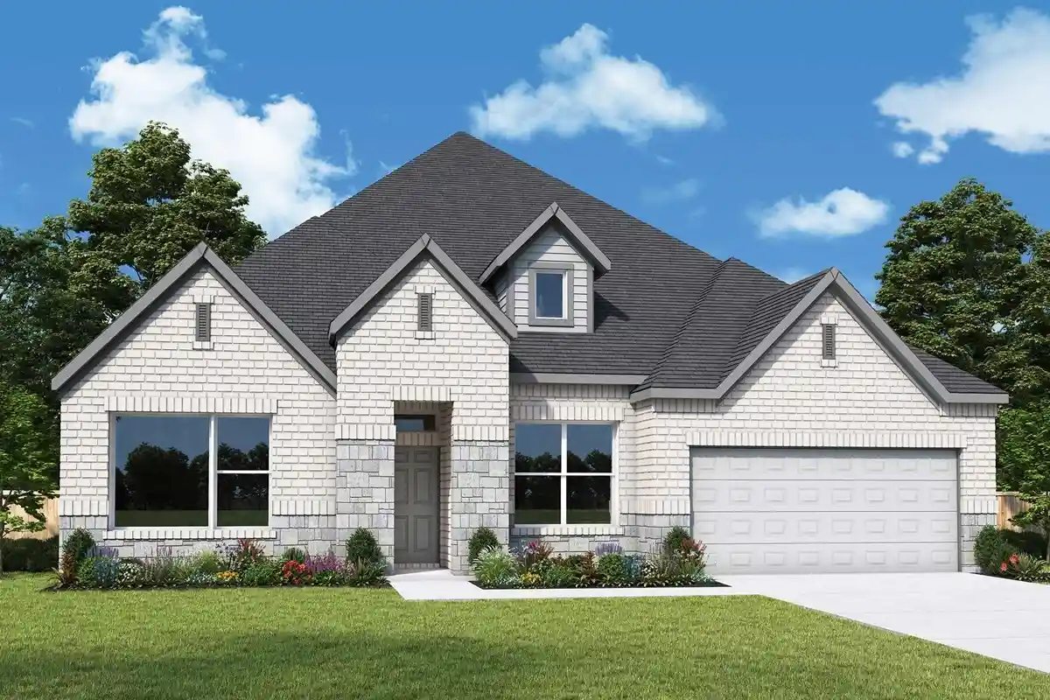
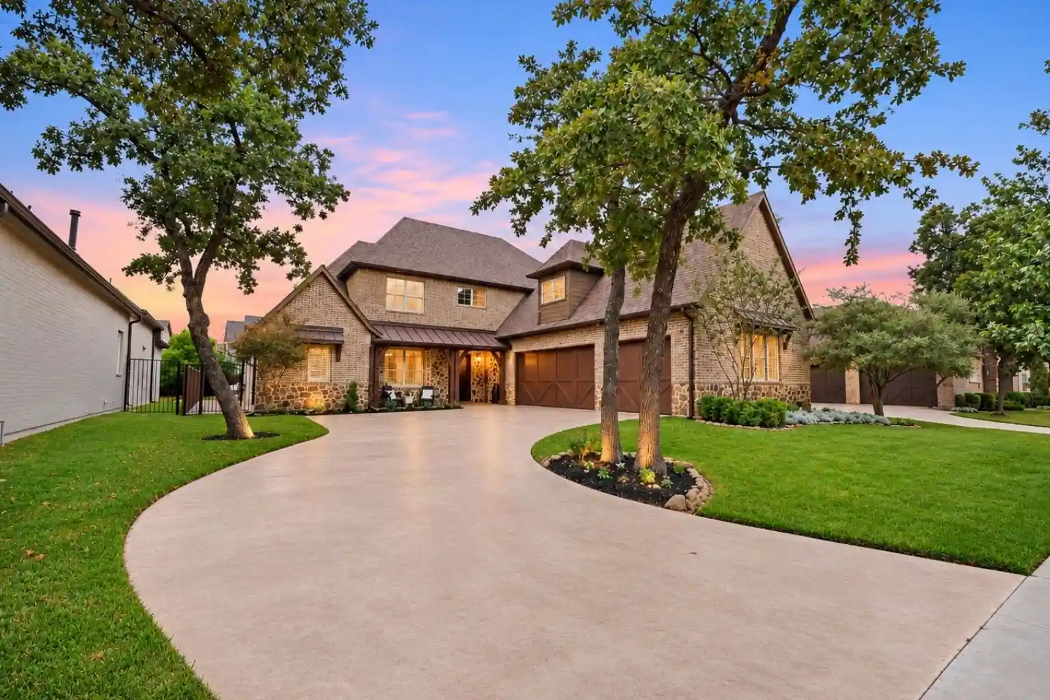
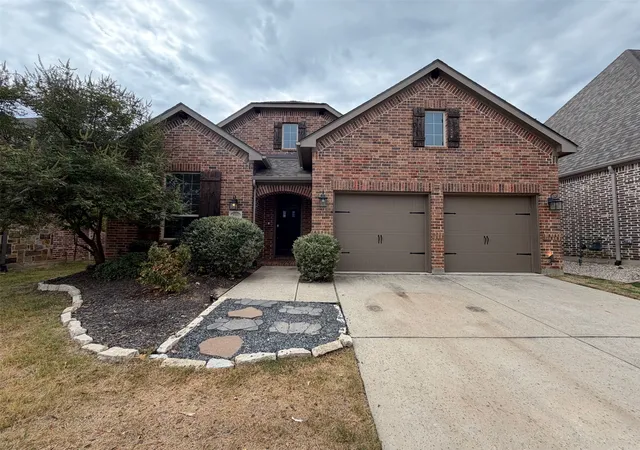
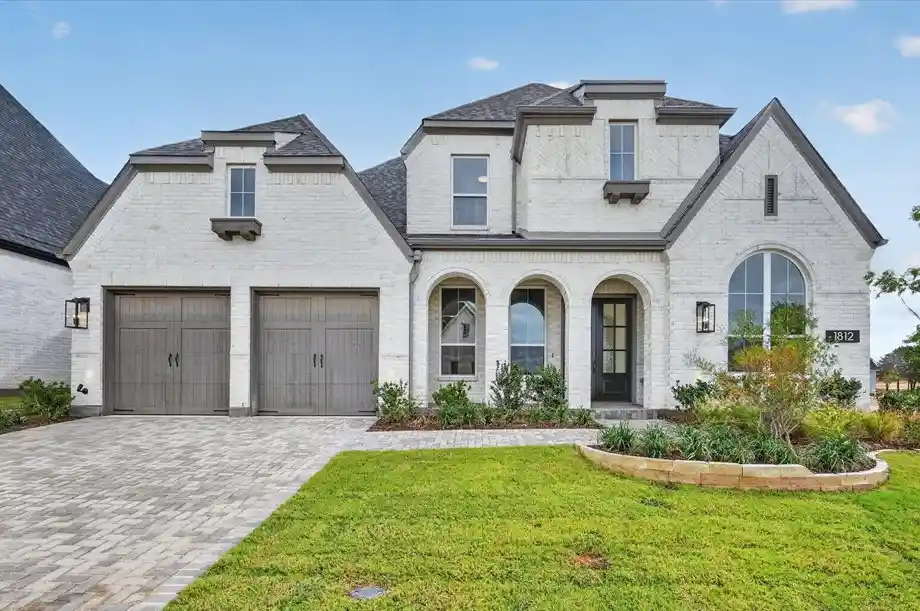
Find Homes by Property Features in Lantana, TX
Nearby New Homes For Sale

Based on information from the North Texas Real Estate Information Systems, Inc., through Nov 05, 2026, 12:45PM. Information is provided exclusively for consumers’ personal, non-commercial use. It may not be used for any purpose other than to identify prospective properties consumers may be interested in purchasing. Data is deemed reliable but is not guaranteed accurate. This website may not include listings or property addresses of sellers who have directed their listing brokers to withhold their listing or their property address from display on the Internet. ©2026 North Texas Real Estate Information Systems, Inc. All Rights Reserved.
 Advertising Broker: Michelle Brecker | Pathway To Home Realty
