
- Overview
- Description
- Property Details
- Location
- HOA Management
- Facts & Features
- Getting Around
- Nearby Homes
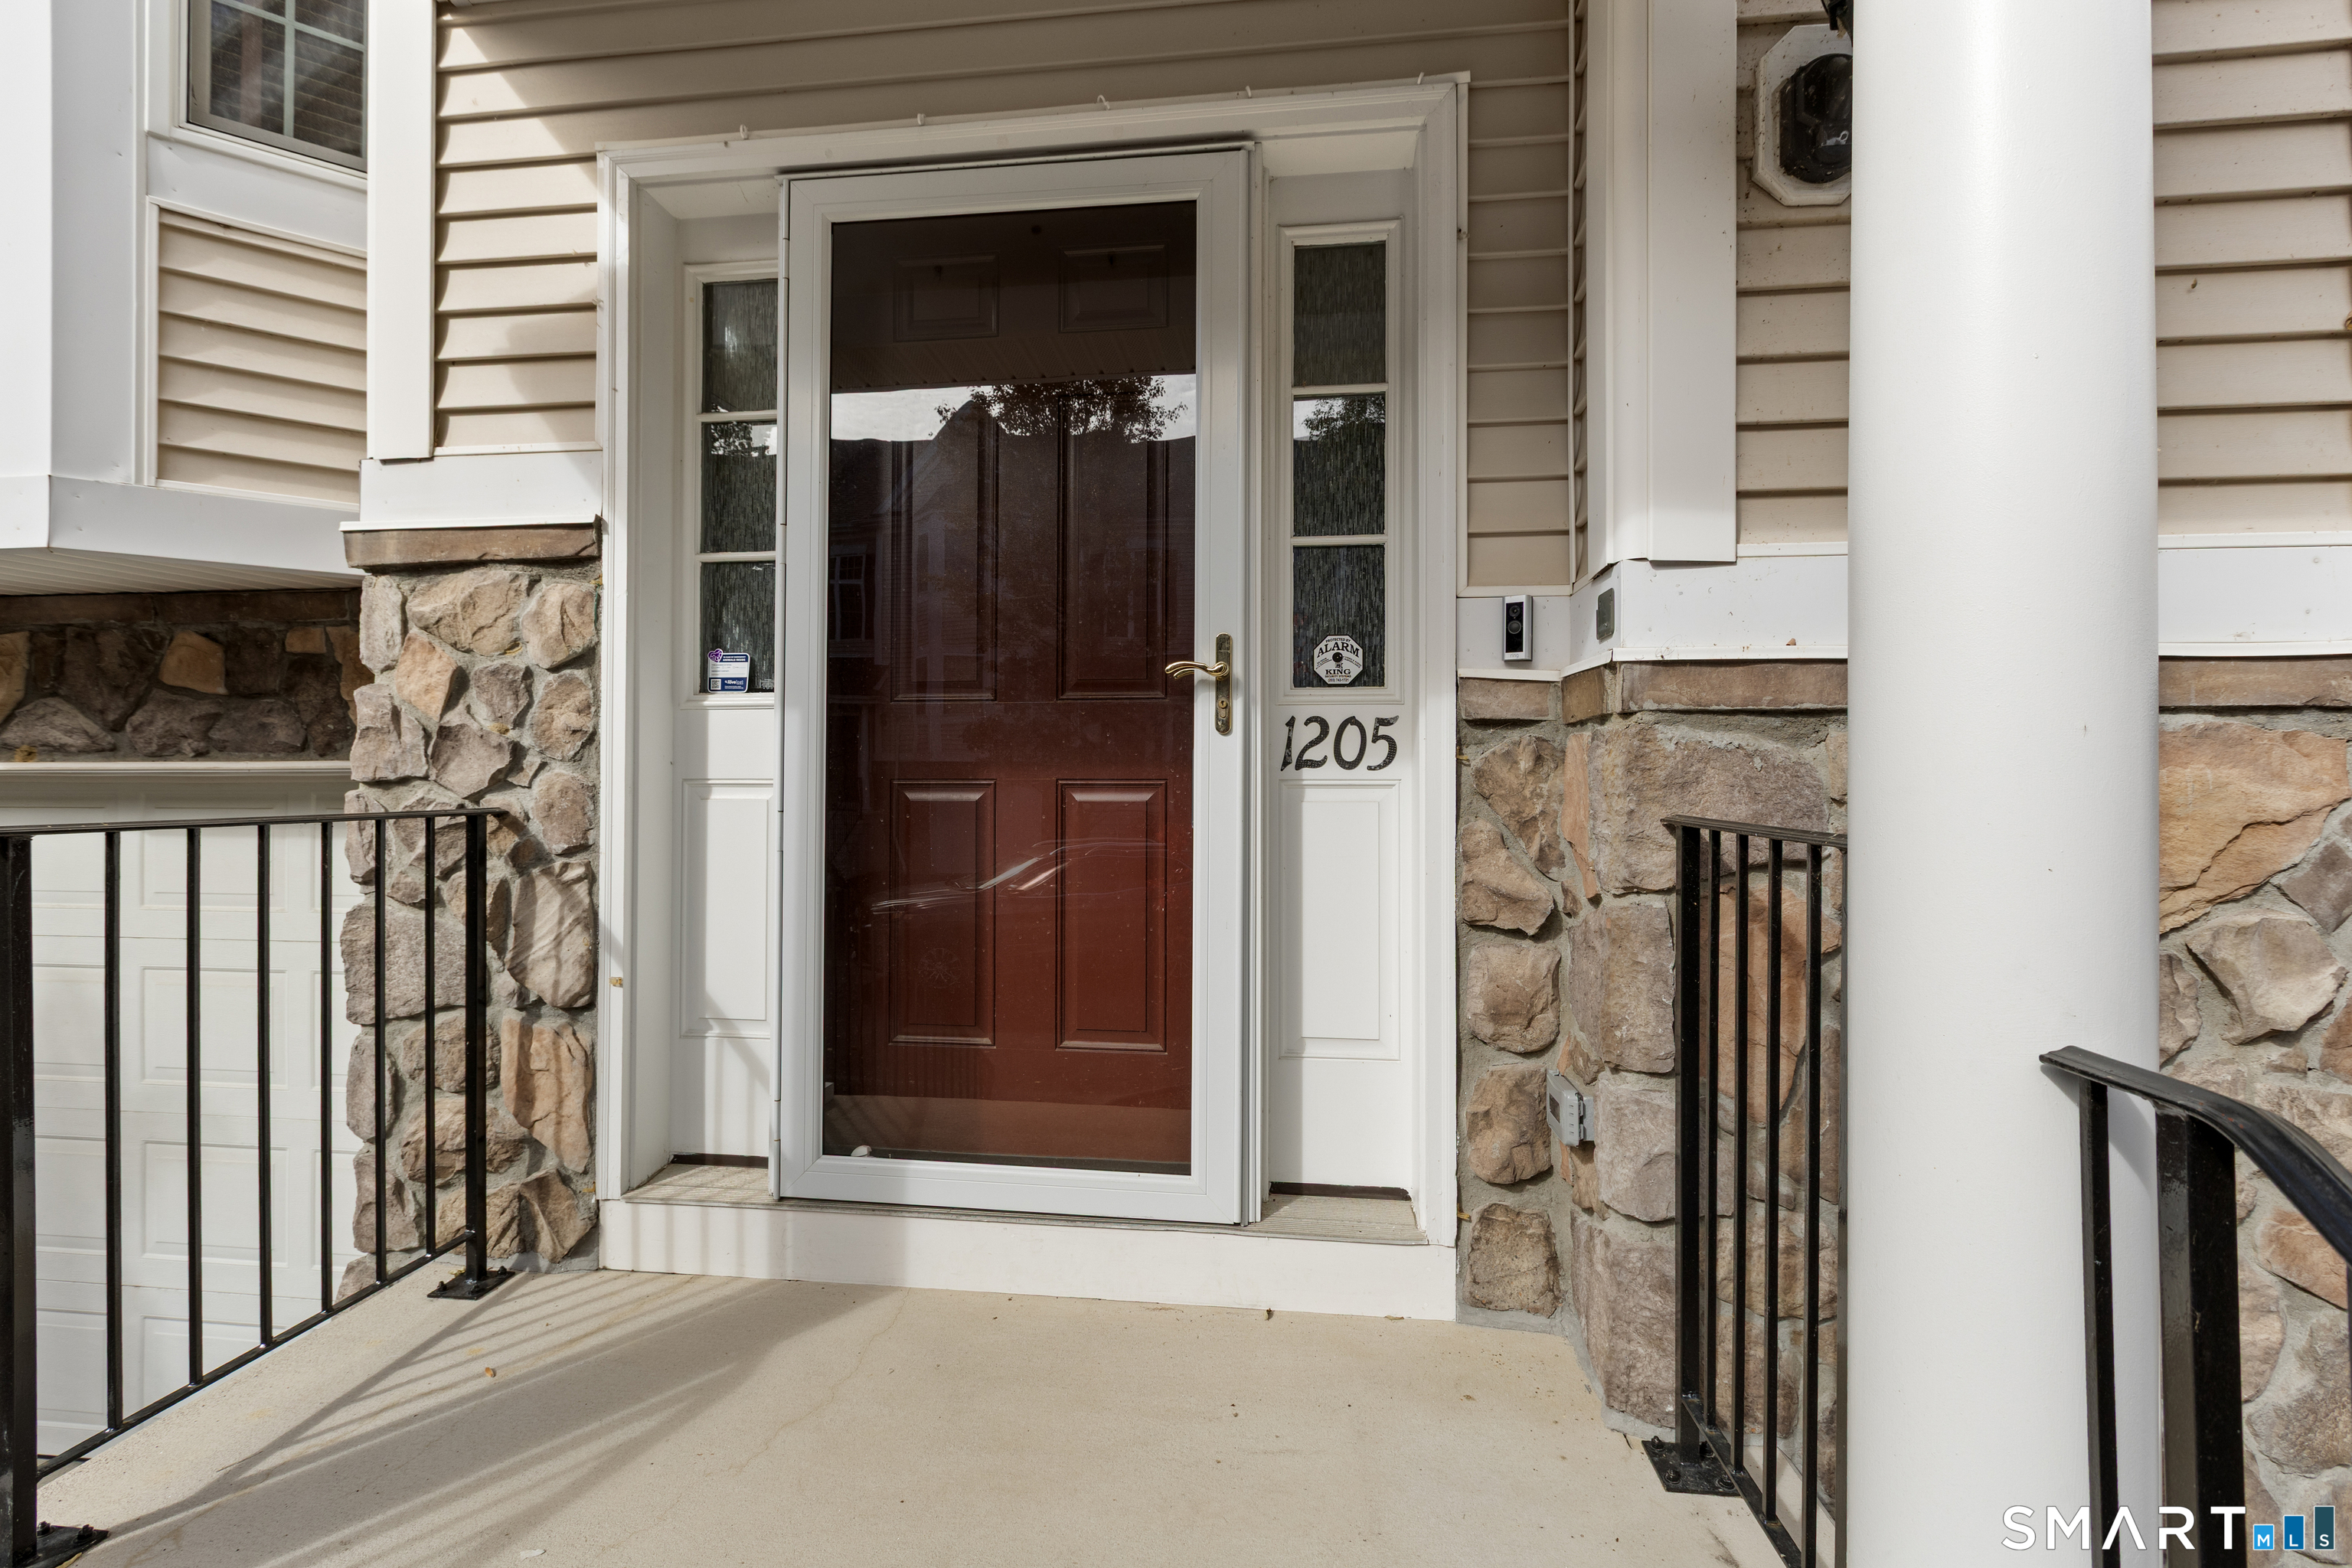
$577,000
Monthly Est:$2,872
 2 Beds

2 full baths + 1 half bath
 1,719sqft
1205 Larson Dr #1205, Danbury, CT 06810
$577,000
$2,872/moEst:
Townhouse
Built in 2001
$456/mo HOA
-- sqft lot
$336/sq.ft
Description
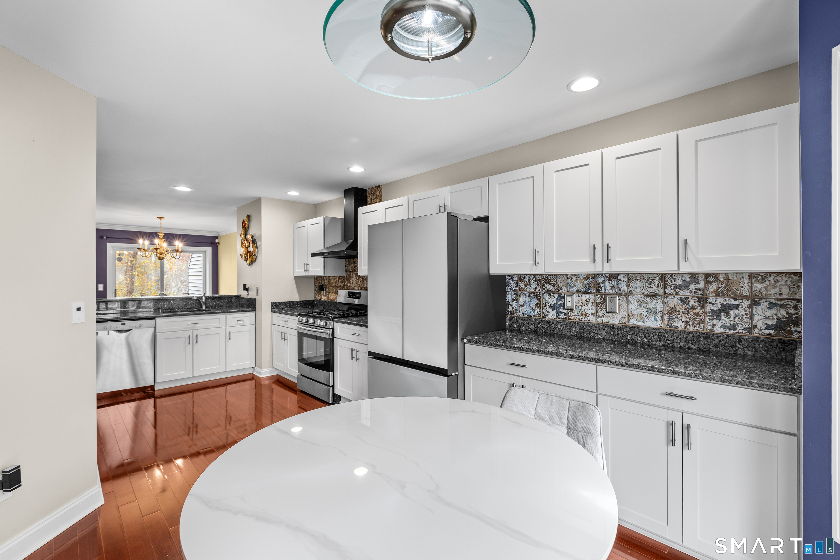
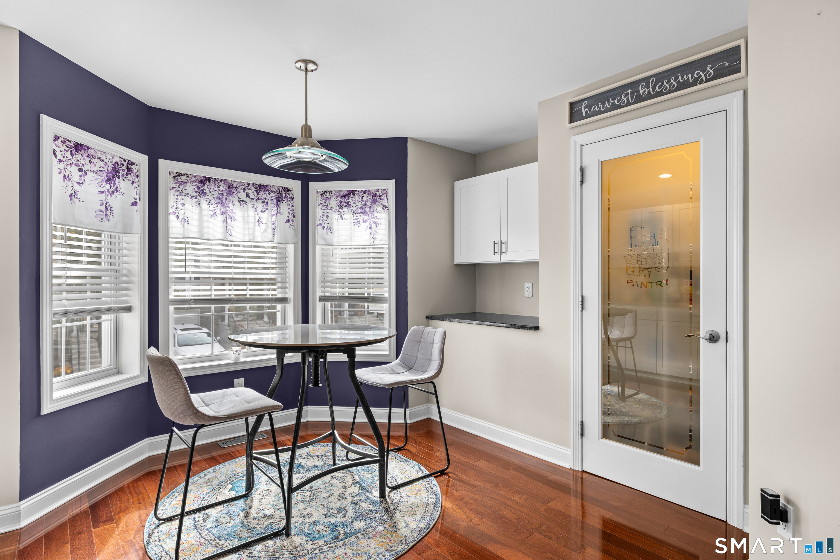
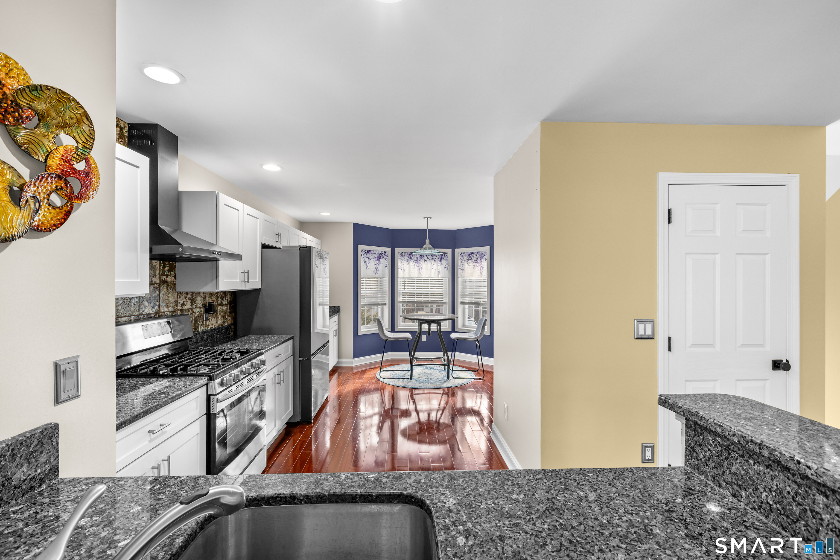
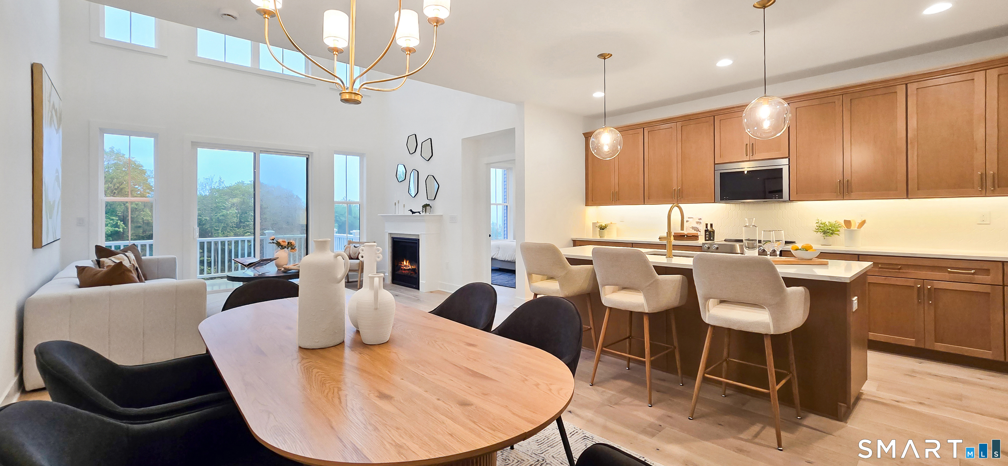
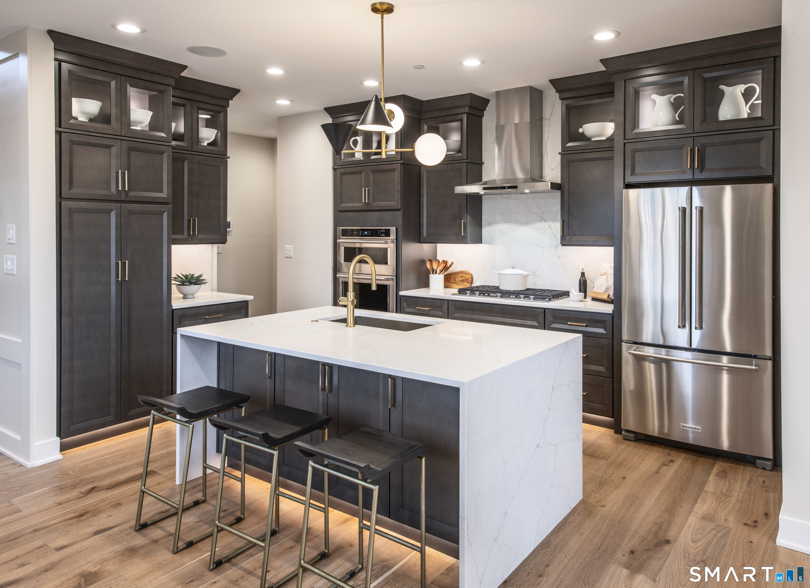
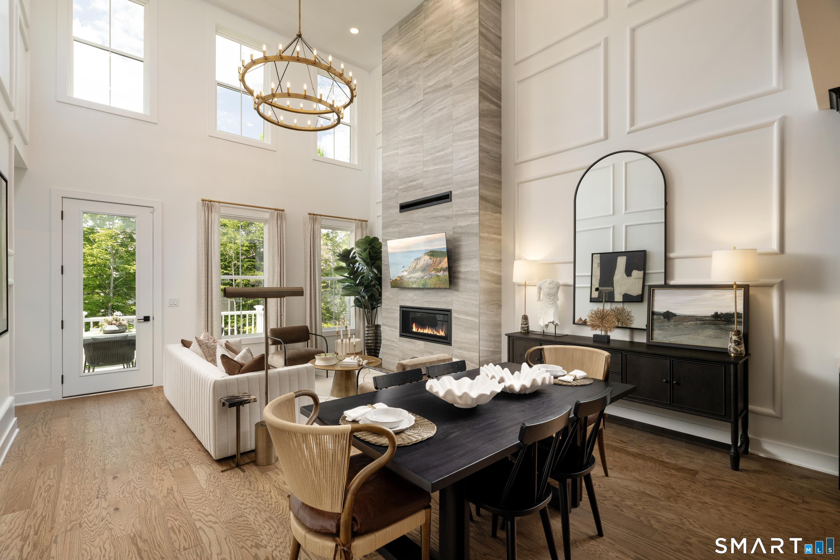
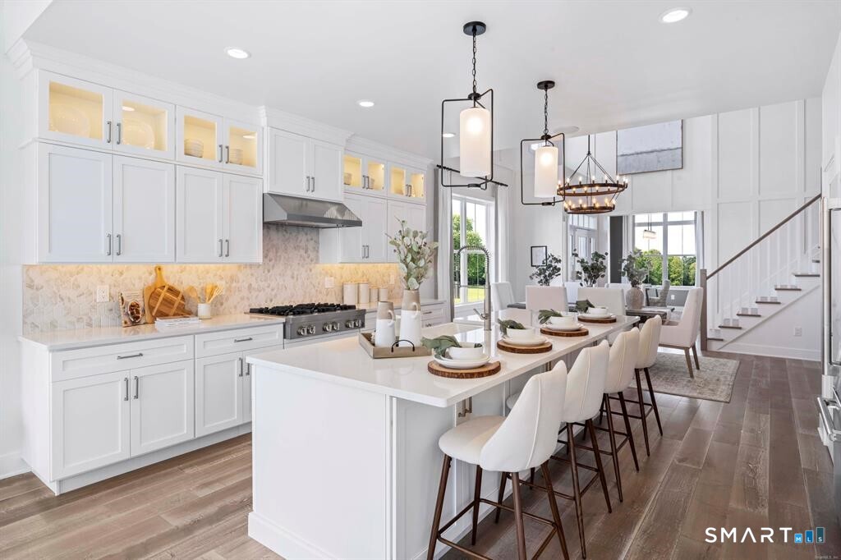
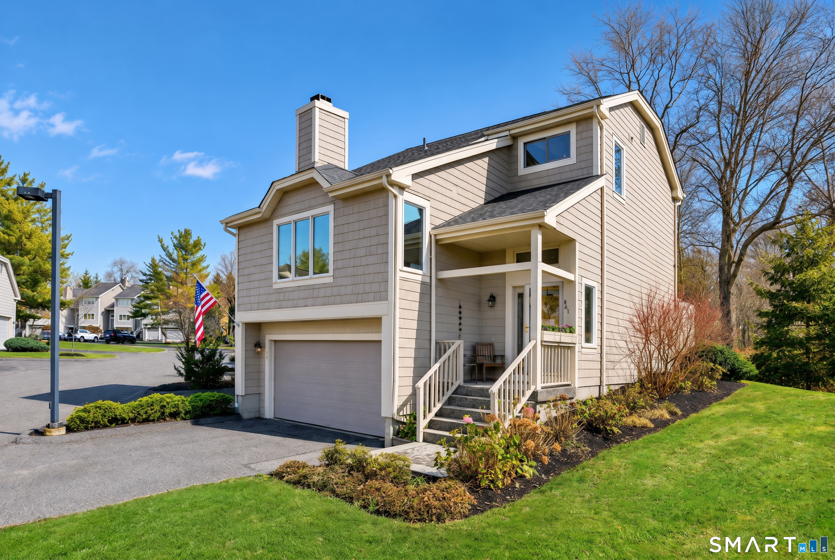
This unit has a beautiful overlook of protective preserve on both upper and lower decks and patio area on each deck. The kitchen and bathrooms have been upgraded to include high end kitchen appliances, granite countertops, large upgraded refrigerator with changeable front appearance panels. Kitchen also boasts a separate food pantry with an etched glass door and an area with plenty of counter space and cabinets for a morning coffee with sunshine! This is a 2 full and half bathroom unit with a lower level finished room with a walk out. Upper level has 2 fully upgraded bathrooms, bedrooms with large closets plus a hall walk in closet. Upper level washer and dryer unit in the hall closet, convenient for bedroom folding and storage. Garage and tandem parking as well as Visitor parking locations. Main level with all hardwood floors leading into the upgraded kitchen. Plenty of storage in private garage and additional closets. Lower level has an attached wall heating system. Security system included.
- Houzeo last checked: 10 minutes ago
- Listing updated: November 15, 2026 at 11:40 pm
- Listing Provided by: Lynn Platania | William Raveis Real Estate
- Source: SMART MLS-CT | MLS#:

Property Details
Status
Active
Type
Townhouse
No. of Stories
-
County
City
Neighborhood
--
Year Built
2001
HOA Fees
$456/mo
Finished Area
1,719 sqft
Lot Size
-- sqft lot
Basement Area
- sqft
MLS Name
SMART MLS
MLS Number
24213606
MLS Status
Active
Days on Market
17
Continue Your Journey in App
Find your dream home, receive real-time updates, and many more!
Location
HOA Management
1
HOA Fees
$456/ Monthly
Amenities
 Amenities and services may be covered by one or multiple associations and service providers.
Club House
 Club House
Snow Removal
 Snow Removal
Trash Pickup
 Trash Pickup
Property Management
 Property Management
Grounds Maintenance
Disclaimer: Amenities are based on third-party information and may vary; buyers must independently verify all amenities, as information is deemed reliable but not guaranteed.
Facts & Features
Rooms
Bedrooms & bathrooms
Bedrooms: 2
Bathrooms: 3
Interior
Heating
Natural Gas
Sewer
Public Sewer Connected
Cooling
Central Air
Appliances
Gas Range, Microwave, Refrigerator, Dishwasher
Construction
Year Built
Year Built: 2001
Home type
Townhouse
Architectural Style
Townhouse
Utilities & Energy
Water Source
Public Water Connected
Parking Features
Unit Garage, Tandem
Pool Features
In Ground Pool
Basement
Full, Fully Finished
Other Features
Lot Features
Lightly Wooded
Subdivision Name
Kensington Woods
Price History
| Date | Event | Price |
|---|---|---|
11/04/2026 Source: | Listed for Sale | $577,000 +74.85% $336/sqft |
01/09/2011 Source: #G581209 | Listing Removed | $330,000 +33.12% $192/sqft |
11/29/2001 Source: #98109949 | Sold | $247,900 $144/sqft |

Find Homes by Property Features in Danbury, CT


Based on information provided to and compiled by the SMART MLS, Inc. through Nov 22, 2026, 02:00PM. IDX information is provided exclusively for consumers’ personal, non-commercial use. It may not be used for any purpose other than to identify prospective properties consumers may be interested in purchasing. The data is deemed reliable but is not guaranteed accurate by the MLS. ©2026 SMART MLS, Inc. All Rights Reserved.
 Advertising Broker: Derek Greene | The Greene Realty Group